
Search results for "Switched" in Home Design Ideas

 Studio McGee
Eat-in kitchen - transitional l-shaped light wood floor and beige floor eat-in kitchen idea in Salt Lake City with white cabinets, marble countertops, white backsplash, paneled appliances, an island, a double-bowl sink, shaker cabinets and white countertops


Find the right local pro for your project

 JBMP Architecture and Interior Design
Neil Landino
Inspiration for a transitional dark wood floor kitchen remodel in New York with shaker cabinets, white cabinets, multicolored backsplash, mosaic tile backsplash, stainless steel appliances and an island
Inspiration for a transitional dark wood floor kitchen remodel in New York with shaker cabinets, white cabinets, multicolored backsplash, mosaic tile backsplash, stainless steel appliances and an island

 ANGEL ADVANCED TECHNOLOGIES - Electrical
Bunk bed with individual switches per light..
Kids room, bunks with wall light.

 Interiors by Popov
This is by far everybody’s favorite space. The kitchen is definitely the heart of the home where the dinner is getting ready, the homework is done, and in the family room the whole family can relax in front of the fireplace, while watching TV, listening to music, or playing video games. Whites with warm walnuts, light marble, and splashes of color are the key features in this modern family headquarters.
The kitchen was meticulously designed to accommodate storage for numerous kitchen gadgets, cookware, and dinnerware that the family owned. Behind these simple and clean contemporary kitchen cabinet doors, there are multiple ergonomic and functional features that make this kitchen a modern chef’s dream

 Julian Design
Alyssa Lee Photography
Example of a mid-sized transitional master bedroom design in Minneapolis with gray walls and no fireplace
Example of a mid-sized transitional master bedroom design in Minneapolis with gray walls and no fireplace
 Anthony Wilder Design/Build, Inc.
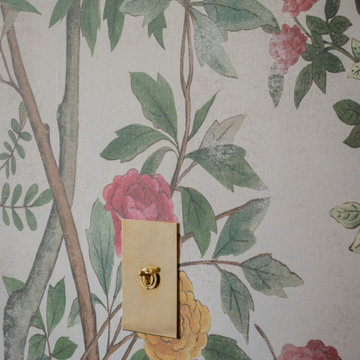
Inspiration for a mid-sized eclectic master light wood floor and wallpaper bedroom remodel in DC Metro

 Jamie Merida Interiors
Inspiration for a coastal l-shaped dark wood floor and brown floor kitchen remodel in Baltimore with a farmhouse sink, shaker cabinets, white cabinets, marble countertops, white backsplash, stainless steel appliances, an island and white countertops

 John Webb Construction and Design
This bathroom is for the kids! This project was completed with wainscoting on the walls, painted wallpaper that has a modern square texture marble mosaic flooring, and crown molding. The vanity and mirrors were purchased from Pottery Barn, putting the icing on the cake for this bathroom remodel.

 Jenni Leasia Interior Design
Beautiful pieces from the clients’ international collection of art & decor items complement the sophisticated interiors of this Portland home.
Project by Portland interior design studio Jenni Leasia Interior Design. Project by Portland interior design studio Jenni Leasia Interior Design. Also serving Lake Oswego, West Linn, Eastmoreland, Bend, Hood River and the Greater Portland Area.
For more about Jenni Leasia Interior Design, click here: https://www.jennileasiadesign.com/
To learn more about this project, click here:
https://www.jennileasiadesign.com/council-crest-portland-remodel

 Tailored Designs
Example of a large transitional u-shaped medium tone wood floor and brown floor home bar design in Charlotte with a farmhouse sink, flat-panel cabinets, white cabinets, quartzite countertops, gray backsplash, porcelain backsplash, stainless steel appliances, an island and white countertops

 J&S by STARK
Mid-sized elegant carpeted straight wood railing home design photo in New York with carpeted risers

 art to Di for
plastic plug and light switch covers custom painted to blend in with tile backsplash.
Example of a transitional kitchen design in Richmond with terra-cotta backsplash
Example of a transitional kitchen design in Richmond with terra-cotta backsplash

 Tracey Stephens Design, LLC
The back of this house was reconfigured to create one large open space. The old kitchen was relocated from the center of the space to the far end, switching locations with the dining room. Now there's plenty of room for friends & family to hang out at the island, lounge area or dining table. Very popular for game night!

 Ellis Architects
Kat Alves
Example of a mid-sized trendy gray tile and cement tile concrete floor bathroom design in Sacramento with a wall-mount toilet, white walls and solid surface countertops
Example of a mid-sized trendy gray tile and cement tile concrete floor bathroom design in Sacramento with a wall-mount toilet, white walls and solid surface countertops


 Jeffery M Wolf General Contractor, Inc.
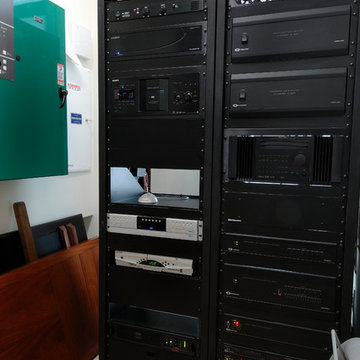
This is the equipment room for the home. It holds the audio and video distribution panels, Crestron and Lutron panels, amplifiers for the home theater and stereo systems, electric panels, and automatic transfer switch for the generator.

 Studio Dearborn
To keep counter clutter to a minimum, a custom paper towel holder is built into this cherry island. Photo credit: Neil Landino
Example of a large classic u-shaped dark wood floor open concept kitchen design in New York with a farmhouse sink, beaded inset cabinets, white cabinets, marble countertops, blue backsplash, ceramic backsplash, paneled appliances, blue walls and an island
Example of a large classic u-shaped dark wood floor open concept kitchen design in New York with a farmhouse sink, beaded inset cabinets, white cabinets, marble countertops, blue backsplash, ceramic backsplash, paneled appliances, blue walls and an island

150