
Search results for "Switching" in Home Design Ideas
 Studio Allie



This is a stunning five-colored silk screen paper. It is a dream to experience in this lovely little modern powder room. A streamlined condo, right by the river. this watery world is perfect!
 Skill Construction & Design, LLC
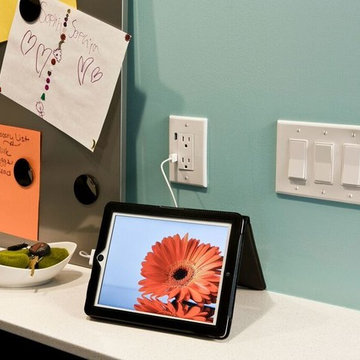
This is a lovely home in Arlington, VA where we recently completed a full renovation of the kitchen and dining room area, and refinished the hardwood floors on the main living level.
 Susan Clouse Interior Solutions

Converted a family room into a kitchen to utilize the larger space for entertaining & gathering. Old kitchen became a family room.
Inspiration for a large transitional l-shaped medium tone wood floor and brown floor kitchen pantry remodel in San Francisco with a single-bowl sink, shaker cabinets, blue cabinets, quartz countertops, white backsplash, quartz backsplash, stainless steel appliances, an island and white countertops
Inspiration for a large transitional l-shaped medium tone wood floor and brown floor kitchen pantry remodel in San Francisco with a single-bowl sink, shaker cabinets, blue cabinets, quartz countertops, white backsplash, quartz backsplash, stainless steel appliances, an island and white countertops
Find the right local pro for your project
 Globe Electric
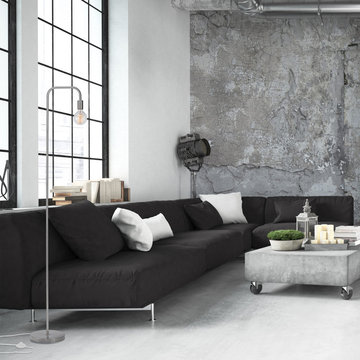
Labeled as the pioneer of forward thinking design, minimalism is a movement that flowed from popular art to home design, and is still regarded as one of the most innovative styles around. That's why Globe Electric created the Holden Lamp Collection. The clean lines and large stature is perfect for your micro-apartment and creates a statement without taking up a lot of space. And with a brushed steel finish you can add a little piece of industrial design to any interior showcasing your inner design guru. Have fun! Try different areas in your home – a super trendy oversized bulb is perfect for a living room while a charming vintage Edison bulb is a great fit for a bedroom. Every room should have a Holden Lamp in it and with a variety of different finishes the options are endless!
 Schweitzer Design & Build, Inc.
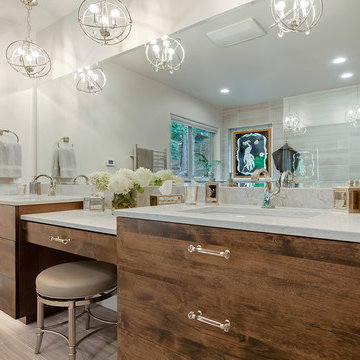
Our clients came to us seeking our design expertise to help them re-work their bathroom and create a spa-like oasis. By removing a wall with vanity in the middle of the room, the fiberglass shower and walls, and eliminating the oversize tub deck we were able to work with a large open space and create the bathroom of our clients’ dreams.
Originally, there was a wall with a single vanity behind it when you first walked into the bathroom which really closed off the space and made it feel quite small. By eliminating the wall and single vanity, fiberglass shower, and built-in bathtub, we were able to enlarge the water closet 2 ½’ and create an open, airy bathroom.
We designed a curbless shower so our clients can age-in-place and always have accessibility into their shower. A long shower bench was added to provide a comfortable spot to sit and enjoy the shower. At the end of the open shower space was the perfect spot to put the freestanding bathtub with easy access from either end of the bathtub. Large windows allow the shower or bath user to enjoy the gorgeous views of nature right outside the window.
A double vanity was installed with a seating area for doing make-up and hair. Toe kick lighting was added to provide soft lighting for the nighttime trips to the bathroom with a built-in motion sensor so no need to try and find light switches in the dark. This toe kick lighting can also be used during relaxing, bubbly soaks in the tub to provide a nice soft light to relax in. Gorgeous pendant fixtures over the vanity provide lovely light and have dimmer switches for times when you do not need full lighting.
Heated tile flooring throughout the bathroom, along with a heat lamp with fan, and towel warmer will leave the clients feeling so warm and cozy after a relaxing shower or long soak they may never want to leave their bathroom.
 Studio Allie
HERE: where the pattern has to "die" without any one being able to tell...the sign of a good installation. This is the first step: bring the two sides of the room together, and hand-cutting to bring pattern together in a trick-of-the-eye way.

 Artifex Remodeling
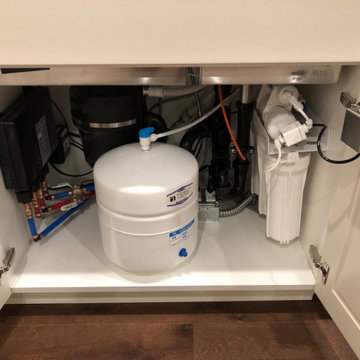
Stuffed sink base cabinet, but still room for soap.
Custom disposal air switch box.
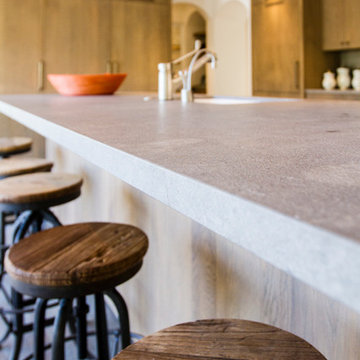
Inspiration for a large contemporary u-shaped medium tone wood floor and brown floor eat-in kitchen remodel in Salt Lake City with an undermount sink, shaker cabinets, white cabinets, quartzite countertops, white backsplash, stone slab backsplash, paneled appliances, an island and white countertops
Inspiration for a large contemporary u-shaped medium tone wood floor and brown floor eat-in kitchen remodel in Salt Lake City with an undermount sink, shaker cabinets, white cabinets, quartzite countertops, white backsplash, stone slab backsplash, paneled appliances, an island and white countertops
 Globe Electric
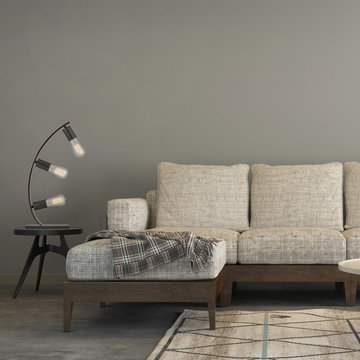
With a modern rustic design and neutral finishes, Globe Electric's Winslow collection is the perfect complement to any decor. The 23-inch Winslow Table Lamp has an oil rubbed bronze finish that splendidly complements its unique curved shape. The exposed sockets allow you to add whatever bulb you like. Complete the look with a Globe Electric S-60 Squirrel Cage Vintage Edison Bulb or create a completely unique look with any other Globe Electric vintage Edison designer bulb! The Winslow Table Lamp looks beautiful on end tables in your living room, nightstands near your bed or on a table in your den. Requires three E26/medium base 60-watt bulbs (sold separately).
 Globe Electric
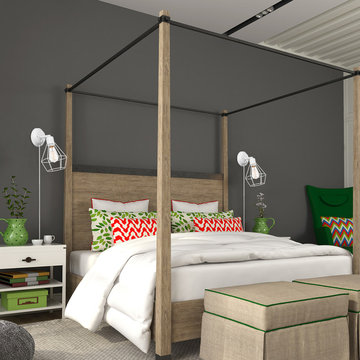
Fashioned after vintage inspired lighting Globe Electric's edgy 2-in-1 Verdun 1-Light Plug-In or Hardwire Wall Sconce adds a contemporary industrial feel to your home. This adjustable wall sconce can point up or down or side to side, allowing you to customize lighting ambiance and mood. Ideal for use in any room, the exposed bulb creates a perfect and unique look. Check out Globe Electric's vintage Edison light bulbs or designer antique bulbs to give that extra warm touch. Each bulb can bring a different feel to change the look and style of your sconce!
 Schweitzer Design & Build, Inc.
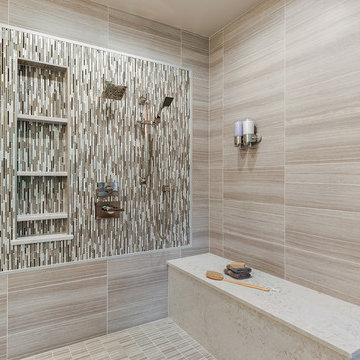
Our clients came to us seeking our design expertise to help them re-work their bathroom and create a spa-like oasis. By removing a wall with vanity in the middle of the room, the fiberglass shower and walls, and eliminating the oversize tub deck we were able to work with a large open space and create the bathroom of our clients’ dreams.
Originally, there was a wall with a single vanity behind it when you first walked into the bathroom which really closed off the space and made it feel quite small. By eliminating the wall and single vanity, fiberglass shower, and built-in bathtub, we were able to enlarge the water closet 2 ½’ and create an open, airy bathroom.
We designed a curbless shower so our clients can age-in-place and always have accessibility into their shower. A long shower bench was added to provide a comfortable spot to sit and enjoy the shower. At the end of the open shower space was the perfect spot to put the freestanding bathtub with easy access from either end of the bathtub. Large windows allow the shower or bath user to enjoy the gorgeous views of nature right outside the window.
A double vanity was installed with a seating area for doing make-up and hair. Toe kick lighting was added to provide soft lighting for the nighttime trips to the bathroom with a built-in motion sensor so no need to try and find light switches in the dark. This toe kick lighting can also be used during relaxing, bubbly soaks in the tub to provide a nice soft light to relax in. Gorgeous pendant fixtures over the vanity provide lovely light and have dimmer switches for times when you do not need full lighting.
Heated tile flooring throughout the bathroom, along with a heat lamp with fan, and towel warmer will leave the clients feeling so warm and cozy after a relaxing shower or long soak they may never want to leave their bathroom.
 Beatty Lumber Company
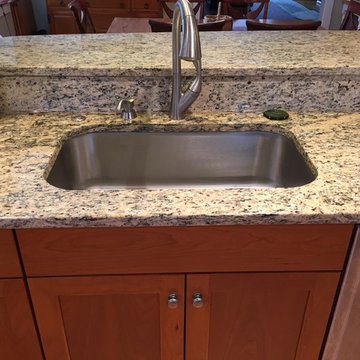
The disposal air switch is on the back left corner of the sink.
Inspiration for a mid-sized timeless l-shaped medium tone wood floor eat-in kitchen remodel in Philadelphia with an undermount sink, shaker cabinets, medium tone wood cabinets, granite countertops, beige backsplash, stone tile backsplash, stainless steel appliances and a peninsula
Inspiration for a mid-sized timeless l-shaped medium tone wood floor eat-in kitchen remodel in Philadelphia with an undermount sink, shaker cabinets, medium tone wood cabinets, granite countertops, beige backsplash, stone tile backsplash, stainless steel appliances and a peninsula
 markdesign, llc
Photography:Tahvory Bunting @Denver Image Photography.

Trendy 3/4 gray tile and ceramic tile ceramic tile and beige floor bathroom photo in Denver with flat-panel cabinets, gray cabinets, a one-piece toilet, gray walls, granite countertops, a hinged shower door, white countertops and a wall-mount sink
Trendy 3/4 gray tile and ceramic tile ceramic tile and beige floor bathroom photo in Denver with flat-panel cabinets, gray cabinets, a one-piece toilet, gray walls, granite countertops, a hinged shower door, white countertops and a wall-mount sink
 Divine Design Center
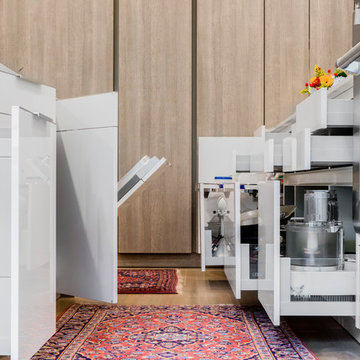
Kitchen remodel in Brookline, MA
Photography by: Keitaro Yoshioka
Designer: Samantha DeMarco
Mid-sized minimalist l-shaped light wood floor and beige floor eat-in kitchen photo in Boston with an undermount sink, flat-panel cabinets, white cabinets, quartz countertops, white backsplash, glass sheet backsplash, stainless steel appliances and an island
Mid-sized minimalist l-shaped light wood floor and beige floor eat-in kitchen photo in Boston with an undermount sink, flat-panel cabinets, white cabinets, quartz countertops, white backsplash, glass sheet backsplash, stainless steel appliances and an island

 Poulin Design Center
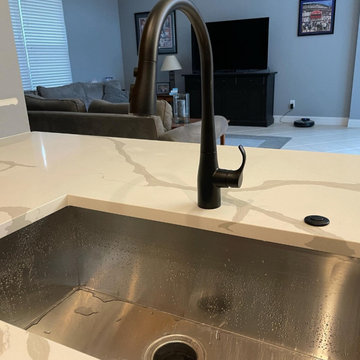
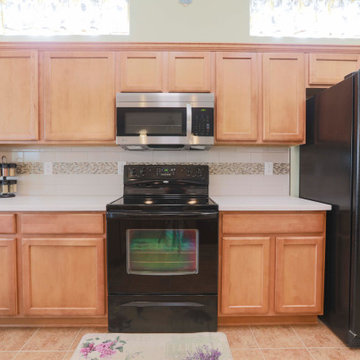
Large elegant l-shaped ceramic tile and brown floor open concept kitchen photo in Albuquerque with an integrated sink, recessed-panel cabinets, brown cabinets, solid surface countertops, white backsplash, ceramic backsplash, black appliances, an island and white countertops
 Corvallis Custom Kitchens & Baths
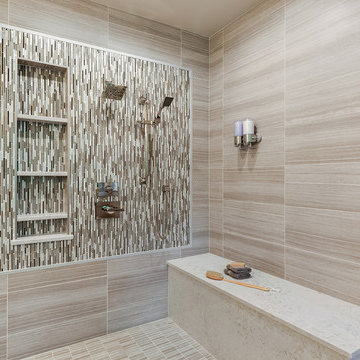
Our clients came to us seeking our design expertise to help them re-work their bathroom and create a spa-like oasis. By removing a wall with vanity in the middle of the room, the fiberglass shower and walls, and eliminating the oversize tub deck we were able to work with a large open space and create the bathroom of our clients’ dreams.
Originally, there was a wall with a single vanity behind it when you first walked into the bathroom which really closed off the space and made it feel quite small. By eliminating the wall and single vanity, fiberglass shower, and built-in bathtub, we were able to enlarge the water closet 2 ½’ and create an open, airy bathroom.
We designed a curbless shower so our clients can age-in-place and always have accessibility into their shower. A long shower bench was added to provide a comfortable spot to sit and enjoy the shower. At the end of the open shower space was the perfect spot to put the freestanding bathtub with easy access from either end of the bathtub. Large windows allow the shower or bath user to enjoy the gorgeous views of nature right outside the window.
A double vanity was installed with a seating area for doing make-up and hair. Toe kick lighting was added to provide soft lighting for the nighttime trips to the bathroom with a built-in motion sensor so no need to try and find light switches in the dark. This toe kick lighting can also be used during relaxing, bubbly soaks in the tub to provide a nice soft light to relax in. Gorgeous pendant fixtures over the vanity provide lovely light and have dimmer switches for times when you do not need full lighting.
Heated tile flooring throughout the bathroom, along with a heat lamp with fan, and towel warmer will leave the clients feeling so warm and cozy after a relaxing shower or long soak they may never want to leave their bathroom.
 Roberta Ahrens Studio
Roberta Ahrens
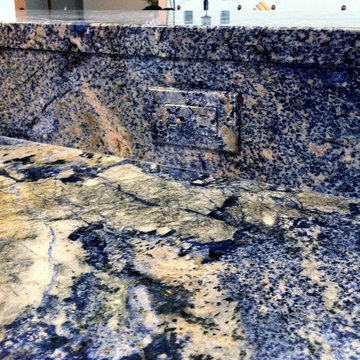
Small transitional u-shaped eat-in kitchen photo in San Francisco with recessed-panel cabinets, medium tone wood cabinets, granite countertops, blue backsplash and stone slab backsplash
Small transitional u-shaped eat-in kitchen photo in San Francisco with recessed-panel cabinets, medium tone wood cabinets, granite countertops, blue backsplash and stone slab backsplash
 Poulin Design Center
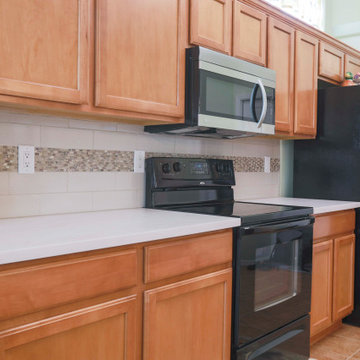
Open concept kitchen - large traditional l-shaped ceramic tile and brown floor open concept kitchen idea in Albuquerque with an integrated sink, recessed-panel cabinets, brown cabinets, solid surface countertops, white backsplash, ceramic backsplash, black appliances, an island and white countertops
38