
Search results for "Switching" in Home Design Ideas
 Schweitzer Design & Build, Inc.
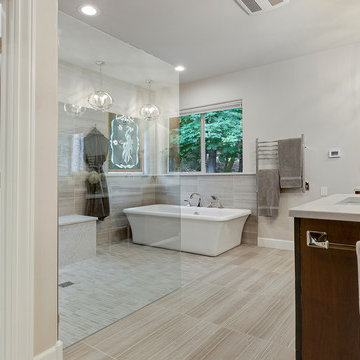
Our clients came to us seeking our design expertise to help them re-work their bathroom and create a spa-like oasis. By removing a wall with vanity in the middle of the room, the fiberglass shower and walls, and eliminating the oversize tub deck we were able to work with a large open space and create the bathroom of our clients’ dreams.
Originally, there was a wall with a single vanity behind it when you first walked into the bathroom which really closed off the space and made it feel quite small. By eliminating the wall and single vanity, fiberglass shower, and built-in bathtub, we were able to enlarge the water closet 2 ½’ and create an open, airy bathroom.
We designed a curbless shower so our clients can age-in-place and always have accessibility into their shower. A long shower bench was added to provide a comfortable spot to sit and enjoy the shower. At the end of the open shower space was the perfect spot to put the freestanding bathtub with easy access from either end of the bathtub. Large windows allow the shower or bath user to enjoy the gorgeous views of nature right outside the window.
A double vanity was installed with a seating area for doing make-up and hair. Toe kick lighting was added to provide soft lighting for the nighttime trips to the bathroom with a built-in motion sensor so no need to try and find light switches in the dark. This toe kick lighting can also be used during relaxing, bubbly soaks in the tub to provide a nice soft light to relax in. Gorgeous pendant fixtures over the vanity provide lovely light and have dimmer switches for times when you do not need full lighting.
Heated tile flooring throughout the bathroom, along with a heat lamp with fan, and towel warmer will leave the clients feeling so warm and cozy after a relaxing shower or long soak they may never want to leave their bathroom.
 Divine Design Center
Kitchen remodel in Brookline, MA
Photography by: Keitaro Yoshioka
Designer: Samantha DeMarco
Eat-in kitchen - mid-sized modern l-shaped light wood floor and beige floor eat-in kitchen idea in Boston with an undermount sink, flat-panel cabinets, white cabinets, quartz countertops, white backsplash, glass sheet backsplash, stainless steel appliances and an island
Eat-in kitchen - mid-sized modern l-shaped light wood floor and beige floor eat-in kitchen idea in Boston with an undermount sink, flat-panel cabinets, white cabinets, quartz countertops, white backsplash, glass sheet backsplash, stainless steel appliances and an island
 Interior Makeovers by Annie OCallaghan
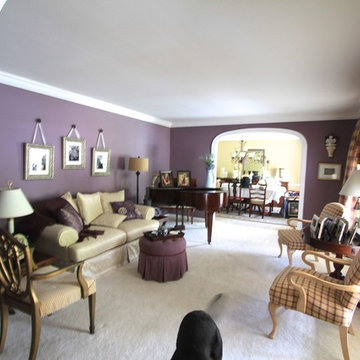
Inspiration for a transitional living room remodel in St Louis
Find the right local pro for your project

 Corvallis Custom Kitchens & Baths
Our clients came to us seeking our design expertise to help them re-work their bathroom and create a spa-like oasis. By removing a wall with vanity in the middle of the room, the fiberglass shower and walls, and eliminating the oversize tub deck we were able to work with a large open space and create the bathroom of our clients’ dreams.
Originally, there was a wall with a single vanity behind it when you first walked into the bathroom which really closed off the space and made it feel quite small. By eliminating the wall and single vanity, fiberglass shower, and built-in bathtub, we were able to enlarge the water closet 2 ½’ and create an open, airy bathroom.
We designed a curbless shower so our clients can age-in-place and always have accessibility into their shower. A long shower bench was added to provide a comfortable spot to sit and enjoy the shower. At the end of the open shower space was the perfect spot to put the freestanding bathtub with easy access from either end of the bathtub. Large windows allow the shower or bath user to enjoy the gorgeous views of nature right outside the window.
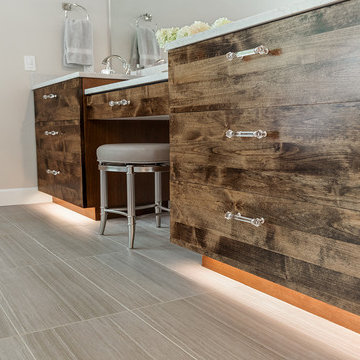
A double vanity was installed with a seating area for doing make-up and hair. Toe kick lighting was added to provide soft lighting for the nighttime trips to the bathroom with a built-in motion sensor so no need to try and find light switches in the dark. This toe kick lighting can also be used during relaxing, bubbly soaks in the tub to provide a nice soft light to relax in. Gorgeous pendant fixtures over the vanity provide lovely light and have dimmer switches for times when you do not need full lighting.
Heated tile flooring throughout the bathroom, along with a heat lamp with fan, and towel warmer will leave the clients feeling so warm and cozy after a relaxing shower or long soak they may never want to leave their bathroom.

 User
UserNoon smart switches already work with your clients’ existing fixtures & bulbs. With your help, they can create the home lighting of their dreams with just one touch.
 Schweitzer Design & Build, Inc.
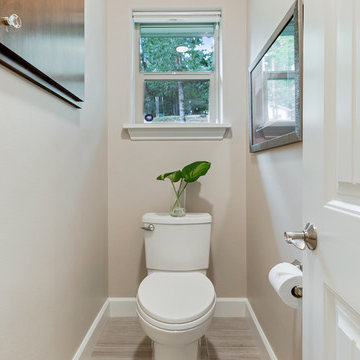
Our clients came to us seeking our design expertise to help them re-work their bathroom and create a spa-like oasis. By removing a wall with vanity in the middle of the room, the fiberglass shower and walls, and eliminating the oversize tub deck we were able to work with a large open space and create the bathroom of our clients’ dreams.
Originally, there was a wall with a single vanity behind it when you first walked into the bathroom which really closed off the space and made it feel quite small. By eliminating the wall and single vanity, fiberglass shower, and built-in bathtub, we were able to enlarge the water closet 2 ½’ and create an open, airy bathroom.
We designed a curbless shower so our clients can age-in-place and always have accessibility into their shower. A long shower bench was added to provide a comfortable spot to sit and enjoy the shower. At the end of the open shower space was the perfect spot to put the freestanding bathtub with easy access from either end of the bathtub. Large windows allow the shower or bath user to enjoy the gorgeous views of nature right outside the window.
A double vanity was installed with a seating area for doing make-up and hair. Toe kick lighting was added to provide soft lighting for the nighttime trips to the bathroom with a built-in motion sensor so no need to try and find light switches in the dark. This toe kick lighting can also be used during relaxing, bubbly soaks in the tub to provide a nice soft light to relax in. Gorgeous pendant fixtures over the vanity provide lovely light and have dimmer switches for times when you do not need full lighting.
Heated tile flooring throughout the bathroom, along with a heat lamp with fan, and towel warmer will leave the clients feeling so warm and cozy after a relaxing shower or long soak they may never want to leave their bathroom.
 Wellfor Group INC

▶Hangs vertically or horizontally on your wall by Z-bars. ▶Slope Frame Edge with R-shaped corners design. ▶Adjustable color temperatures changes from 3000K-6000K. ▶Tap-tap to change the light temperature from 3000K, 4000K to 6000K. ▶Dimmable 100%-10% function. ▶The brightness and light color state are restored when the mirror is powered off. ▶Power switch and anti-fog switch are separate control. ▶IP54 Large-size Anti-fog pad provides better defogger performance, and anti-fog power will be automatic shut off after 60 minutes, safe and energy-saving. ▶Packed with a plug so the mirror can be installed with plug or hardwire as your wish. Hardwire installation support wall switch control the mirror light and defoger ON/OFF. ▶Integrated LED bulbs have an estimated life expectancy of 50,000 hours. ▶Brightness at 2200 lumens ensures consistent lighting with no hot spots or dark spots. ▶Mininum 90 CRI(color rendering index). ▶Wider LED light frost area. ▶Explosion-proof mirror glass can avoid accidentally broken. ▶ETL-listed for US and Canada, conforms to UL Std. 962, certified to CSA Std. C22.2 No. 250.0.
 Surya

SuryaRUG: Antioch AIC-2312
100% Polyester
Machine Woven
Low Pile
Pile Height: 0.08"
Colors: Lavender, Dark Purple, White, Bright Pink, Bright Yellow, Sea Foam, Saffron, Violet
TPX: 14-3907, 18-3718, 11-0601, 18-1741, 12-0642, 14-4908, 14-0852, 19-3947
Available in 2 colors
Made in Turkey
$$
LIGHTING:
Wellesly WEL-100
Table Lamp
Overall Dimensions: 29"H x 18"W x 10"D
Gilded Metal Body
White (TPX: 11-4201) Linen Shade
Crystal Base
Crystal Finial
Cord Length: 6'
Switch Type: 3-Way
Number of bulbs: 1
Bulb Wattage: 100 W
UL CUL Certified
Available in 2 colors
Made in China
$$$
Bellamy BMY-001
Table Lamp
Overall Dimensions: 30.75"H x 14"W x 14"D
Gilded Metal Body
White (TPX: 11-4201) Linen Shade
Polished Marble Base
Metal Finial
Cord Length: 6'
Switch Type: 3-Way
Number of bulbs: 1
Bulb Wattage: 60 W
UL CUL Certified
Made in China
$$$
Bryce BCE-001
Floor Lamp
Overall Dimensions: 63.5"H x 18"W x 18"D
Polished Marble Body
Medium Gray (TPX: 15-4101) Linen Shade
Natural Marble Base
Marble Finial
Cord Length: 8'
Switch Type: On/Off
Number of bulbs: 1
Bulb Wattage: 100 W
UL CUL Certified
Made in China
$$$$
PILLOW:
Glyph GLYP-7080
Front: 100% Cotton, Back: 100% Cotton
Woven
Piping
Foil Printed
Colors: Front: Metallic - Gold, Cream, Back: Metallic - Gold, Cream, Piping: Cream
TPX: Front: 16-0836, 11-0604, Back: 16-0836, 11-0604, Piping: 11-0604
Available in 4 colors
Made in India
$$
ACCENT FURNITURE:
Wyman WMN-001
Accent Table
40% Glass,30% Medium-Density Fiberboard,30% Metal
Hand Crafted
Colors: Gold
Made in China
$$$
Ascot ASO-001 & ASO-002
Accent Table
70% Metal,30% Glass
Hand Crafted
Colors: Gold
Made in China
$$
MIRROR:
Anson AON-001
Frame: Lucite
Frame Color: Gold
Beveled
Nickel and Brass Accents
Made in China
$$$$$
Interior by Southfork Lighting
Instagram: @SouthforkLighting
 Leveille Home Improvement Consultants, Inc.
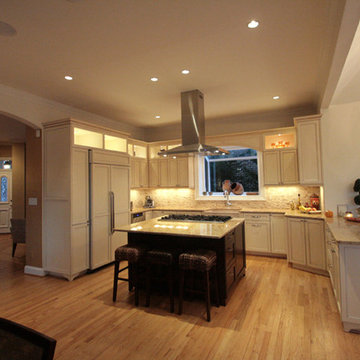
Designed for a client who wanted a light, bright airy feeling in their kitchen, we chose painted cabinets arranged in an open floor plan around a dark-stained cooking island. To meet the kitchen's varied demands throughout the day, we incorporated multiple types of lighting: dramatic niche lights to highlight the client's art and to give ambiance; targeted task lighting under cabinets and over the stove; and ample recessed ceiling lights for bright, overall coverage. The art niches and under-cabinet lights are on a Lutron Pico wall-mounted remote dimmer, allowing you to change the room's mood with the click of a button. The stainless steel Heartland 6-burner gas stove and free-standing chimney hood create a striking focal point, while the other custom-paneled appliances integrate seamlessly into the surrounding cabinets. Directly behind the stove is the hand-carved travertine farm sink, and a deep garden window that offers more display space for the clients artwork. The backsplash is a mosaic of roughhewn travertine stones with carved travertine switch plate covers, complimenting the St. Cecilia granite countertops throughout the kitchen.
 Globe Electric
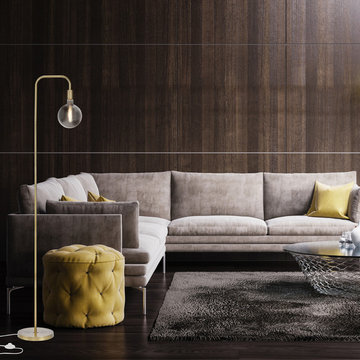
Minimalism is a movement that flowed from popular art to home design and is still regarded as one of the most innovative styles around. That's why Globe Electric created the Holden Lamp Collection. The clean lines are perfect for a small sized micro apartment creating a statement without taking up a lot of space while the tall stature allows Holden to work well in a larger living space too. Heralded as the King of metallics, matte brass is ideal for adding the perfect metallic accent anywhere at home. Have fun! Try adding a super trendy oversized bulb to place in your living room or a charming vintage Edison bulb is for a bedroom. Every room should have a Holden Lamp in it and with a variety of different finishes the options are endless!
 ML Electric Incorporated
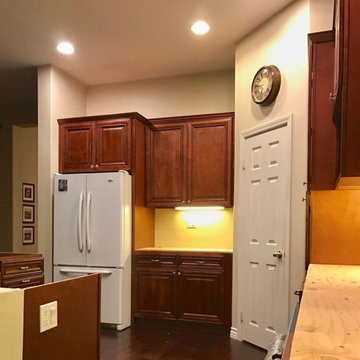
Mid-sized elegant l-shaped dark wood floor and brown floor open concept kitchen photo in Los Angeles with raised-panel cabinets, medium tone wood cabinets, white appliances, an island and gray countertops
 Charles Clayton Construction Inc
Cuccuiaioni Photography

Enclosed kitchen - large tropical l-shaped enclosed kitchen idea in Orlando with flat-panel cabinets, light wood cabinets, an island, solid surface countertops, multicolored backsplash, mosaic tile backsplash and stainless steel appliances
Enclosed kitchen - large tropical l-shaped enclosed kitchen idea in Orlando with flat-panel cabinets, light wood cabinets, an island, solid surface countertops, multicolored backsplash, mosaic tile backsplash and stainless steel appliances
 Schweitzer Design & Build, Inc.
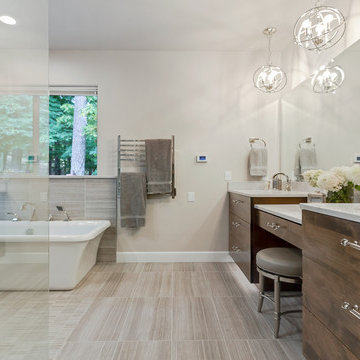
Our clients came to us seeking our design expertise to help them re-work their bathroom and create a spa-like oasis. By removing a wall with vanity in the middle of the room, the fiberglass shower and walls, and eliminating the oversize tub deck we were able to work with a large open space and create the bathroom of our clients’ dreams.
Originally, there was a wall with a single vanity behind it when you first walked into the bathroom which really closed off the space and made it feel quite small. By eliminating the wall and single vanity, fiberglass shower, and built-in bathtub, we were able to enlarge the water closet 2 ½’ and create an open, airy bathroom.
We designed a curbless shower so our clients can age-in-place and always have accessibility into their shower. A long shower bench was added to provide a comfortable spot to sit and enjoy the shower. At the end of the open shower space was the perfect spot to put the freestanding bathtub with easy access from either end of the bathtub. Large windows allow the shower or bath user to enjoy the gorgeous views of nature right outside the window.
A double vanity was installed with a seating area for doing make-up and hair. Toe kick lighting was added to provide soft lighting for the nighttime trips to the bathroom with a built-in motion sensor so no need to try and find light switches in the dark. This toe kick lighting can also be used during relaxing, bubbly soaks in the tub to provide a nice soft light to relax in. Gorgeous pendant fixtures over the vanity provide lovely light and have dimmer switches for times when you do not need full lighting.
Heated tile flooring throughout the bathroom, along with a heat lamp with fan, and towel warmer will leave the clients feeling so warm and cozy after a relaxing shower or long soak they may never want to leave their bathroom.

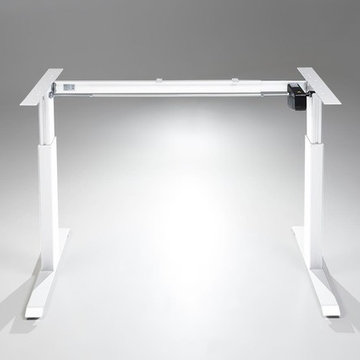
 MultiTable
The MultiTable FlexTable Height Adjustable sit Stand Desk.
https://www.multitable.com/product/flextable-height-adjustable-standing-desk/
The FlexTable by MultiTable is uniquely designed from the ground up to be the most steadfast, versatile and adaptable height adjustable standing desk made for today’s modern workspace.
Now the power is in your hands to sit or stand with an affordable height adjustable desk that can be ordered with an electric up-down switch or a hand crank – you get to choose how to raise and lower your desk surface. Best part is you can easily and quickly convert the FlexTable from a manual hand crank to an electric switch at any time with the FlexTable Electric Upgrade Kit.
Offering impressive height adjustability from 27 ⅝” to 45 ⅞”, the FlexTable is made from quality-grade aluminum and steel components that can support standard desk tops ranging from 40” to 72” wide. Our most affordable standing desk yet, FlexTable achieves the ultimate in functionality, comfort and flexibility.
With MultiTable, you decide how you accomplish your best work.
FEATURES:
Affordable, high-quality design in a variety of standard colors
Powder-coated premium aluminum and steel desk frame
Expansive height adjustability from 27 ⅝” to 45 ⅞”
Adjustable width range from: 43” to 67”
Adjustable desk frame width supports desk tops up to 72”
Wide desk frame leg structure for improved stability and durability
Flexible conversion from manual hand crank to electric switch with FlexTable Electric Conversion Kit
30-day return guarantee
5-year limited warranty
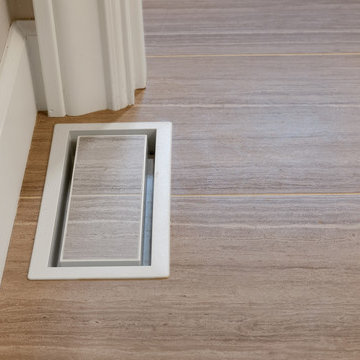 Corvallis Custom Kitchens & Baths
Our clients came to us seeking our design expertise to help them re-work their bathroom and create a spa-like oasis. By removing a wall with vanity in the middle of the room, the fiberglass shower and walls, and eliminating the oversize tub deck we were able to work with a large open space and create the bathroom of our clients’ dreams.
Originally, there was a wall with a single vanity behind it when you first walked into the bathroom which really closed off the space and made it feel quite small. By eliminating the wall and single vanity, fiberglass shower, and built-in bathtub, we were able to enlarge the water closet 2 ½’ and create an open, airy bathroom.
We designed a curbless shower so our clients can age-in-place and always have accessibility into their shower. A long shower bench was added to provide a comfortable spot to sit and enjoy the shower. At the end of the open shower space was the perfect spot to put the freestanding bathtub with easy access from either end of the bathtub. Large windows allow the shower or bath user to enjoy the gorgeous views of nature right outside the window.
A double vanity was installed with a seating area for doing make-up and hair. Toe kick lighting was added to provide soft lighting for the nighttime trips to the bathroom with a built-in motion sensor so no need to try and find light switches in the dark. This toe kick lighting can also be used during relaxing, bubbly soaks in the tub to provide a nice soft light to relax in. Gorgeous pendant fixtures over the vanity provide lovely light and have dimmer switches for times when you do not need full lighting.
Heated tile flooring throughout the bathroom, along with a heat lamp with fan, and towel warmer will leave the clients feeling so warm and cozy after a relaxing shower or long soak they may never want to leave their bathroom.
 Solid Apollo LED
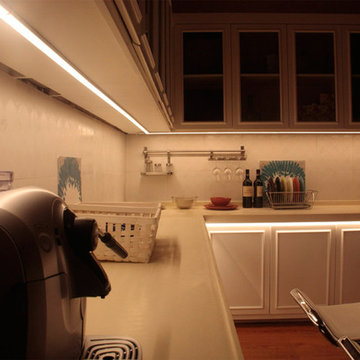
Solid Apollo LED. In this kitchen remodel, the owners wanted to get away from the hassle of traditional lighting and wanted to try LED Lighting. Here the Premium LED Light Bars in warm white are used. As the Premium Bars are modular, anyone can connect up to 10 light bars in a row. Here the Premium Light Bars are used as workable under cabinet lighting and as cove lighting under the main counter to highlight the shelves and bring in extra light to this normally dark area of the kitchen. The bars are controlled and dimmed using the inline Dimmer Switch for Premium LED Light Bars.
 User
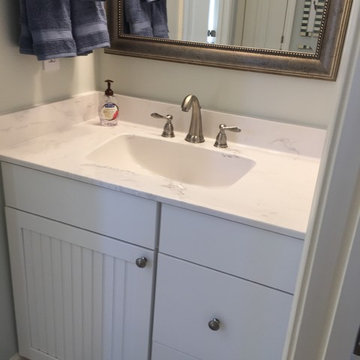
UserTwo small upstairs jack and jill baths are given an update from 80's peach and green. Modern marble look materials give low maintenance and style.
Bathroom - huge transitional kids' white tile and porcelain tile porcelain tile bathroom idea in Other with recessed-panel cabinets, white cabinets, a two-piece toilet, gray walls, an integrated sink and marble countertops
Bathroom - huge transitional kids' white tile and porcelain tile porcelain tile bathroom idea in Other with recessed-panel cabinets, white cabinets, a two-piece toilet, gray walls, an integrated sink and marble countertops
41