
Search results for "Switching" in Home Design Ideas
 Designs by Debra Cruz
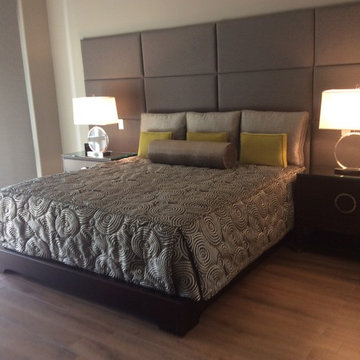
My clients desired a bedroom that was simple, stylish, and restful. A neutral palette of soothing colors was chosen, and a soft upholstered headboard was created to frame the sleeping area of this large bedroom. Careful consideration was taken for the existing wiring and the individual panels were designed (and fitted) around the light switches. A lovely, dove grey fabric with a texture like silk was chosen, however it is extremely resistant to dirt and stains.
The two matching nightstands in a walnut finish feature soft close drawers and metallic details on the handles and feet. The circular motif is echoed in the Lucite lamps, tailored bedding, and handmade pillows. Three small accent pillows in fresh green add a pop of color to the space.


Find the right local pro for your project
 Helen Anne Wilson Interior Designer
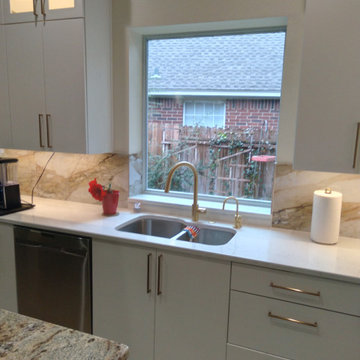
East wall shows porcelain backsplash tile with no cut-outs for plugs or switches. There is a plug strip at top of splash. Disposal switch is located on deck near sink with reverse osmosis faucet on the right.
 Compo Builders Inc
Here are just a few of many features of this amazing home:
- Robust Luxel Mesh Network with 6 wireless access points for up to 200 IP addresses
- Color camera system with DVR watching every corner of the home
- Ring Doorbell system
- Hunter Douglas automatic blinds which are also Alexa capable throughout the home
- Juno AI recess lights throughout with circadian rhythm balanced lights that tune from 2700K value to 5000K value mimicking the light throughout the day, along with JBL speakers built into the bulbs and dimmable to 1%, all controlled either by switch or by voice utilizing Alexa
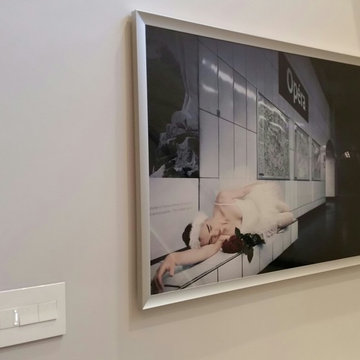
- Entire home utilizing Legrand smart switches, which are also Alexa capable, and have many internal specialty features, touch and motion activated
The list is too long to post here so be sure to stop by and have a look at a real smart home.

 Arete Renovators Inc.
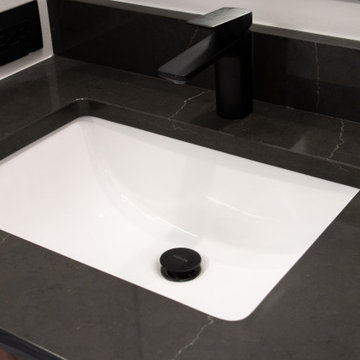
Stunning double bathroom renovation. One is a black bathroom with more contrast and more contrast throughout including white subway tiling and black fixtures and marble sink to contrast. Seconf bathroom utilizes gold fixtures including a unique and rustic light switch and pendant lighting.
 Matt Lancia Signature Homes

Charles Lentz, Subway tile back splash, gas range stainless appliances
Open concept kitchen - mid-sized craftsman l-shaped dark wood floor open concept kitchen idea in Other with an integrated sink, flat-panel cabinets, white cabinets, solid surface countertops, brown backsplash, subway tile backsplash, stainless steel appliances and an island
Open concept kitchen - mid-sized craftsman l-shaped dark wood floor open concept kitchen idea in Other with an integrated sink, flat-panel cabinets, white cabinets, solid surface countertops, brown backsplash, subway tile backsplash, stainless steel appliances and an island
 markdesign, llc
Katie Hendrick @ 3rdEyeStudio.com
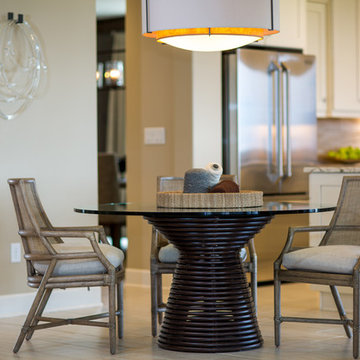
Inspiration for a mid-sized transitional porcelain tile and beige floor enclosed dining room remodel in Denver with beige walls and no fireplace
Inspiration for a mid-sized transitional porcelain tile and beige floor enclosed dining room remodel in Denver with beige walls and no fireplace

 3 Blind Mice Window Coverings, Inc.
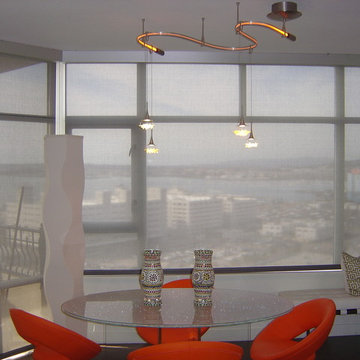
3% Screen Motorized Roller Shades installed at high-end condo in San Diego
Dining room - contemporary dining room idea in San Diego
Dining room - contemporary dining room idea in San Diego
 Blue Hot Design, LLC

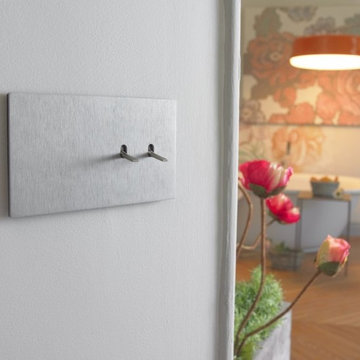
Legrand switches with wallpapered switch plates
Example of a mid-sized transitional white tile and porcelain tile porcelain tile, beige floor, single-sink and wallpaper alcove shower design in Milwaukee with flat-panel cabinets, blue cabinets, a one-piece toilet, blue walls, an undermount sink, quartz countertops, a hinged shower door, white countertops, a niche and a built-in vanity
Example of a mid-sized transitional white tile and porcelain tile porcelain tile, beige floor, single-sink and wallpaper alcove shower design in Milwaukee with flat-panel cabinets, blue cabinets, a one-piece toilet, blue walls, an undermount sink, quartz countertops, a hinged shower door, white countertops, a niche and a built-in vanity
 Globe Electric
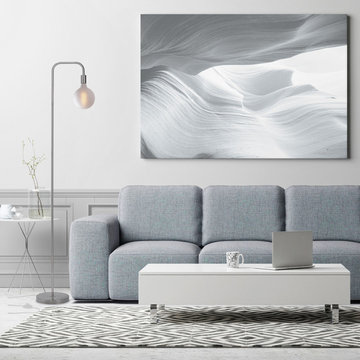
Labeled as the pioneer of forward thinking design, minimalism is a movement that flowed from popular art to home design, and is still regarded as one of the most innovative styles around. That's why Globe Electric created the Holden Lamp Collection. The clean lines and large stature is perfect for your micro-apartment and creates a statement without taking up a lot of space. And with a brushed steel finish you can add a little piece of industrial design to any interior showcasing your inner design guru. Have fun! Try different areas in your home – a super trendy oversized bulb is perfect for a living room while a charming vintage Edison bulb is a great fit for a bedroom. Every room should have a Holden Lamp in it and with a variety of different finishes the options are endless!
 Van Selow Design Build L.L.C.
Grey Street Studios
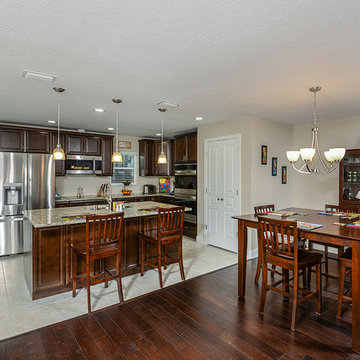
Inspiration for a mid-sized contemporary l-shaped ceramic tile eat-in kitchen remodel in Tampa with an undermount sink, shaker cabinets, dark wood cabinets, granite countertops, stainless steel appliances and an island
Inspiration for a mid-sized contemporary l-shaped ceramic tile eat-in kitchen remodel in Tampa with an undermount sink, shaker cabinets, dark wood cabinets, granite countertops, stainless steel appliances and an island
 Studio Allie

A preppy mid-scale repeat...lots of movement and super fun against the curve!
Bathroom - transitional bathroom idea in Bridgeport
Bathroom - transitional bathroom idea in Bridgeport

 Divine Design Center
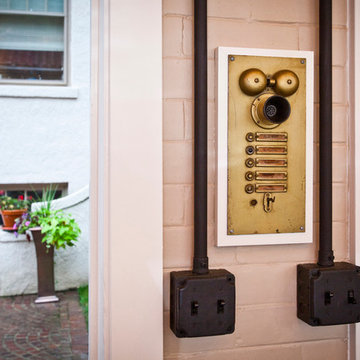
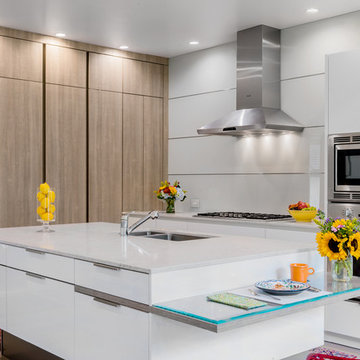
Kitchen remodel in Brookline, MA
Photography by: Keitaro Yoshioka
Designer: Samantha DeMarco
Eat-in kitchen - mid-sized modern l-shaped light wood floor and beige floor eat-in kitchen idea in Boston with an undermount sink, flat-panel cabinets, white cabinets, quartz countertops, white backsplash, glass sheet backsplash, stainless steel appliances and an island
Eat-in kitchen - mid-sized modern l-shaped light wood floor and beige floor eat-in kitchen idea in Boston with an undermount sink, flat-panel cabinets, white cabinets, quartz countertops, white backsplash, glass sheet backsplash, stainless steel appliances and an island
 Van Selow Design Build L.L.C.
Grey Street Studios
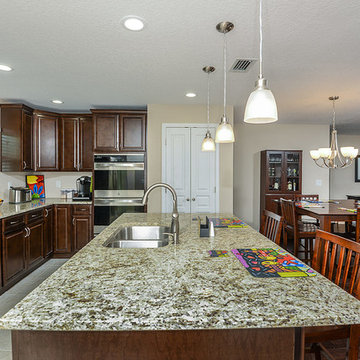
Inspiration for a mid-sized contemporary l-shaped ceramic tile eat-in kitchen remodel in Tampa with an undermount sink, shaker cabinets, dark wood cabinets, granite countertops, stainless steel appliances and an island
Inspiration for a mid-sized contemporary l-shaped ceramic tile eat-in kitchen remodel in Tampa with an undermount sink, shaker cabinets, dark wood cabinets, granite countertops, stainless steel appliances and an island

 Schweitzer Design & Build, Inc.
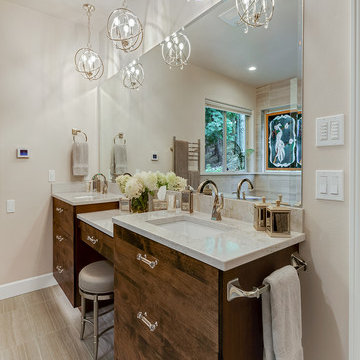
Our clients came to us seeking our design expertise to help them re-work their bathroom and create a spa-like oasis. By removing a wall with vanity in the middle of the room, the fiberglass shower and walls, and eliminating the oversize tub deck we were able to work with a large open space and create the bathroom of our clients’ dreams.
Originally, there was a wall with a single vanity behind it when you first walked into the bathroom which really closed off the space and made it feel quite small. By eliminating the wall and single vanity, fiberglass shower, and built-in bathtub, we were able to enlarge the water closet 2 ½’ and create an open, airy bathroom.
We designed a curbless shower so our clients can age-in-place and always have accessibility into their shower. A long shower bench was added to provide a comfortable spot to sit and enjoy the shower. At the end of the open shower space was the perfect spot to put the freestanding bathtub with easy access from either end of the bathtub. Large windows allow the shower or bath user to enjoy the gorgeous views of nature right outside the window.
A double vanity was installed with a seating area for doing make-up and hair. Toe kick lighting was added to provide soft lighting for the nighttime trips to the bathroom with a built-in motion sensor so no need to try and find light switches in the dark. This toe kick lighting can also be used during relaxing, bubbly soaks in the tub to provide a nice soft light to relax in. Gorgeous pendant fixtures over the vanity provide lovely light and have dimmer switches for times when you do not need full lighting.
Heated tile flooring throughout the bathroom, along with a heat lamp with fan, and towel warmer will leave the clients feeling so warm and cozy after a relaxing shower or long soak they may never want to leave their bathroom.
39