
Search results for "Symmetrical patterns" in Home Design Ideas
 Copper Sky Design + Remodel
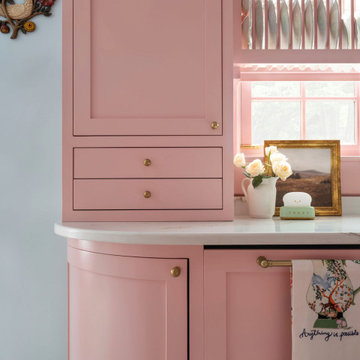
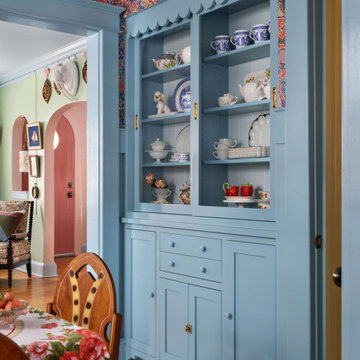
The homeowners of a 1930s Tudor in East Atlanta Village envisioned a colorful renovation that blended original charm with modern updates. The creative couple, who cherish antiques and quirky collectibles, aimed to preserve the home's historic layout and architectural elements. The overall color palette and aesthetic was inspired by their grandmother's fine China collection.
The renovation encompassed the kitchen, mudroom, breakfast nook, living room, bar, powder room, and primary bathroom. Copper Sky Design + Remodel placed emphasis on integrating color, patterns, and specialty details to honor the home's history while reflecting the homeowners' unique style.
Key design choices included retaining the functional galley kitchen, featuring a dishrack over the sink to display the clients' depression-era glass and antique China. Floral cutouts on cabinet doors and refrigerator panels, reminiscent of the 1930s, were incorporated. A scalloped built-in cabinet in the butler’s pantry, designed to fit a niche previously housing an original piece, ties into the brass scalloped hood in the kitchen. The mudroom and butler’s pantry cabinets also feature a scallop motif.
Custom mosaic floor tiles, typical of the 1930s, required meticulous planning and execution. The 2” hexagon mosaic tile pattern in the kitchen, mudroom, and butler’s pantry was digitally designed and hand-laid on site. The primary bathroom's wall tile pattern demanded precision, resulting in a symmetrical and stunning design.
The primary bathroom was expanded to include a Japanese-style soaking tub and a bidet within its modest 10’ x 9’ size. The powder room, though small, is vibrant with “Dinosauria” wallpaper, Tiffany-style lighting, and a square mosaic tile floor.
This thoughtful renovation preserved the Tudor's historical integrity while infusing it with the homeowners' vibrant aesthetic, creating a harmonious blend of past and present.
 AFT Construction

We worked on a complete remodel of this home. We modified the entire floor plan as well as stripped the home down to drywall and wood studs. All finishes are new, including a brand new kitchen that was the previous living room.
 FRONTGATE
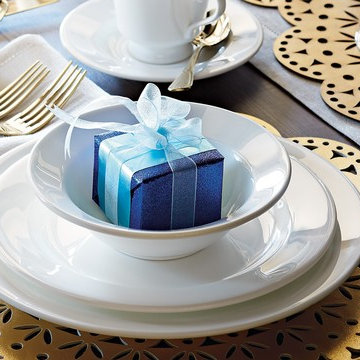
Detailed with symmetrical, cutout patterns of various floral and geometric designs, the Fete Metallic Collection from designer Kim Seybert adds cheer to your holiday place settings. Plus, each piece reverses for an effortless update to your seasonal table decor.
Find the right local pro for your project
 We Got Lites
The allure of the Cheltham collection is the design of the champagne plated glass which has a symmetrical ripple pattern that exudes a brilliant array of light. Further accentuating the appeal is a band of alternating champagne and clear crystals that adorn the top of the glass. The metalwork is finished in mocha which complements the hue of the glass.
Measurements and Information:
Dual mount fixture: Install with chain or mount close to ceiling
Width 14"
Height 21"
3 Lights
Accommodates 60 watt (max.) candelabra base bulbs (Not included)
Mocha finish
Champagne Plated Ripple Glass shade
 El Dorado Furniture
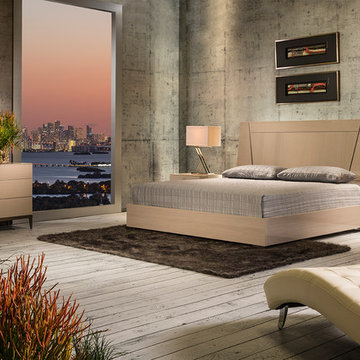
The symmetrical lines pattern of the headboard enhances the layout of The Mont Blanc King Platform Bed. Made to last, this ultra-modern furniture collection features unique and distinctive artisan workmanship with light wood veneers painted in metallic gray and ultraviolet high-gloss coating that emphasizes the sharp design of each piece. This modern bed features superior 100% Italian design. A durable, sturdy furniture piece with the utmost attention to detail in the manufacturer process, it is evident that its Koto veneers and its two tones are perfectly integrated throughout.
Attention:
The Mont Blanc Collection is made with Koto veneers from genuine wood. The artisanal workmanship of the veneer is distinct and unique in every aspect. Consequently, it is impossible for any one item to be exactly the same as another item and any slight difference should be looked upon as the natural beauty and trait of the product and not a flaw.
 Dream Coast Builders
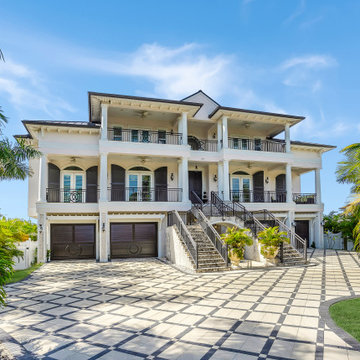
Elegant coastal home in Tampa Bay, FL with a stately symmetrical facade and a grand staircase leading to the elevated entry. A patterned paver driveway and lush palm landscaping underscore its refined coastal charm.
 George Group Cabinetry
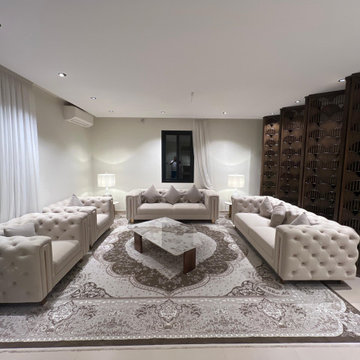
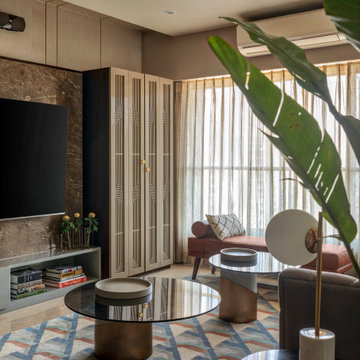
This exclusive formal welcoming lounge adopts a four-sided enclosed symmetrical sofa layout tailored for luxury villas, fully furnished with off-white Chesterfield tufted leather sofa collection. A large marble inlaid Persian-style patterned area rug anchors the room, with an irregular marble coffee table as the central focal point. Symmetrical table lamps on both sides balance the wall composition, while continuous integrated hollow wood screens define the spatial boundary. The layout caters to local Israeli social and reception habits, presenting a dignified, elegant and soft atmosphere, creating an exclusive high-grade space for receiving business partners and relatives.


 WORKS by Jesse DeBenedictis, LLC
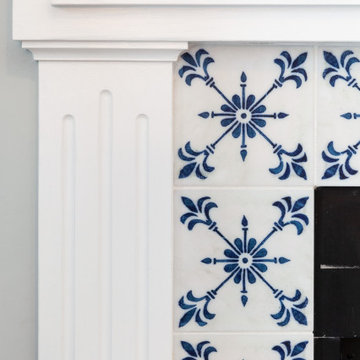
This Ipswich, MA living room features a clean white fireplace accented with a blue patterned tile surround that adds a touch of character and contrast. The classic mantel is framed by built-in shelving, creating a balanced and functional focal point. A marble hearth and soft neutral palette enhance the transitional design, blending timeless details with subtle decorative elements for a warm and inviting space.
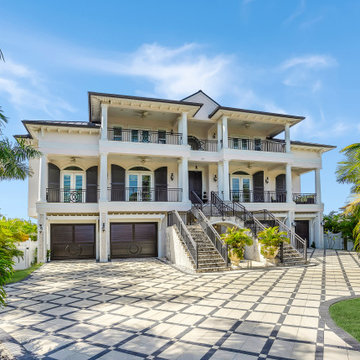 Dream Coast Builders
Elegant coastal home in Tampa Bay, FL with a stately symmetrical facade and a grand staircase leading to the elevated entry. A patterned paver driveway and lush palm landscaping underscore its refined coastal charm.
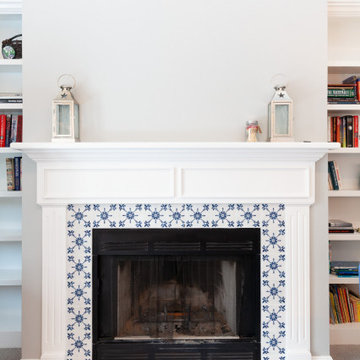 WORKS by Jesse DeBenedictis, LLC
This Ipswich, MA living room features a clean white fireplace accented with a blue patterned tile surround that adds a touch of character and contrast. The classic mantel is framed by built-in shelving, creating a balanced and functional focal point. A marble hearth and soft neutral palette enhance the transitional design, blending timeless details with subtle decorative elements for a warm and inviting space.

 Copper Sky Design + Remodel
The homeowners of a 1930s Tudor in East Atlanta Village envisioned a colorful renovation that blended original charm with modern updates. The creative couple, who cherish antiques and quirky collectibles, aimed to preserve the home's historic layout and architectural elements. The overall color palette and aesthetic was inspired by their grandmother's fine China collection.
The renovation encompassed the kitchen, mudroom, breakfast nook, living room, bar, powder room, and primary bathroom. Copper Sky Design + Remodel placed emphasis on integrating color, patterns, and specialty details to honor the home's history while reflecting the homeowners' unique style.
Key design choices included retaining the functional galley kitchen, featuring a dishrack over the sink to display the clients' depression-era glass and antique China. Floral cutouts on cabinet doors and refrigerator panels, reminiscent of the 1930s, were incorporated. A scalloped built-in cabinet in the butler’s pantry, designed to fit a niche previously housing an original piece, ties into the brass scalloped hood in the kitchen. The mudroom and butler’s pantry cabinets also feature a scallop motif.
Custom mosaic floor tiles, typical of the 1930s, required meticulous planning and execution. The 2” hexagon mosaic tile pattern in the kitchen, mudroom, and butler’s pantry was digitally designed and hand-laid on site. The primary bathroom's wall tile pattern demanded precision, resulting in a symmetrical and stunning design.
The primary bathroom was expanded to include a Japanese-style soaking tub and a bidet within its modest 10’ x 9’ size. The powder room, though small, is vibrant with “Dinosauria” wallpaper, Tiffany-style lighting, and a square mosaic tile floor.
This thoughtful renovation preserved the Tudor's historical integrity while infusing it with the homeowners' vibrant aesthetic, creating a harmonious blend of past and present.

Sponsored
Columbus, OH

Wannemacher Interiors
Customized Award-Winning Interior Design Solutions in Franklin Cnty OH
 John Kraemer & Sons
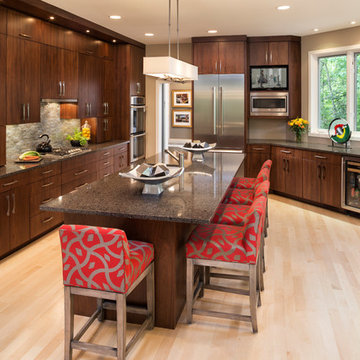
Builder: John Kraemer & Sons | Architect: Sharratt Design | Interior Design: Romens Interiors | Photography: Landmark Photography
Example of a trendy light wood floor kitchen design in Minneapolis with a drop-in sink, flat-panel cabinets, medium tone wood cabinets, quartzite countertops, gray backsplash, stone tile backsplash, stainless steel appliances and an island
Example of a trendy light wood floor kitchen design in Minneapolis with a drop-in sink, flat-panel cabinets, medium tone wood cabinets, quartzite countertops, gray backsplash, stone tile backsplash, stainless steel appliances and an island

 TVL Creative Ltd.
Cramped kitchen be gone! That was the project motto and top priority. The goal was to transform the current layout from multiple smaller spaces into a connected whole that would activate the main level for our clients, a young family of four.
The biggest obstacle was the wall dividing the kitchen and the dining room. Removing this wall was central to opening up and integrating the main living spaces, but the existing ductwork that ran right through the center of the wall posed a design challenge, er design opportunity. The resulting design solution features a central pantry that captures the ductwork and provides valuable storage- especially when compared to the original kitchen's 18" wide pantry cabinet. The pantry also anchors the kitchen island and serves as a visual separation of space between the kitchen and homework area.
Through our design development process, we learned the formal living room was of no service to their lifestyle and therefore space they rarely spent time in. With that in mind, we proposed to eliminate the unused living room and make it the new dining room. Relocating the dining room to this space inherently felt right given the soaring ceiling and ample room for holiday dinners and celebrations. The new dining room was spacious enough for us to incorporate a conversational seating area in the warm, south-facing window alcove.
Now what to do with the old dining room?! To answer that question we took inspiration from our clients' shared profession in education and developed a craft area/homework station for both of their boys. The semi-custom cabinetry of the desk area carries over to the adjacent wall and forms window bench base with storage that we topped with butcher block for a touch of warmth. While the boys are young, the bench drawers are the perfect place for a stash of toys close to the kitchen.
The kitchen begins just beyond the window seat with their refrigerator enclosure. Opposite the refrigerator is the new pantry with twenty linear feet of shelving and space for brooms and a stick vacuum. Extending from the backside of the pantry the kitchen island design incorporates counter seating on the family room side and a cabinetry configuration on the kitchen side with drawer storage, a trashcan center, farmhouse sink, and dishwasher.
We took careful time in design and execution to align the range and sink because while it might seem like a small detail, it plays an important role in supporting the symmetrical configuration of the back wall of the kitchen. The rear wall design utilizes an appliance garage mirrors the visual impact of the refrigerator enclosure and helps keep the now open kitchen tidy. Between the appliance garage and refrigerator enclosure is the cooking zone with 30" of cabinetry and work surface on either side of the range, a chimney style vent hood, and a bold graphic tile backsplash.
The backsplash is just one of many personal touches we added to the space to reflect our client's modern eclectic style and love of color. Swooping lines of the mid-mod style barstools compliment the pendants and backsplash pattern. A pop of vibrant green on the frame of the pantry door adds a fresh wash of color to an otherwise neutral space. The big show stopper is the custom charcoal gray and copper chevron wall installation in the dining room. This was an idea our clients softly suggested, and we excitedly embraced the opportunity. It is also a kickass solution to the head-scratching design dilemma of how to fill a large and lofty wall.
We are so grateful to bring this design to life for our clients and now dear friends.
 Jackson Design & Remodeling
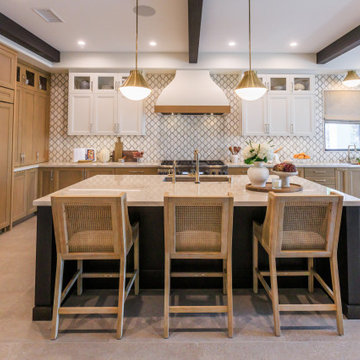
Designed for both entertaining and everyday living, this San Diego kitchen centers around a generous island with a light stone countertop and contrasting dark base. Cane back barstools introduce texture and warmth, while brass pendant lighting provides a soft glow above. The symmetrical layout highlights a custom range hood framed by patterned tile and flanked by crisp white cabinetry, balanced by warm wood perimeter cabinets. Exposed ceiling beams add architectural character, completing a transitional space that feels tailored, inviting, and highly functional.
 Jackson Design & Remodeling
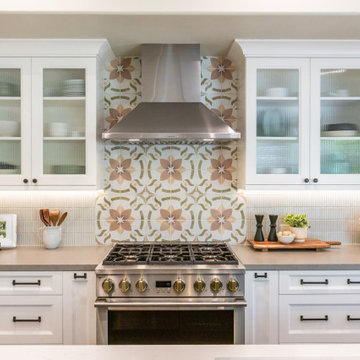
This San Diego kitchen showcases a beautifully symmetrical range wall centered around a professional grade stainless steel range and hood. A bold floral patterned tile backsplash creates a striking focal point, framed by white shaker cabinetry with ribbed glass front upper cabinets on either side. Under cabinet lighting enhances the texture of the surrounding linear tile and neutral countertops, while matte black hardware provides crisp contrast. The balanced composition and layered materials reflect a refined modern coastal aesthetic.


 Jackson Design & Remodeling
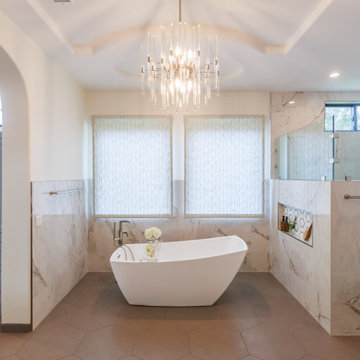
This San Diego primary bathroom centers on a sculptural freestanding soaking tub framed by symmetrical windows with softly filtered light. Marble look wall tile wraps the space, extending seamlessly into the glass enclosed shower for a cohesive spa inspired aesthetic. A recessed niche with geometric detailing adds subtle pattern and functionality. Overhead, a dramatic chandelier anchors the tray ceiling, introducing a refined focal point that balances the clean architectural lines and serene material palette.
 Dream Coast Builders
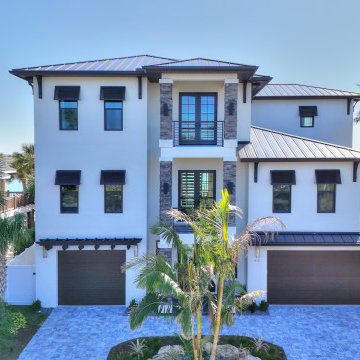
Elegant coastal home in Tampa Bay, FL with a stately symmetrical facade and a grand staircase leading to the elevated entry. A patterned paver driveway and lush palm landscaping underscore its refined coastal charm.
 Loft Design System USA
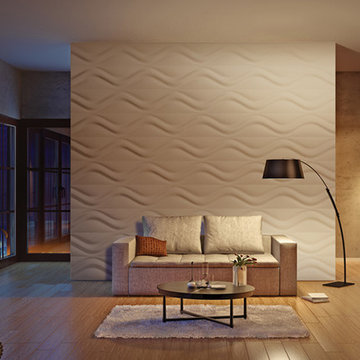
Symmetry is a form of excellence, something that aspires to be worthy of describing as perfect. The above presented panel deserves such a description. Wave-like carvings are placed symmetrically to each other. Such an operation has enabled us acquire a model that has achieved perfection. The designers have created a true masterpiece – a decorative panel with wave-like, three-dimensional and consistent pattern. Proper assembly enables to make an interior seem wider, and to hypnotize with their good style at the same time.
Specification:
Width: 80cm*
Height: 70cm*
Thickness: 0.5-4cm
Weight: 13.5kg
* dimensions tolerance 1cm, in ordered part up to 1mm.
All the patterns are registered trademarks, protected by the law. Using the present patterns without patent owner’s consent will be prosecuted by the certified authorities.
17