
Search results for "Symmetrical patterns" in Home Design Ideas
 Marble Systems
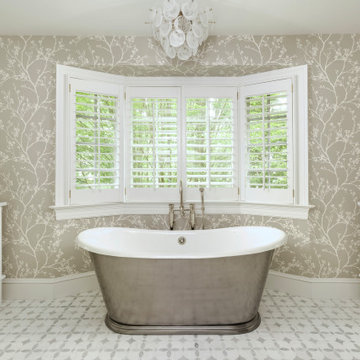
Warm and inviting—the ultimate signature bathroom space. This stunning, spa-like retreat in Maryland showcases meticulous detail and expert craftsmanship through perfect symmetry. The metallic freestanding tub serves as a gorgeous focal point, flanked by classic custom white vanities and enveloped in delicate botanical wallpaper. Grounding this elegant 'Quiet Luxury' design is the Talya Collection flooring. The Constantine pattern looks simple and uncluttered from afar, but up close, the natural variations in the marble stand out against the precision of the waterjet-cut tiles.
Interior Design: @amandalovelanddesign
Photographer: @fotosynthesis
Featured Product: Talya Collection | Constantine Avenza, Snow White Honed Marble Waterjet Decos
 Marble Systems
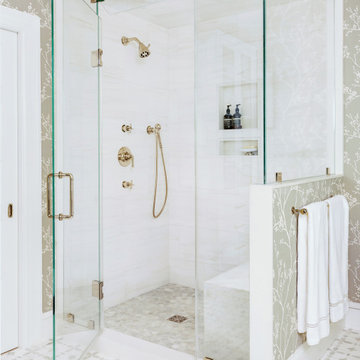
Meticulous detail and expert craftsmanship shine in this luxurious walk-in shower design. The frameless glass enclosure maintains the airy, open feel of the bathroom while allowing the stunning floral wallpaper to frame the space. To create a seamless visual flow, the intricate Constantine pattern from the Talya Collection continues flawlessly from the main floor straight into the shower pan. Paired with elegant brass shower fixtures and a built-in niche, this wet space epitomizes refined functionality and 'Quiet Luxury'.
Interior Design: @amandalovelanddesign
Photographer: @fotosynthesis
Featured Product: Talya Collection | Constantine Avenza, Snow White Honed Marble Waterjet Decos

 Jay Sifford
Wind sculpture by Lyman Whitaker. Photo by Jay Sifford.
Photo of an eclectic landscaping in Charlotte.
Photo of an eclectic landscaping in Charlotte.
Find the right local pro for your project
 ARNOLD Masonry & Landscape
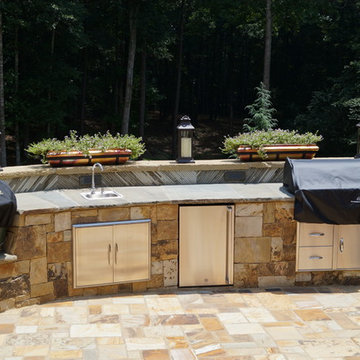
A fun, custom and unique creation we designed and constructed which incorporates many facets to your outdoor living experience! With symmetry in mind we still wanted to bring forth a "softness" to this ensemble. Soft arches and curves combined with a balanced layout and symmetrically cut stone. We used one of our favorite types of stone for the facade- an Oklahoma thick flagstone called "Ozark". We installed this in a dry stack pattern for all vertical surfaces other than the sides of the chimney and pizza oven where we used a buff colored mortar to create a shadow joint. A thick Pennsylvania Bluestone was used for the counter top. The intricate "thin flag feather" insets and backsplash is a Tennessee thin flgastone veneer called "Crab Orchard ( gray). This was painstakingly cut and installed piece by piece in a dry stack pattern. Extremely time consuming but gorgeous! The chimney sits app. 12' tall and the pizza oven sits app. 9' tall. Plenty of room in between for the Green Egg, sink, refrigerator, grill and cabinets. Low voltage night lighting was also incorporated into the backsplash as well as surrounding landscape. We also recommend a clean burning wood for pizza ovens. This one is stocked with European White Birch.
These photos do not do this project justice, yet due to the season we will be posting better ones come summer time. Copper planters will also be placed on top of the 16" wide backsplash cap.
Our company concentrates on presenting our clients with unique, top quality additions to their home and life with the best products and professional artisans. All styles and types of landscape and hardscape designs coupled with quality and service is our goal. 30 years serving the Atlanta and North Atlanta community. Visit us at arnoldmasonryandlandscape.com and contact us!

 Above All Masonry Design, Inc
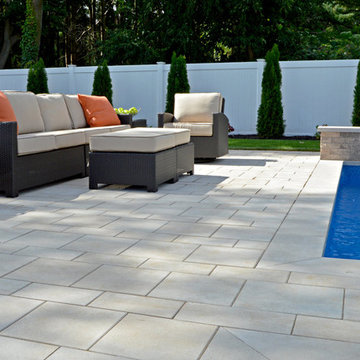
Evoking a sense of calm and equilibrium for all who visit, this symmetrical poolscape provides a haven in a Hauppauge, NY backyard. Unilock Beacon Hill Smooth pavers, with custom-made 2'x2' slabs, provide a smooth transition from the side walkway and up the stairs to the elevated, geometric pool. As guests and family gather on the expansive poolside patio, they can take in plenty of sun while listening to the calming rush of three nearby waterfalls. The stone-like design weaves its way around the property, leading right up to the front door for ultimate curb appeal and elegance. From the front yard to the back patio, clean lines and a delicate balance encompass both the paver and pool design, while incorporating lush gardens and symmetrical hedges.
 Transitions Designs

I designed a beautiful, functional kitchen perfect for this couple’s active lifestyle who love to cook & entertain. By completely reconfiguring the space, relocating appliances and adding an island, this kitchen now has more work surface and lots of storage for cooking utensils, spices, specialty oils & even an area to display some of their wine collection. With leathered stone countertops, energy saving induction cooktop, a custom wine cabinet and all LED lighting, this contemporary kitchen now lends itself to multiple cooks and, most importantly, my clients love their new kitchen!
As serious wine collectors, they felt it would be nice to have an area to display and store a few select bottles of wine, although most of the collection is stored elsewhere. While it is usually just the two of them, they enjoy entertaining and have children and family come to visit quite a bit, so space to move about was important. Their style leans toward contemporary, nothing fussy & with very clean lines—they prefer a linear, symmetrical look so the stylized Shaker cabinets were ideal. They prefer natural surfaces, therefore the leathered granite countertops, glass backsplash & hardwood flooring were a perfect fit. This kitchen gets great sunlight during the day but was in dire need of light at night. New LED cans for general lighting, pendant lighting over the island as well as under cabinet lighting is all dimmable so they can adjust the brightness.
Photo: J. Brent Reeves


 G. Terbrock Luxury Homes
Large elegant open concept dark wood floor living room photo in St Louis with beige walls, a standard fireplace and a stone fireplace
 Cindi B. Jones
photos by Jeremy Fenelon
Mid-sized elegant open concept and formal medium tone wood floor and brown floor living room photo in Chicago with beige walls, a standard fireplace, a tile fireplace and a tv stand
Mid-sized elegant open concept and formal medium tone wood floor and brown floor living room photo in Chicago with beige walls, a standard fireplace, a tile fireplace and a tv stand
 Sunday Morning Kitchen and Bath
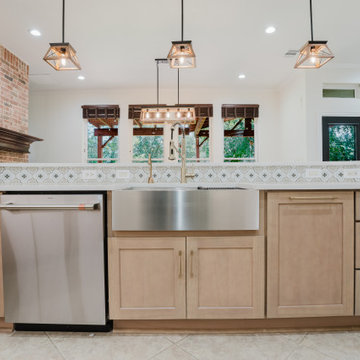
A centered view of a functional wood-toned island featuring a workstation sink, gold fixtures, and a decorative tile riser.
Inspiration for a modern kitchen remodel in Dallas with an undermount sink, multicolored backsplash, mosaic tile backsplash, stainless steel appliances and an island
Inspiration for a modern kitchen remodel in Dallas with an undermount sink, multicolored backsplash, mosaic tile backsplash, stainless steel appliances and an island
 Thyme & Place Design LLC
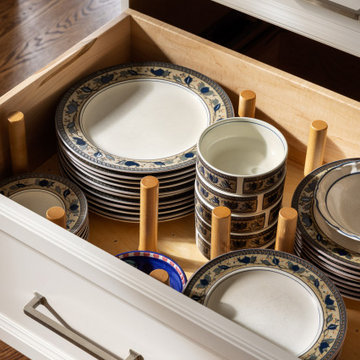
This beautiful and inviting retreat compliments the adjacent rooms creating a total home environment for entertaining, relaxing and recharging. Soft off white painted cabinets are topped with Taj Mahal quartzite counter tops and finished with matte off white subway tiles. A custom marble insert was placed under the hood for a pop of color for the cook. Strong geometric patterns of the doors and drawers create a soothing and rhythmic pattern for the eye. Balance and harmony are achieved with symmetric design details and patterns. Soft brass accented pendants light up the peninsula and seating area. The open shelf section provides a colorful display of the client's beautiful collection of decorative glass and ceramics.
 Budget Blinds and Inspired Draperies
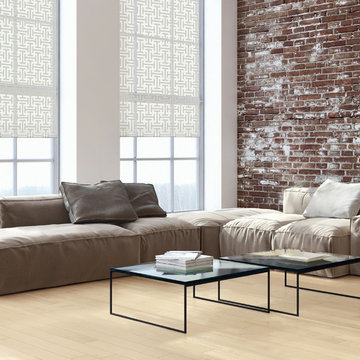
Family room - large industrial open concept light wood floor family room idea in Other with white walls and no fireplace
 Loft Design System USA

Geometrical, symmetrical and flawless. These are the words, which best describe presented decorative panel. This particular model allows to create regular convex squares. You can also let your imagination take over and invent your own abstract irregular pattern, where the squares would sprout from the wall randomly. Such an arrangement introduces a unique style to your interior and allows it to express your extravagance, as you and your friends rediscover your wall with each look.
Specification:
Width: 60 cm*
Height: 60 cm*
Thickness: 1.6-3 cm
Weight: 5.5 kg
* dimensions tolerance 1cm, in ordered part up to 1mm.
All the patterns are registered trademarks, protected by the law. Using the present patterns without patent owner’s consent will be prosecuted by the certified authorities.


 Thyme & Place Design LLC

This beautiful and inviting retreat compliments the adjacent rooms creating a total home environment for entertaining, relaxing and recharging. Soft off white painted cabinets are topped with Taj Mahal quartzite counter tops and finished with matte off white subway tiles. A custom marble insert was placed under the hood for a pop of color for the cook. Strong geometric patterns of the doors and drawers create a soothing and rhythmic pattern for the eye. Balance and harmony are achieved with symmetric design details and patterns. Soft brass accented pendants light up the peninsula and seating area. The open shelf section provides a colorful display of the client's beautiful collection of decorative glass and ceramics.
 Lucy Gold Interiors
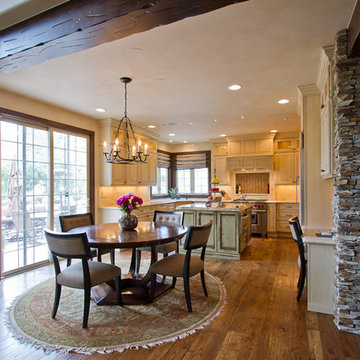
Example of a mid-sized mountain style medium tone wood floor kitchen/dining room combo design in Denver with beige walls and no fireplace

 Sommers Interiors
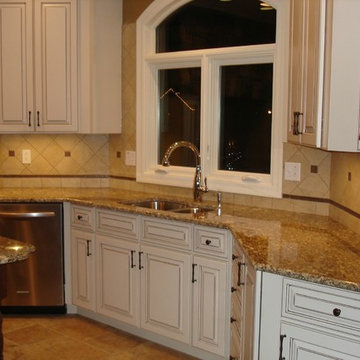
Eat-in kitchen - large traditional u-shaped travertine floor eat-in kitchen idea in Other with raised-panel cabinets, white cabinets, granite countertops, beige backsplash, ceramic backsplash, stainless steel appliances and an island

Sponsored
Columbus, OH

Trish Takacs Design
Award Winning & Highly Skilled Kitchen & Bath Designer in Columbus
 Thyme & Place Design LLC

This beautiful and inviting retreat compliments the adjacent rooms creating a total home environment for entertaining, relaxing and recharging. Soft off white painted cabinets are topped with Taj Mahal quartzite counter tops and finished with matte off white subway tiles. A custom marble insert was placed under the hood for a pop of color for the cook. Strong geometric patterns of the doors and drawers create a soothing and rhythmic pattern for the eye. Balance and harmony are achieved with symmetric design details and patterns. Soft brass accented pendants light up the peninsula and seating area. The open shelf section provides a colorful display of the client's beautiful collection of decorative glass and ceramics.
 Bohannon Design Team
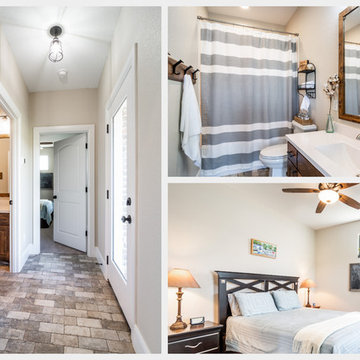
The guest wing features a cozy guest bedroom with closet built-ins. Overnight and daytime guest can utilize the guest bathroom with its large vanity, full tub/shower, and beautiful stone ceramic tile laid in a brick pattern extending out into the adjacent hallway. The hallway connects the bathroom tp the great room, bedroom, and the swimming pool porch area, and contains wooden floating shelves, perfect for storing beach towels.
 George Group Cabinetry
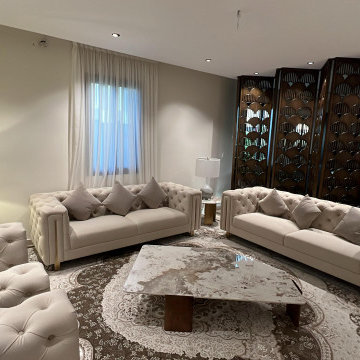
This panoramic shot fully displays the complete layout of the formal main reception lounge. Two three-seater tufted sofas are placed face to face, with extra casual armchairs on the sides. A marble coffee table and large vintage patterned rug form a complete reception center. Matching table lamps on both sides harmonize the furnishing rhythm, and continuous artistic hollow wood screens act as the background wall. Plain latex paint minimizes visual clutter, with soft and layered ambient lighting. The neat and grand layout fits the aesthetic preference of high-end Middle Eastern private residences for formal entertaining.
18