
Search results for "Symmetrical patterns" in Home Design Ideas
 Massiano
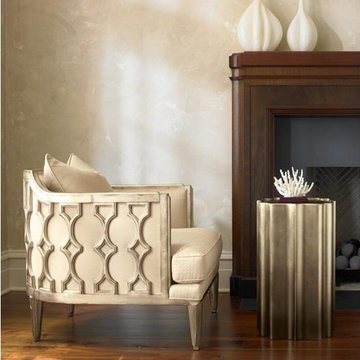
This chair is sure to create some buzz amongst your friends. Dressed in three different fabrics, there is a perfect option for any setting. Keep them symmetrical by showing them as pairs, or use one alongside the bed for extra seating. Looking to add energy to your room? Then choose the teal version finished in Almost Black with Accents. Feeling elegant? Select the neutral-textured honeycomb version finished in Caramel Leaf. Or if you play on the wild side, pick the cut velvet tiger boasting a Pecan without Distressing with Accents finish.
Dimensions: 28.25W x 35.5D x 31.5H
Seat Height: 19 Arm Height: 27-Jan
Features:
Exposed Wood Detailing around Outback, Loose Seat Cushion, Tight Back
Construction:
Spring Down Cushion, Feather Down Pillow
 Heller & Associates

A clean and simple approach was favored in this 2015 Bloomfield Hills bathroom project. Polished white Thassos tile is mitered to give the illusion of solid blocks on the shower walls and tub surround. A custom mosaic tile from Waterworks in a traditional repeating pattern of stylized daisies adorns the tub wall and wraps around the transom window, harkening back to the home's classic prairie style. A floating mirror appears to hover over the floating vanity topped with a honed Illusion quartzite countertop. A built in makeup table is framed in solid walnut and features a recessed light above the mirror. Twin showers are symmetrically arranged on either side of the tub for pleasing balance and maximum functionality. A lighted, stepped ceiling adds vertical dimension and interest to the space.
 Laurel Wreath Homes
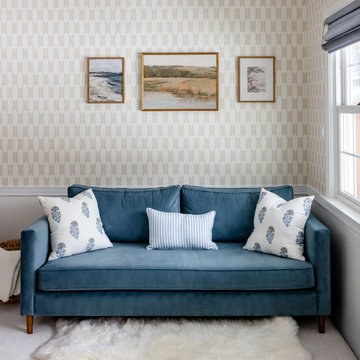
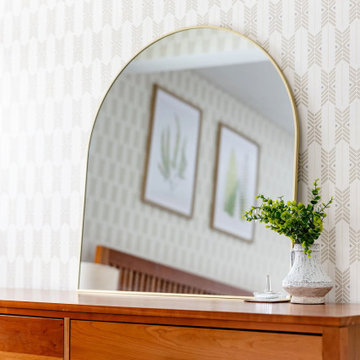
For the primary bedroom at our Winter Street project in Medfield, we focused on creating a warm, balanced space that feels both timeless and inviting. By incorporating natural wood tones, a soft neutral palette, and subtle patterned wallpaper, we added depth while maintaining a calm and cohesive atmosphere. Thoughtful styling, symmetrical furniture placement, and layered textures help bring the room together, resulting in a polished retreat designed for comfort and everyday living.
Find the right local pro for your project
 Wall Style Innovations
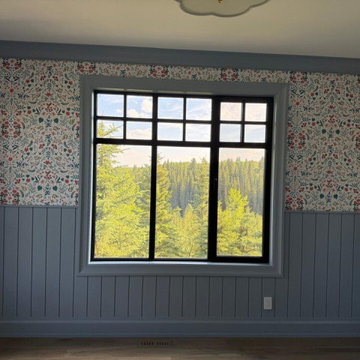
Wildflower wallpaper mirror-matched symmetrically around a large black-frame picture window over a forested valley in an Elbow Valley home near Calgary
 Century Stair Company
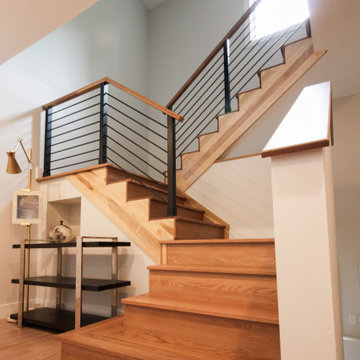
Expansive straight lines define this modern staircase. Natural blonde hickory treads and stringers create warm, neutral tones that flow seamlessly into a smooth, linear handrail. The horizontal black metal rails and symmetrically spaced vertical balusters form a clean geometric pattern that maintains openness while providing structure. Each element brings this beautifully modern staircase to life.
1976-2026 © Century Stair Company
 Prime Estate Studio
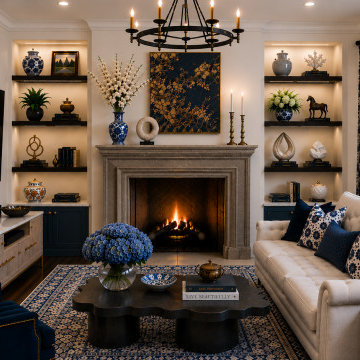
Modern Classic combines traditional architectural details with a fresh blue-and-white color palette. The fireplace, symmetrical built-in shelves and classic chandelier create an elegant foundation, while patterned textiles, porcelain accessories, dark blue furniture and warm integrated lighting give the room a distinctive and welcoming character. The concept demonstrates how classic elements can be updated through color, furnishings and carefully selected decorative accents.
 Laurel Wreath Homes
For the primary bedroom at our Winter Street project in Medfield, we focused on creating a warm, balanced space that feels both timeless and inviting. By incorporating natural wood tones, a soft neutral palette, and subtle patterned wallpaper, we added depth while maintaining a calm and cohesive atmosphere. Thoughtful styling, symmetrical furniture placement, and layered textures help bring the room together, resulting in a polished retreat designed for comfort and everyday living.


 Harmony Interior
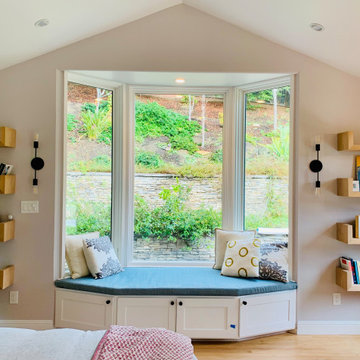
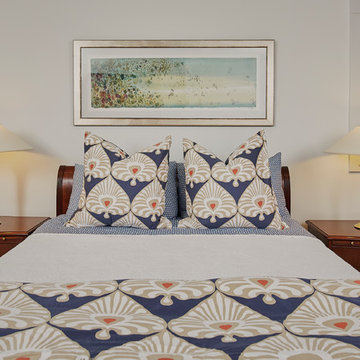
We extended the master bedroom and added a bay window area with custom bench seating and cushions. Symmetric custom wood floating shelves make the side walls both functional and beautiful. The wallpaper behind the bed adds both color and pattern to make a statement.
 Visbeen Architects
Let there be light. There will be in this sunny style designed to capture amazing views as well as every ray of sunlight throughout the day. Architectural accents of the past give this modern barn-inspired design a historical look and importance. Custom details enhance both the exterior and interior, giving this home real curb appeal. Decorative brackets and large windows surround the main entrance, welcoming friends and family to the handsome board and batten exterior, which also features a solid stone foundation, varying symmetrical roof lines with interesting pitches, trusses, and a charming cupola over the garage. Once inside, an open floor plan provides both elegance and ease. A central foyer leads into the 2,700-square-foot main floor and directly into a roomy 18 by 19-foot living room with a natural fireplace and soaring ceiling heights open to the second floor where abundant large windows bring the outdoors in. Beyond is an approximately 200 square foot screened porch that looks out over the verdant backyard. To the left is the dining room and open-plan family-style kitchen, which, at 16 by 14-feet, has space to accommodate both everyday family and special occasion gatherings. Abundant counter space, a central island and nearby pantry make it as convenient as it is attractive. Also on this side of the floor plan is the first-floor laundry and a roomy mudroom sure to help you keep your family organized. The plan’s right side includes more private spaces, including a large 12 by 17-foot master bedroom suite with natural fireplace, master bath, sitting area and walk-in closet, and private study/office with a large file room. The 1,100-square foot second level includes two spacious family bedrooms and a cozy 10 by 18-foot loft/sitting area. More fun awaits in the 1,600-square-foot lower level, with an 8 by 12-foot exercise room, a hearth room with fireplace, a billiards and refreshment space and a large home theater.
 Interior Design by Anastasia
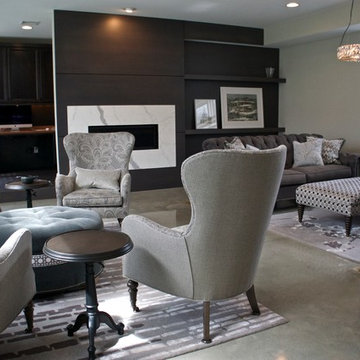
Very symmetrical floor plan. Everything is centered on the chandelier and window. Grey wood grain finish on the allure shades in the window. Area rug is a custom made selection. Spool chairs are a very trendy design element that adds a classic feel to this very contemporary space. Floors are concrete.
Castered four chair grouping that is two-toned with a patterned fabric on the front and a texture on the back, centered around a tufted and banded ottoman. Perfect for a great conversation area. Carrara marble fireplace on grey wood paneled walls.
Laudermilch Photography,
 Living with Lolo
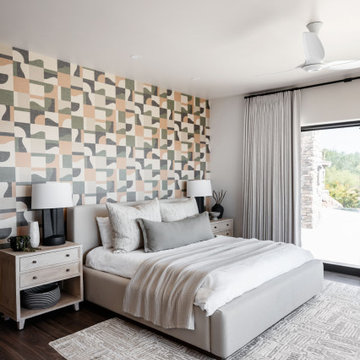
Bedroom in Stagecoach Pass | Room Type: Home Furnishing, 5 Bedroom, 7 Bath, 8,472 Square Feet (includes guest house and basement; living room, dining room, master bedroom, and family room fully designed.
 Decorpro
ORCA Chair
Furniture – Outdoor
Product Dimensions (IN): L72” x W37” x H24.5”
Product Weight (LB): 47
Product Dimensions (CM): L183” x W94” x H62.2”
Product Weight (KG): 21.3
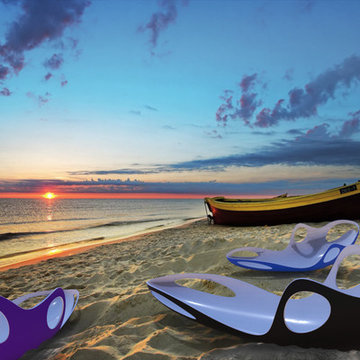
Orca Chair is a customized, form-fitting, and functional achievement in design and usability.
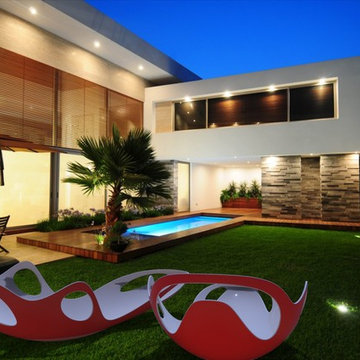
Modelled in the semblance of a killer whale, the curvaceously contoured chair exudes comfort and style. Several patterned, symmetrical openings serve as handles in key areas for ease of maneuverability, as well as a way to prevent water build-up in the concave structure, providing the added feature of water drainage and easy clean-up.
Available in 43 exterior colours with white as the inside primary colour, this is the chair of the season for outdoor patio parties, functions and hotel, bar, restaurant and lounge events. Sporty as well as spacious, sleek as well as sensible, Orca is a chair that can be enjoyed poolside at the home away from home, beach side, or as part of an outdoor courtyard-themed speciality look.
Commercially viable, as well as residential-ready, Orca is a coolly defined chair that will enhance and add personality to your outdoor space.
Each sold separately.
Materials:
Fiberglass resin
Gel coat (custom colours)
Orca Chair is custom made to order.
Allow 4-6 weeks for delivery.
Made in Canada
ABOUT
WARRANTY
ANTI-SHOCK
WEATHERPROOF
LIGHTWEIGHT
 TreHus Architects+Interior Designers+Builders
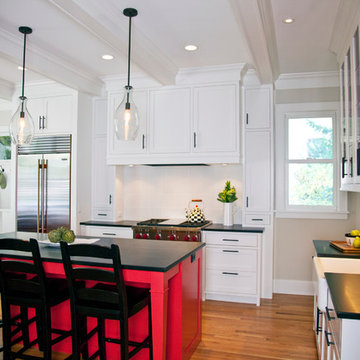
This kitchen's well-crafted interior features traditional design, stylish symmetry and custom details. Separate workstations are anchored by a bold red island. Near the back door, new smaller windows are positioned high on the wall to create the perfect area to hang bags and coats.

Sponsored
Columbus, OH

Wannemacher Interiors
Customized Award-Winning Interior Design Solutions in Franklin Cnty OH
 Gulf Building LLC
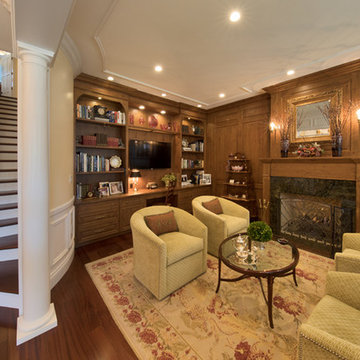
Example of a mid-sized classic formal and enclosed medium tone wood floor living room design in Miami with a standard fireplace and a wall-mounted tv
 Century Stair Company
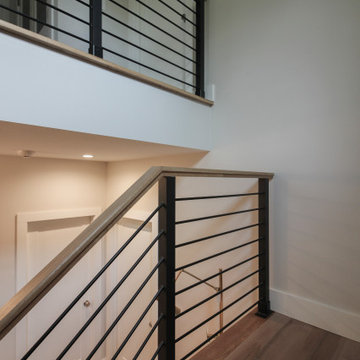
Expansive straight lines define this modern staircase. Natural blonde hickory treads and stringers create warm, neutral tones that flow seamlessly into a smooth, linear handrail. The horizontal black metal rails and symmetrically spaced vertical balusters form a clean geometric pattern that maintains openness while providing structure. Each element brings this beautifully modern staircase to life.
1976-2026 © Century Stair Company
 Gulf Building LLC
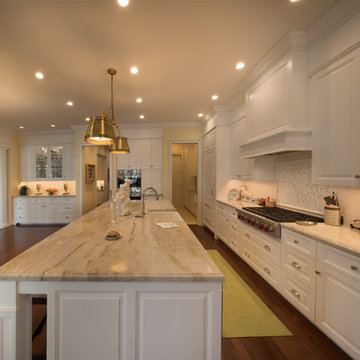
Large elegant l-shaped medium tone wood floor eat-in kitchen photo in Miami with white backsplash, stainless steel appliances and an island
 Decorpro
ORCA Chair
Furniture – Outdoor
Product Dimensions (IN): L72” x W37” x H24.5”
Product Weight (LB): 47
Product Dimensions (CM): L183” x W94” x H62.2”
Product Weight (KG): 21.3
Orca Chair is a customized, form-fitting, and functional achievement in design and usability.
Modelled in the semblance of a killer whale, the curvaceously contoured chair exudes comfort and style. Several patterned, symmetrical openings serve as handles in key areas for ease of maneuverability, as well as a way to prevent water build-up in the concave structure, providing the added feature of water drainage and easy clean-up.
Available in 43 exterior colours with white as the inside primary colour, this is the chair of the season for outdoor patio parties, functions and hotel, bar, restaurant and lounge events. Sporty as well as spacious, sleek as well as sensible, Orca is a chair that can be enjoyed poolside at the home away from home, beach side, or as part of an outdoor courtyard-themed speciality look.
Commercially viable, as well as residential-ready, Orca is a coolly defined chair that will enhance and add personality to your outdoor space.
Each sold separately.
Materials:
Fiberglass resin
Gel coat (custom colours)
Orca Chair is custom made to order.
Allow 4-6 weeks for delivery.
Made in Canada
ABOUT
WARRANTY
ANTI-SHOCK
WEATHERPROOF
LIGHTWEIGHT

 Laurel Wreath Homes
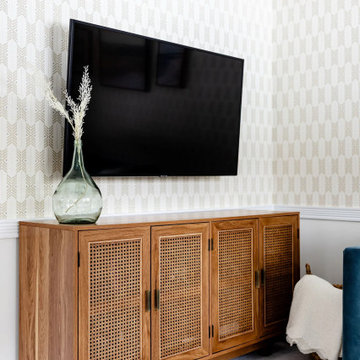
For the primary bedroom at our Winter Street project in Medfield, we focused on creating a warm, balanced space that feels both timeless and inviting. By incorporating natural wood tones, a soft neutral palette, and subtle patterned wallpaper, we added depth while maintaining a calm and cohesive atmosphere. Thoughtful styling, symmetrical furniture placement, and layered textures help bring the room together, resulting in a polished retreat designed for comfort and everyday living.
 Through The Garden, Inc.

View from second floor showing the symmetrical design of the path way.
This is an example of a mid-sized rustic partial sun backyard concrete paver pond in DC Metro.
This is an example of a mid-sized rustic partial sun backyard concrete paver pond in DC Metro.
 Living with Lolo
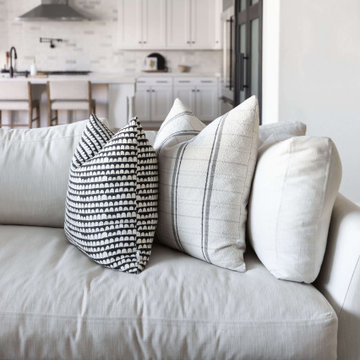
Living Room in Minton Circle | Room Type:
Full Home Design & Furnishing – Approximately 5,300 sq ft | 5 Bed | 5 ½ Bath (including office, primary bedroom/bath, dining room, family room, breakfast nook and wine wall).
Project Name:
Minton Circle |
Key Feature:
A Transitional/Modern home designed for multigenerational living, highlighted by a custom wine feature wall with built-in cabinetry, a fully custom arched pantry door, and layered lighting and furnishings that elevated the builder-grade finishes.
Challenge:
Designing a full dining room wine wall that would serve as a striking focal point without overwhelming the space or feeling heavy against the clean, modern architecture.
Solution:
We recessed the wine wall within the architectural niche to create depth and intentional framing. Slim, vertical metal racks were installed in a symmetrical layout, allowing the bottles themselves to become sculptural elements against the crisp white backdrop. By pairing the open wine display with low, dark cabinetry below, we grounded the feature and added concealed storage to balance form and function. The minimal metal detailing and negative space keep the installation feeling light and modern, while still delivering impact the moment you enter the room.
Materials:
Lighting: Circa Lighting, Regina Andrew.
Rugs: Loloi, JLeigh Carpets, Momeni.
Wallpaper: Phillip Jeffries.
Furnishings: Moss Studio, Bernhardt, Four Hands.
Art: Leftbank.
Timeline:
Completed March 2022.
33