
Search results for "Symmetrical patterns" in Home Design Ideas
 Laurel Wreath Homes
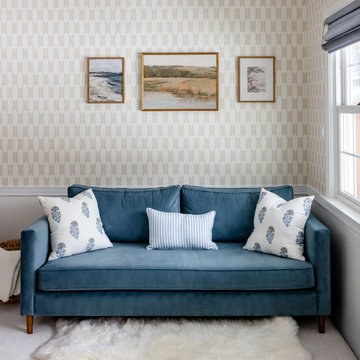
For the primary bedroom at our Winter Street project in Medfield, we focused on creating a warm, balanced space that feels both timeless and inviting. By incorporating natural wood tones, a soft neutral palette, and subtle patterned wallpaper, we added depth while maintaining a calm and cohesive atmosphere. Thoughtful styling, symmetrical furniture placement, and layered textures help bring the room together, resulting in a polished retreat designed for comfort and everyday living.
 JRP Design & Remodel
This home is a bachelor’s dream, but it didn’t start that way. It began with a young man purchasing his first single-family home in Westlake Village. The house was dated from the late 1980s, dark, and closed off. In other words, it felt like a man cave — not a home. It needed a masculine makeover.
He turned to his friend, who spoke highly of their experience with us. We had remodeled and designed their home, now known as the “Oak Park Soiree.” The result of this home’s new, open floorplan assured him we could provide the same flow and functionality to his own home. He put his trust in our hands, and the construction began.
The entry of our client’s original home had no “wow factor.” As you walked in, you noticed a staircase enclosed by a wall, making the space feel bulky and uninviting. Our team elevated the entry by designing a new modern staircase with a see-through railing. We even took advantage of the area under the stairs by building a wine cellar underneath it… because wine not?
Down the hall, the kitchen and family room used to be separated by a wall. The kitchen lacked countertop and storage space, and the family room had a high ceiling open to the second floor. This floorplan didn’t function well with our client’s lifestyle. He wanted one large space that allowed him to entertain family and friends while at the same time, not having to worry about noise traveling upstairs. Our architects crafted a new floorplan to make the kitchen, breakfast nook, and family room flow together as a great room. We removed the obstructing wall and enclosed the high ceiling above the family room by building a new loft space above.

The kitchen area of the great room is now the heart of the home! Our client and his guests have plenty of space to gather around the oversized island with additional seating. The walls are surrounded by custom Crystal cabinetry, and the countertops glisten with Vadara quartz, providing ample cooking and storage space. To top it all off, we installed several new appliances, including a built-in fridge and coffee machine, a Miele 48-inch range, and a beautifully designed boxed ventilation hood with brass strapping and contrasting color.
There is now an effortless transition from the kitchen to the family room, where your eyes are drawn to the newly centered, linear fireplace surrounded by floating shelves. Its backlighting spotlights the purposefully placed symmetrical décor inside it. Next to this focal point lies a LaCantina bi-fold door leading to the backyard’s sparkling new pool and additional outdoor living space. Not only does the wide door create a seamless transition to the outside, but it also brings an abundance of natural light into the home.
Once in need of a masculine makeover, this home’s sexy black and gold finishes paired with additional space for wine and guests to have a good time make it a bachelor’s dream.
Photographer: Andrew Orozco
 Bezooyen Contracting Inc
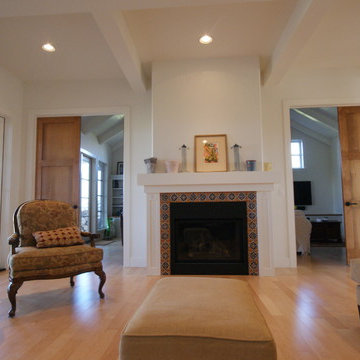
Hardwood: Natural Maple / Kraus SONOMA COLLECTION.
Paint: White cloud Benj. Moore OC-130.
Door knob: 101ASH11P ashfield passage knob venetian bronze.
Fireplace tile: bullnose tile Alhambra 5 by 5 cobalt.
Doors: Lealta Building Supplies, DMS2680 maple saratoga.
Fireplace: Valcourt FP11, straight top, contemporary brick interior.
Find the right local pro for your project
 Harmony Interior
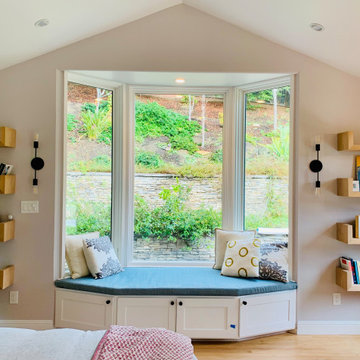
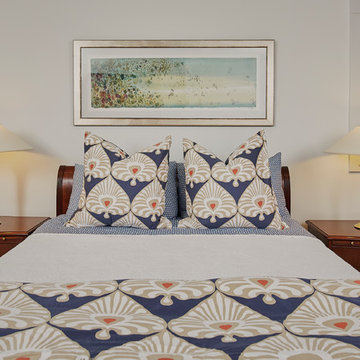
We extended the master bedroom and added a bay window area with custom bench seating and cushions. Symmetric custom wood floating shelves make the side walls both functional and beautiful. The wallpaper behind the bed adds both color and pattern to make a statement.
 Visbeen Architects
Let there be light. There will be in this sunny style designed to capture amazing views as well as every ray of sunlight throughout the day. Architectural accents of the past give this modern barn-inspired design a historical look and importance. Custom details enhance both the exterior and interior, giving this home real curb appeal. Decorative brackets and large windows surround the main entrance, welcoming friends and family to the handsome board and batten exterior, which also features a solid stone foundation, varying symmetrical roof lines with interesting pitches, trusses, and a charming cupola over the garage. Once inside, an open floor plan provides both elegance and ease. A central foyer leads into the 2,700-square-foot main floor and directly into a roomy 18 by 19-foot living room with a natural fireplace and soaring ceiling heights open to the second floor where abundant large windows bring the outdoors in. Beyond is an approximately 200 square foot screened porch that looks out over the verdant backyard. To the left is the dining room and open-plan family-style kitchen, which, at 16 by 14-feet, has space to accommodate both everyday family and special occasion gatherings. Abundant counter space, a central island and nearby pantry make it as convenient as it is attractive. Also on this side of the floor plan is the first-floor laundry and a roomy mudroom sure to help you keep your family organized. The plan’s right side includes more private spaces, including a large 12 by 17-foot master bedroom suite with natural fireplace, master bath, sitting area and walk-in closet, and private study/office with a large file room. The 1,100-square foot second level includes two spacious family bedrooms and a cozy 10 by 18-foot loft/sitting area. More fun awaits in the 1,600-square-foot lower level, with an 8 by 12-foot exercise room, a hearth room with fireplace, a billiards and refreshment space and a large home theater.
 TreHus Architects+Interior Designers+Builders
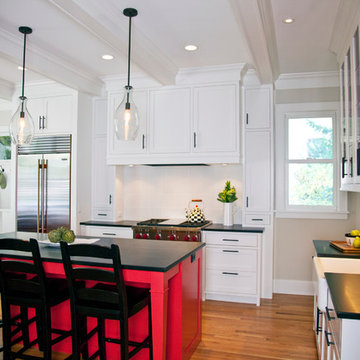
This kitchen's well-crafted interior features traditional design, stylish symmetry and custom details. Separate workstations are anchored by a bold red island. Near the back door, new smaller windows are positioned high on the wall to create the perfect area to hang bags and coats.
 Decorpro
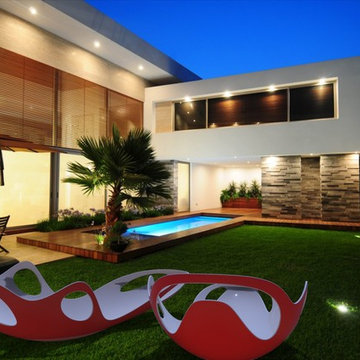
ORCA Chair
Furniture – Outdoor
Product Dimensions (IN): L72” x W37” x H24.5”
Product Weight (LB): 47
Product Dimensions (CM): L183” x W94” x H62.2”
Product Weight (KG): 21.3
Orca Chair is a customized, form-fitting, and functional achievement in design and usability.
Modelled in the semblance of a killer whale, the curvaceously contoured chair exudes comfort and style. Several patterned, symmetrical openings serve as handles in key areas for ease of maneuverability, as well as a way to prevent water build-up in the concave structure, providing the added feature of water drainage and easy clean-up.
Available in 43 exterior colours with white as the inside primary colour, this is the chair of the season for outdoor patio parties, functions and hotel, bar, restaurant and lounge events. Sporty as well as spacious, sleek as well as sensible, Orca is a chair that can be enjoyed poolside at the home away from home, beach side, or as part of an outdoor courtyard-themed speciality look.
Commercially viable, as well as residential-ready, Orca is a coolly defined chair that will enhance and add personality to your outdoor space.
Each sold separately.
Materials:
Fiberglass resin
Gel coat (custom colours)
Orca Chair is custom made to order.
Allow 4-6 weeks for delivery.
Made in Canada
ABOUT
WARRANTY
ANTI-SHOCK
WEATHERPROOF
LIGHTWEIGHT

Sponsored
Sunbury, OH

J.Holderby - Renovations
Franklin County's Leading General Contractors - 2X Best of Houzz!
 Mia Rao Design
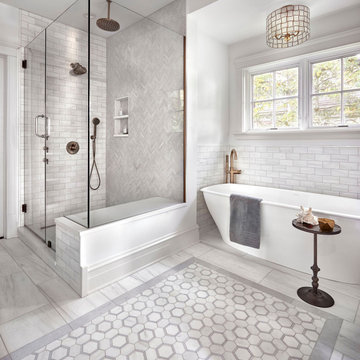
This image showcases a bright, luminous master bathroom with a refined and airy aesthetic. The design expertly blends classic elements like white subway tile with modern, upscale touches. A seamless glass-enclosed walk-in shower features a rain shower head and antique brass fixtures. Next to it sits a sleek freestanding soaking tub positioned under a large window, creating a serene focal point. The space displays a sophisticated mix of textures, including: Herringbone tile, classic subway tile, and inlay tile pattern.
 Hold It Contemporary Home
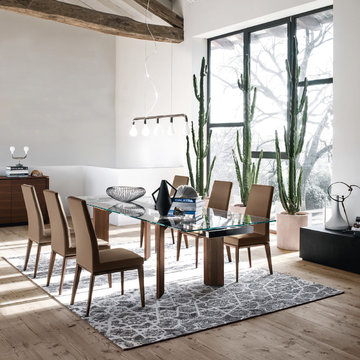
The Tower extendable table comes in a wood and metal frame with a rectangular tempered glass top. The 2 lateral extension leaves, can be removed individually and easily. It combines the beauty of glass and the solidity of wood for a modern style and unmistakeable elegance. Open, it can comfortably accommodate up to 10 people.
The Tower Wood Table is paired with the Bess Dining Chair, Arabia Rug, Pom Pom Table Lamp, and Pom Pom Suspension Lamp.
 Gulf Building LLC
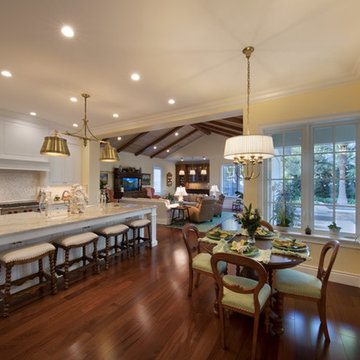
Large elegant l-shaped medium tone wood floor eat-in kitchen photo in Miami with white backsplash, stainless steel appliances and an island
 Nar Design Group
Once a sunken living room closed off from the kitchen, we aimed to change the awkward accessibility of the space into an open and easily functional space that is cohesive. To open up the space even further, we designed a blackened steel structure with mirrorpane glass to reflect light and enlarge the room. Within the structure lives a previously existing lava rock wall. We painted this wall in glitter gold and enhanced the gold luster with built-in backlit LEDs.
Centered within the steel framing is a TV, which has the ability to be hidden when the mirrorpane doors are closed. The adjacent staircase wall is cladded with a large format white casework grid and seamlessly houses the wine refrigerator. The clean lines create a simplistic ornate design as a fresh backdrop for the repurposed crystal chandelier.
Nothing short of bold sophistication, this kitchen overflows with playful elegance — from the gold accents to the glistening crystal chandelier above the island. We took advantage of the large window above the 7’ galley workstation to bring in a great deal of natural light and a beautiful view of the backyard.
In a kitchen full of light and symmetrical elements, on the end of the island we incorporated an asymmetrical focal point finished in a dark slate. This four drawer piece is wrapped in safari brasilica wood that purposefully carries the warmth of the floor up and around the end piece to ground the space further. The wow factor of this kitchen is the geometric glossy gold tiles of the hood creating a glamourous accent against a marble backsplash above the cooktop.
This kitchen is not only classically striking but also highly functional. The versatile wall, opposite of the galley sink, includes an integrated refrigerator, freezer, steam oven, convection oven, two appliance garages, and tall cabinetry for pantry items. The kitchen’s layout of appliances creates a fluid circular flow in the kitchen. Across from the kitchen stands a slate gray wine hutch incorporated into the wall. The doors and drawers have a gilded diamond mesh in the center panels. This mesh ties in the golden accents around the kitchens décor and allows you to have a peek inside the hutch when the interior lights are on for a soft glow creating a beautiful transition into the living room. Between the warm tones of light flooring and the light whites and blues of the cabinetry, the kitchen is well-balanced with a bright and airy atmosphere.
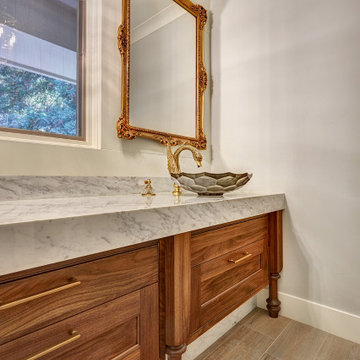
The powder room for this home is gilded with glamor. The rich tones of the walnut wood vanity come forth midst the cool hues of the marble countertops and backdrops. Keeping the walls light, the ornate framed mirror pops within the space. We brought this mirror into the place from another room within the home to balance the window alongside it. The star of this powder room is the repurposed golden swan faucet extending from the marble countertop. We places a facet patterned glass vessel to create a transparent complement adjacent to the gold swan faucet. In front of the window hangs an asymmetrical pendant light with a sculptural glass form that does not compete with the mirror.
 Jolley Frank Interiors, LLC

This south Florida living room incorporates a blue and white color scheme with a symmetrical, classic aesthetic. The rattan furniture was darkened to add contrast and depth, while the porcelain vases and lamp introduce color. The diamond patterned sisal area rug pulls the scene together and creates a cozy sitting area.
 Dream Coast Builders
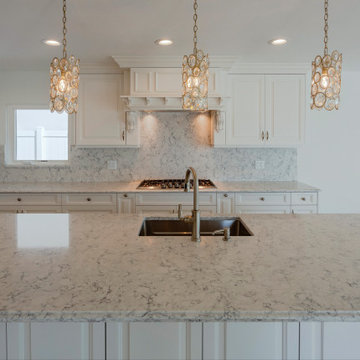
Defined by its intricate marble patterns and symmetrical layout, this kitchen is a masterclass in clean, functional design. The expansive central island serves as both a preparation zone and focal feature, framed by three ornate pendant lights that introduce sculptural elegance without distraction.
Custom paneling on the cabinetry complements the soft veining of the countertops, while integrated appliances and brushed brass fixtures contribute a modern edge. Every surface and fixture is designed to elevate usability while maintaining a seamless visual flow, making the space ideal for refined everyday living or high-end entertaining.



 Gulf Building LLC

Enclosed dining room - large traditional medium tone wood floor enclosed dining room idea in Miami with pink walls
 Oshkosh Designs
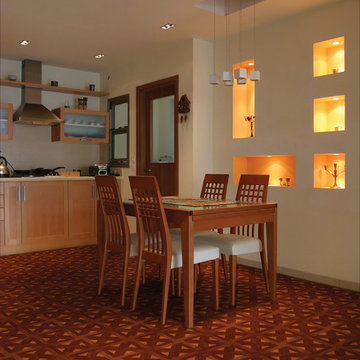
Parquet flooring can make any house feel like a home bringing warmth and unity to your space. The Greenbriar Wood Parquet Flooring from Oshkosh Designs features a geometric, classic, elegant pattern. This simple, symmetrical design is tasteful and timeless.
 Madison Block & Stone
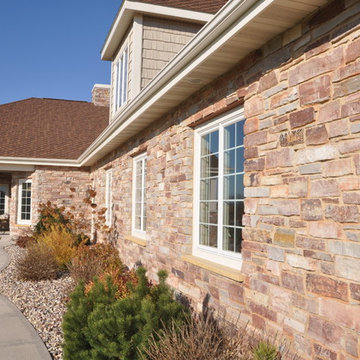
Buechel Stone's Chilton Rustic blend is full of color, especially when installed with Pebble-colored mortar. This thin-veneer limestone is snapped to rectangular, some ledgestone shapes to give the joint pattern a more symmetrical aesthetic.


 Living with Lolo
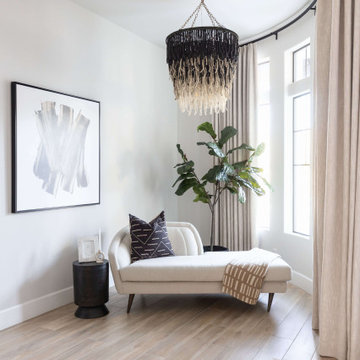
Bedroom in Minton Circle | Room Type:
Full Home Design & Furnishing – Approximately 5,300 sq ft | 5 Bed | 5 ½ Bath (including office, primary bedroom/bath, dining room, family room, breakfast nook and wine wall).
Project Name:
Minton Circle |
Key Feature:
A Transitional/Modern home designed for multigenerational living, highlighted by a custom wine feature wall with built-in cabinetry, a fully custom arched pantry door, and layered lighting and furnishings that elevated the builder-grade finishes.
Challenge:
Designing a full dining room wine wall that would serve as a striking focal point without overwhelming the space or feeling heavy against the clean, modern architecture.
Solution:
We recessed the wine wall within the architectural niche to create depth and intentional framing. Slim, vertical metal racks were installed in a symmetrical layout, allowing the bottles themselves to become sculptural elements against the crisp white backdrop. By pairing the open wine display with low, dark cabinetry below, we grounded the feature and added concealed storage to balance form and function. The minimal metal detailing and negative space keep the installation feeling light and modern, while still delivering impact the moment you enter the room.
Materials:
Lighting: Circa Lighting, Regina Andrew.
Rugs: Loloi, JLeigh Carpets, Momeni.
Wallpaper: Phillip Jeffries.
Furnishings: Moss Studio, Bernhardt, Four Hands.
Art: Leftbank.
Timeline:
Completed March 2022.
 Greenwald Renovation and Design

Complete bathroom remodel.
Bathroom - mid-sized contemporary master beige tile and ceramic tile ceramic tile, beige floor and single-sink bathroom idea in Other with recessed-panel cabinets, gray cabinets, a two-piece toilet, white walls, a console sink, solid surface countertops, white countertops and a freestanding vanity
Bathroom - mid-sized contemporary master beige tile and ceramic tile ceramic tile, beige floor and single-sink bathroom idea in Other with recessed-panel cabinets, gray cabinets, a two-piece toilet, white walls, a console sink, solid surface countertops, white countertops and a freestanding vanity
 Gulf Building LLC

Example of a large classic medium tone wood floor enclosed dining room design in Miami with pink walls
36