
Search results for "Symmetrical patterns" in Home Design Ideas
 Laurel Wreath Homes
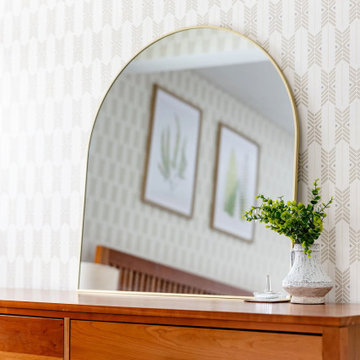
For the primary bedroom at our Winter Street project in Medfield, we focused on creating a warm, balanced space that feels both timeless and inviting. By incorporating natural wood tones, a soft neutral palette, and subtle patterned wallpaper, we added depth while maintaining a calm and cohesive atmosphere. Thoughtful styling, symmetrical furniture placement, and layered textures help bring the room together, resulting in a polished retreat designed for comfort and everyday living.
 Prime Estate Studio
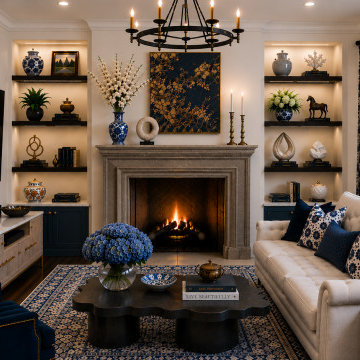
Modern Classic combines traditional architectural details with a fresh blue-and-white color palette. The fireplace, symmetrical built-in shelves and classic chandelier create an elegant foundation, while patterned textiles, porcelain accessories, dark blue furniture and warm integrated lighting give the room a distinctive and welcoming character. The concept demonstrates how classic elements can be updated through color, furnishings and carefully selected decorative accents.
 Century Stair Company
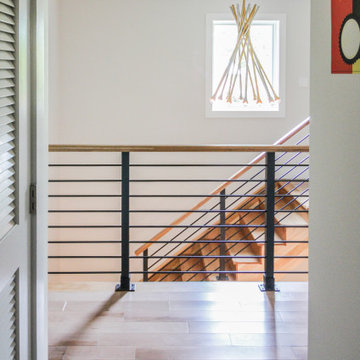
Expansive straight lines define this modern staircase. Natural blonde hickory treads and stringers create warm, neutral tones that flow seamlessly into a smooth, linear handrail. The horizontal black metal rails and symmetrically spaced vertical balusters form a clean geometric pattern that maintains openness while providing structure. Each element brings this beautifully modern staircase to life.
1976-2026 © Century Stair Company
Find the right local pro for your project
 Century Stair Company
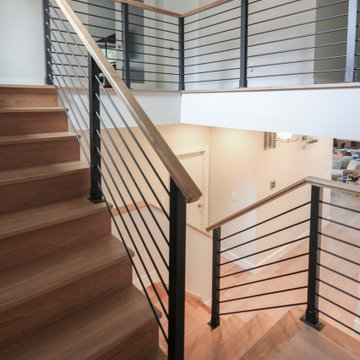
Expansive straight lines define this modern staircase. Natural blonde hickory treads and stringers create warm, neutral tones that flow seamlessly into a smooth, linear handrail. The horizontal black metal rails and symmetrically spaced vertical balusters form a clean geometric pattern that maintains openness while providing structure. Each element brings this beautifully modern staircase to life.
1976-2026 © Century Stair Company
 Decorpro
ORCA Chair
Furniture – Outdoor
Product Dimensions (IN): L72” x W37” x H24.5”
Product Weight (LB): 47
Product Dimensions (CM): L183” x W94” x H62.2”
Product Weight (KG): 21.3
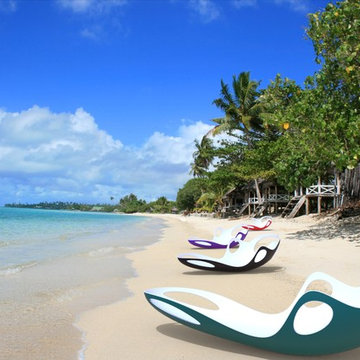
Orca Chair is a customized, form-fitting, and functional achievement in design and usability.
Modelled in the semblance of a killer whale, the curvaceously contoured chair exudes comfort and style. Several patterned, symmetrical openings serve as handles in key areas for ease of maneuverability, as well as a way to prevent water build-up in the concave structure, providing the added feature of water drainage and easy clean-up.
Available in 43 exterior colours with white as the inside primary colour, this is the chair of the season for outdoor patio parties, functions and hotel, bar, restaurant and lounge events. Sporty as well as spacious, sleek as well as sensible, Orca is a chair that can be enjoyed poolside at the home away from home, beach side, or as part of an outdoor courtyard-themed speciality look.
Commercially viable, as well as residential-ready, Orca is a coolly defined chair that will enhance and add personality to your outdoor space.
Each sold separately.
Materials:
Fiberglass resin
Gel coat (custom colours)
Orca Chair is custom made to order.
Allow 4-6 weeks for delivery.
Made in Canada
ABOUT
WARRANTY
ANTI-SHOCK
WEATHERPROOF
LIGHTWEIGHT
 Nar Design Group
Once a sunken living room closed off from the kitchen, we aimed to change the awkward accessibility of the space into an open and easily functional space that is cohesive. To open up the space even further, we designed a blackened steel structure with mirrorpane glass to reflect light and enlarge the room. Within the structure lives a previously existing lava rock wall. We painted this wall in glitter gold and enhanced the gold luster with built-in backlit LEDs.
Centered within the steel framing is a TV, which has the ability to be hidden when the mirrorpane doors are closed. The adjacent staircase wall is cladded with a large format white casework grid and seamlessly houses the wine refrigerator. The clean lines create a simplistic ornate design as a fresh backdrop for the repurposed crystal chandelier.
Nothing short of bold sophistication, this kitchen overflows with playful elegance — from the gold accents to the glistening crystal chandelier above the island. We took advantage of the large window above the 7’ galley workstation to bring in a great deal of natural light and a beautiful view of the backyard.
In a kitchen full of light and symmetrical elements, on the end of the island we incorporated an asymmetrical focal point finished in a dark slate. This four drawer piece is wrapped in safari brasilica wood that purposefully carries the warmth of the floor up and around the end piece to ground the space further. The wow factor of this kitchen is the geometric glossy gold tiles of the hood creating a glamourous accent against a marble backsplash above the cooktop.
This kitchen is not only classically striking but also highly functional. The versatile wall, opposite of the galley sink, includes an integrated refrigerator, freezer, steam oven, convection oven, two appliance garages, and tall cabinetry for pantry items. The kitchen’s layout of appliances creates a fluid circular flow in the kitchen. Across from the kitchen stands a slate gray wine hutch incorporated into the wall. The doors and drawers have a gilded diamond mesh in the center panels. This mesh ties in the golden accents around the kitchens décor and allows you to have a peek inside the hutch when the interior lights are on for a soft glow creating a beautiful transition into the living room. Between the warm tones of light flooring and the light whites and blues of the cabinetry, the kitchen is well-balanced with a bright and airy atmosphere.
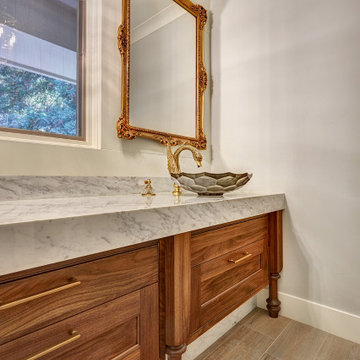
The powder room for this home is gilded with glamor. The rich tones of the walnut wood vanity come forth midst the cool hues of the marble countertops and backdrops. Keeping the walls light, the ornate framed mirror pops within the space. We brought this mirror into the place from another room within the home to balance the window alongside it. The star of this powder room is the repurposed golden swan faucet extending from the marble countertop. We places a facet patterned glass vessel to create a transparent complement adjacent to the gold swan faucet. In front of the window hangs an asymmetrical pendant light with a sculptural glass form that does not compete with the mirror.
 Jolley Frank Interiors, LLC

This south Florida living room incorporates a blue and white color scheme with a symmetrical, classic aesthetic. The rattan furniture was darkened to add contrast and depth, while the porcelain vases and lamp introduce color. The diamond patterned sisal area rug pulls the scene together and creates a cozy sitting area.


 Daniel Sawyer Interior Design
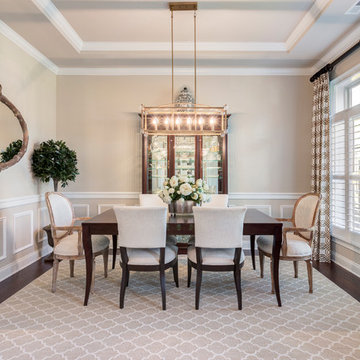
We structured this formal dining space using a dark wood table, upholstered chairs, and a linear gold chandelier. We balanced the room with symmetrical topiaries, a mirrored buffet, and custom patterned window treatments.
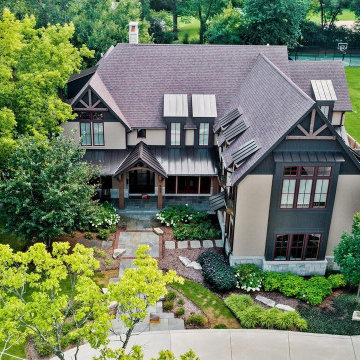
 Patrick Plunkett Architectural Design, Ltd.
Exterior Stucco Home
Entryway - huge entryway idea in Chicago
Entryway - huge entryway idea in Chicago
 Century Stair Company
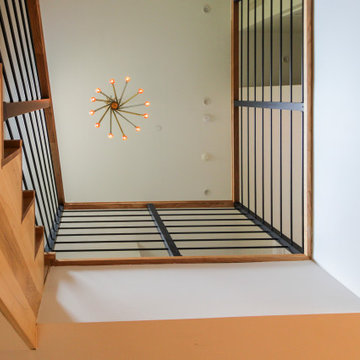
Expansive straight lines define this modern staircase. Natural blonde hickory treads and stringers create warm, neutral tones that flow seamlessly into a smooth, linear handrail. The horizontal black metal rails and symmetrically spaced vertical balusters form a clean geometric pattern that maintains openness while providing structure. Each element brings this beautifully modern staircase to life.
1976-2026 © Century Stair Company
 Dream Coast Builders
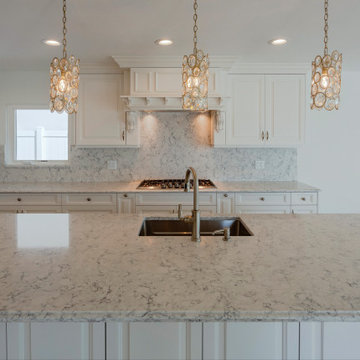
Defined by its intricate marble patterns and symmetrical layout, this kitchen is a masterclass in clean, functional design. The expansive central island serves as both a preparation zone and focal feature, framed by three ornate pendant lights that introduce sculptural elegance without distraction.
Custom paneling on the cabinetry complements the soft veining of the countertops, while integrated appliances and brushed brass fixtures contribute a modern edge. Every surface and fixture is designed to elevate usability while maintaining a seamless visual flow, making the space ideal for refined everyday living or high-end entertaining.
 Through The Garden, Inc.

View from second floor showing the symmetrical design of the path way.
This is an example of a mid-sized rustic partial sun backyard concrete paver pond in DC Metro.
This is an example of a mid-sized rustic partial sun backyard concrete paver pond in DC Metro.
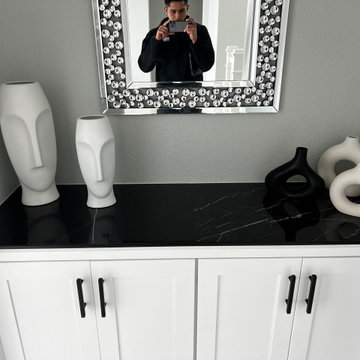



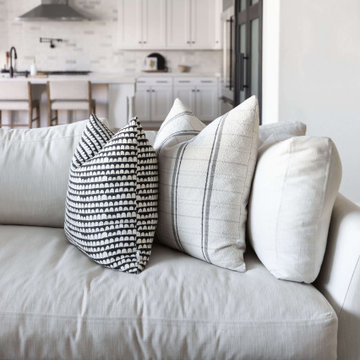
 Living with Lolo
Living Room in Minton Circle | Room Type:
Full Home Design & Furnishing – Approximately 5,300 sq ft | 5 Bed | 5 ½ Bath (including office, primary bedroom/bath, dining room, family room, breakfast nook and wine wall).
Project Name:
Minton Circle |
Key Feature:
A Transitional/Modern home designed for multigenerational living, highlighted by a custom wine feature wall with built-in cabinetry, a fully custom arched pantry door, and layered lighting and furnishings that elevated the builder-grade finishes.
Challenge:
Designing a full dining room wine wall that would serve as a striking focal point without overwhelming the space or feeling heavy against the clean, modern architecture.
Solution:
We recessed the wine wall within the architectural niche to create depth and intentional framing. Slim, vertical metal racks were installed in a symmetrical layout, allowing the bottles themselves to become sculptural elements against the crisp white backdrop. By pairing the open wine display with low, dark cabinetry below, we grounded the feature and added concealed storage to balance form and function. The minimal metal detailing and negative space keep the installation feeling light and modern, while still delivering impact the moment you enter the room.
Materials:
Lighting: Circa Lighting, Regina Andrew.
Rugs: Loloi, JLeigh Carpets, Momeni.
Wallpaper: Phillip Jeffries.
Furnishings: Moss Studio, Bernhardt, Four Hands.
Art: Leftbank.
Timeline:
Completed March 2022.
 12/12 Architects & Planners
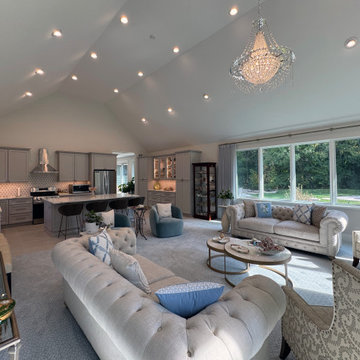
Elegant formal and open concept carpeted, gray floor, vaulted ceiling and wainscoting living room photo in Chicago with white walls, a standard fireplace, a concrete fireplace and a wall-mounted tv
 Laurel Wreath Homes
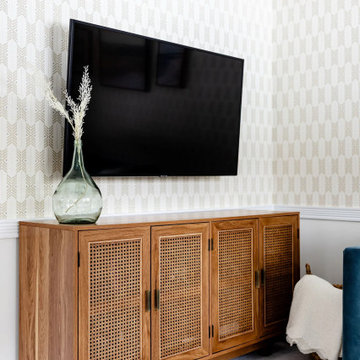
For the primary bedroom at our Winter Street project in Medfield, we focused on creating a warm, balanced space that feels both timeless and inviting. By incorporating natural wood tones, a soft neutral palette, and subtle patterned wallpaper, we added depth while maintaining a calm and cohesive atmosphere. Thoughtful styling, symmetrical furniture placement, and layered textures help bring the room together, resulting in a polished retreat designed for comfort and everyday living.
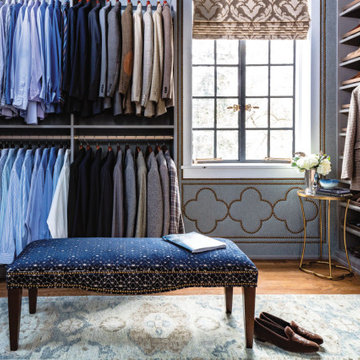
 California Closets Seattle/Bellevue - Kassandra
Traditional style is characterized by classic architectural details. Timeless, elegant, and undeniably comfortable, traditional rooms often include crown molding, symmetrically arranged furniture and hardwood floors.
Design Details Include:
Fascia with crown molding, and fluted and base molding
Rich wood tones paired with a conservative color palette and patterns
5-piece traditional doors and drawer fronts
Decorative hardware with unique detailing



 Metropolis Drafting and Construction Inc
Modern facelift to a mid-century 70's built house in Woodland Hills.
A 26' opening was framed between the old enclosed kitchen and the living room making the kitchen part of an open space plan.
Monochromatic color scheme was selected with touches of warmth hidden in the white washed wide planked European oak flooring.
the cabinets are solid wood gray color finish with a minimalist insert deco design, the counter top is London gray quartz material and it continues as a waterfall design finish on both sides of the island making it look like a perfect cube on both sides.
The backsplash is made out of granite hexagon tiles with variable textured and polished finish.
Notice the fun cabinet pulls, the design of having the non-symmetrical opening in different directions gives the kitchen a playful touch.
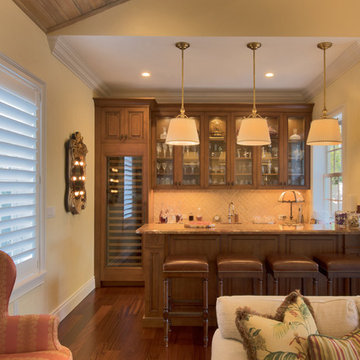
 Gulf Building LLC
Inspiration for a large timeless open concept medium tone wood floor family room remodel in Miami with a bar, beige walls and a tv stand

 Transformations Custom Wood Design
This luxurious bathroom comes complete with a custom vanity, ample drawer storage including cabinets on top of the countertop enhanced with frosted glass doors. The bathroom floor is a field of porcelain damask and diamond-shaped tiles with a border that follows the perimeter of the room including the shape of the cabinetry. Faucets for the vanity are chrome and they are offset from center for a nice symmetrical look. Delicate chrome sconces flank a 48" round mirror that makes the room feel spacious. A gray glass subway tile backsplash is continued around the entire perimeter of the shower. The shower floor is a zero-entry shower which means that it is at the same level as the bathroom floor. Damask shapes continue in the shower. They grace the back wall as a waterfall feature that highlights the rain shower head. The handle to turn on the shower is installed on the adjacent wall so the homeowners can turn on the water without getting that first cold burst. An elegant chrome chandelier is hung at the center of the vanity and extends down from the wood molding feature on the ceiling. Inside a damask-shaped pattern is stenciled for a very dramatic effect. Glass knobs were used for the vanity hardware and a glass knob follows suit on the frosted glass entry door.
39