
Search results for "System's stability" in Home Design Ideas
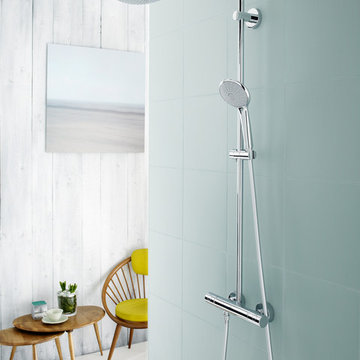
 GROHE US
The Euphoria® Shower System is a combination of contemporary design, functional excellence and features innovative technologies that provide an exhilarating shower experience.

 Haas Entertainment
The dining room in this contemporary Beverly Hills home shows a just a small part of an expansive distributed audio system. The components for the audio system are centrally located in an equipment rack with signals distributed throughout the house.


 Organized Living
Create an office inside an unused closet! Organized Living freedomRail is known for durability and stability. Designed to sustain heavier eight loads such as boxes of files and printer equipment, freedomRail holds up to 150 pounds every 40 inches. Easy to install, adjusts to fit your changing needs and puts you in control of home storage. See more ways to use freedomRail throughout the home: http://www.organizedliving.com/home/products/freedomrail/inspiration-gallery
Find the right local pro for your project

 Authenticity, LLC
Architect: Michelle Penn, AIA This barn home is modeled after an existing Nebraska barn in Lancaster County. Heating is by passive solar design, supplemented by a geothermal radiant floor system. Cooling will rely on a whole house fan and a passive air flow system. The passive system is created with the cupola, windows, transoms and passive venting for cooling, rather than a forced air system. Here you can see the underside of the gambrel roof and the ladder leading up to the cupola.
Photo Credits: Jackson Studios

 Shultz Audio Video
Inspiration for a large modern rectangular lap pool remodel in San Diego with decking
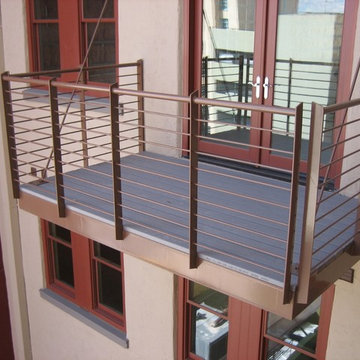
 Pascetti Steel Design, Inc.
Commercial contemporary steel balcony systems in Albuquerque.
Working with architects and designers at the initial design stage or directly with homeowners, Pascetti Steel will make the entire process from drawings to installation seamless and hassle free. We plan safety and stability into every design we make, the railings and hardware are fabricated to be strong, durable and visually appealing. Choose from a variety of styles including cable railing, glass railing, hand forged and custom railing. We also offer pre-finished aluminum balcony railing for hotels, resorts and other commercial buildings.
We can ship pre-finished railing to any location, complete with all the hardware and installation recommendations. We'll work from your drawings or we can create a design for you. Choose from a variety of styles to fit any architecture. Finishes include chemical treatments, paint, and a wide range of powder coating colors.

 Terrain
Studio Terrain recreated this outdoor entertaining after a major home extension. Taking advantage of sweeping 180 degree views of the Puget sound, Orca Pods, Humpback whales and the Olympic mountains, the design allows for maximum view corridors from the inside while still providing space for 40+ guests.
Utilizing a louvered roof system and overhead heat for four seasons entertaining, the wood fired pizza oven provides a central gathering point year round. The lawn was engineered to the same specs as world class soccer fields providing fast draining lawn use in the wettest seasons. A clean concrete lawn edge is actually a hidden structural retaining wall with pin piles to stabilize the slope edge.

Sponsored
Sunbury, OH

J.Holderby - Renovations
Franklin County's Leading General Contractors - 2X Best of Houzz!

 Universal Systems

Example of a huge minimalist master marble floor and multicolored floor bedroom design in Dallas with beige walls and no fireplace


 Ironwood Renovation LLC
Rainfall Shower
Wedi Waterproof Shower Systems offer reliable, cost-efficient solutions for constructing 100 % waterproof and mold proof showers.
These systems are easy to install and open up a whole new world of design possibilities for showers, wet areas and baths.
Wedi shower systems blend the traditional values of design flexibility and robustness while offering the added benefits that come with state of the art material and manufacturing technologies.
Used in combination with Wedi Building Panels on walls, our shower bases offer an excellent alternative to traditional installation methods.
No more pre-sloping, pan liner cracks or membrane pin holes, clogged drain weep holes and mold growth.
Plus, reduce the traditional installation time and down times for a full shower floor preparation for tiling.
Ironwood Renovation LLC is a Certified Installer for Wedi waterproof shower systems in Snohomish, WA
 Terrain
Studio Terrain recreated this outdoor entertaining after a major home extension. Taking advantage of sweeping 180 degree views of the Puget sound, Orca Pods, Humpback whales and the Olympic mountains, the design allows for maximum view corridors from the inside while still providing space for 40+ guests.
Utilizing a louvered roof system and overhead heat for four seasons entertaining, the wood fired pizza oven provides a central gathering point year round. The lawn was engineered to the same specs as world class soccer fields providing fast draining lawn use in the wettest seasons. A clean concrete lawn edge is actually a hidden structural retaining wall with pin piles to stabilize the slope edge.
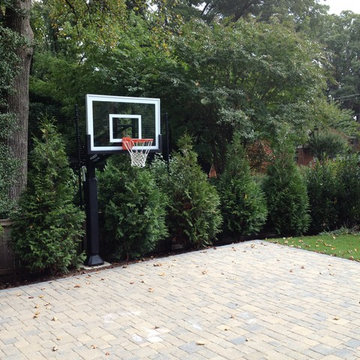
 Pro Dunk Hoops
Joseph shares a great picture of his Pro Dunk Silver Basketball System that is installed on his front yard driveway. His family loves their hoop. The playing area on their paved driveway is 26 feet wide and 22 feet deep. Their residence is located in Arlington, Virginia. This is a Pro Dunk Silver Basketball System that was purchased in November of 2012. It was installed on a 26 ft wide by a 22 ft deep playing area in Arlington, VA. Browse all of Joseph P's photos navigate to: http://www.produnkhoops.com/photos/albums/joseph-26x22-pro-dunk-silver-basketball-system-625/

Sponsored
Columbus, OH

Snider & Metcalf Interior Design, LTD
Leading Interior Designers in Columbus, Ohio & Ponte Vedra, Florida

 Smart Systems
Smart Systems' mission is to provide our clients with luxury through technology. We understand that our clients demand the highest quality in audio, video, security, and automation customized to fit their lifestyle. We strive to exceed expectations with the highest level of customer service and professionalism, from design to installation and beyond.

 PEDINI NY
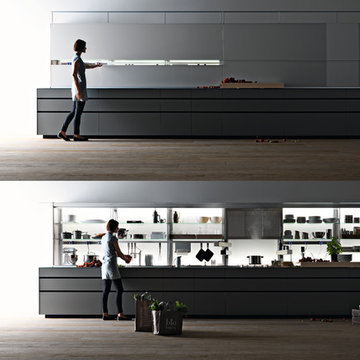
A contemporary kitchen designer's dream - with or without handles, wall hanging or floor mounted, the System Collection offers an extensive selection of standard elements and finishes to fit a wide range of modern kitchen layouts and flexible kitchen design budgets. Minimalism to the max.
The System Collection allows the ancient and universal function of cooking to be a fun and fulfilling experience to participate in. While the System Collection does focus on the aesthetics of design and the materials used, the driving force behind the design has and will always be enjoying the kitchen and the pleasure of cooking. The System Collection is a modern kitchen that is easy and only creates light barriers between the living areas.
One of the unique features of the System Collection is its ease of maintenance, making it one of the most hygienic contemporary kitchens available. System Collection’s ergonomic design gives it an extremely high rate of flexibility. Superior usage of space, ease of reaching every corner, top-notch organization and beautiful forms that follow superb function.
Whether your goal is a contemporary Italian kitchen design or a large modern suburban kitchen, the System Collection offers endless design options - textured melamine with matching edges, hundreds of laminate colors (matte or glossy) with or without aluminum edges, eco wood with aluminum edges, painted glass, and the entire range of Pedini lacquer colors (matte, textured and high gloss).
 Hammer Architects
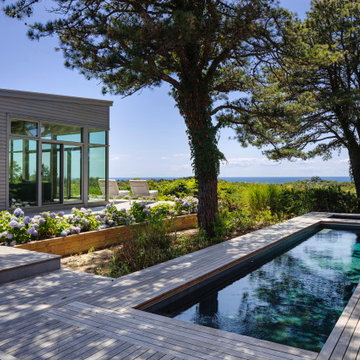
The project consists of a renovation and additions to the Saas Residence designed by Charles Zehnder in 1963. The house was built by Albert and Bob Rose for a cost of fourteen thousand dollars. The living room on the West side was modified and expanded in 1976.
When built, the main house was intended only for summer occupancy. It was uninsulated, had single glazed windows and no heating or ventilation systems. There was no laundry facility and had a small kitchen and bathrooms.
In order to ensure the building’s survival well into the future and provide modern amenities, a plan was developed to lift the original house and place it on a permanent concrete foundation. Once stabilized and preserved, the kitchen and master bedroom were extended slightly at each end. These new additions contain a mechanical room, laundry room, closet and Owners’ bath and allowed the enclosing envelope to meet the State energy code.
All proposed changes have been designed with sensitivity to and respect for the original architecture. The existing house was only 1670 square feet in area; the area of the final design is a modest 2204 square feet. The resulting building maintains the appearance from the road of a long modern shed-roofed rectangle. The new section replacing the later living room addition is at the rear of the house and offers expansive views of the South Truro landscape and Cape Cod Bay.



 Narofsky Architecture + ways2design
The site for this waterfront residence is located on the
Great Neck Peninsula, facing west to views of NYC and
the borough bridges. When purchased, there existed a
50-year-old house and pool structurally condemned
which required immediate removal. Once the site was
cleared, a year was devoted to stabilizing the seawall
and hill to accommodate the newly proposed home.
The lot size, shape and relationship to an easement
access road, overlaid with strict zoning regulations was
a key factor in the organization of the client’s program
elements. The arc contour of the easement road and
required setback informed the front facade shape,
which was designed as a privacy screen, as adjacent
homes are in close proximity. Due to strict height
requirements the house from the street appears to be
one story and then steps down the hill allowing for
three fully occupiable floors. The local jurisdiction also
granted special approval accepting the design of the
garage, within the front set back, as its roof is level with
the roadbed and fully landscaped. A path accesses a
hidden door to the bedroom level of the house. The
garage is accessed through a semicircular driveway
that leads to a depressed entry courtyard, offering
privacy to the main entrance.
The configuration of the home is a U-shape surrounding a
rear courtyard. This shape, along with suspended pods
assures water views to all occupants while not
compromising privacy from the adjacent homes.
The house is constructed on a steel frame, clad with fiber
cement, resin panels and an aluminum curtain wall
system. All roofs are accessible as either decks or
landscaped garden areas.
The lower level accesses decks, an outdoor kitchen, and
pool area which are perched on the edge of the upper
retaining wall.
 Pro Dunk Hoops
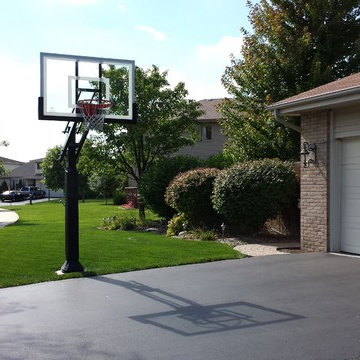
Several pictures of Pro Dunk Silver Basketball System were taken in Orland Hills, Illinois. Tom have two sons, age 13 and 10 and purchased the hoop for them to practice. Over the past year, their basketball skills have improved significantly and more importantly the Pro Dunk gives their family the opportunity to play together. The dimensions of the playing area on their driveway are 35' x 18'. This is a Pro Dunk Silver Basketball System that was purchased in February of 2012. It was installed on a 35 ft wide by a 18 ft deep playing area in Orland Hills, IL. Browse all of Tom Z's photos navigate to: http://www.produnkhoops.com/photos/albums/tom-35x18-pro-dunk-silver-basketball-system-387/

 Gabes Sprinkler Systems
Each sprinkler system installation performed by Gabes Sprinkler Systems in Wichita is customized to fit the clients’ specific needs. The sprinkler systems we install addresses such problems as: changes in elevation, sun and shade areas, foundation requirements, plants needs and more. Your sprinkler system installation is more than just putting together equipment during installation; it’s also knowing how to answer the right questions. As it becomes increasingly important to conserve water for the future, now more than ever, so should your irrigation design.
Visit Gabes Sprinkler Systems website at http://wichita-sprinklers.com
5