
Search results for "System's" in Home Design Ideas

 Built-Rite Closets
Example of a mid-sized classic men's light wood floor and beige floor walk-in closet design in New York with open cabinets

 Closet Organizing Systems
This custom garage cabinetry system includes a high gloss red, black, and wire bronze finishes to achieve a modern high end car connoisseur look. The countertops were finished with a Mayan dyed copper metal laminate and all drawer boxes were lined with a black and red speckled vulcanized high impact rubber matting. Some added features include: integrated seating bench, personal beverage center, concealed hot/cold water retractable hose reel, and a wet/dry shop vacuum system. The TV was also equipped with its own high gloss surround cabinet with tiered picture frame to further accent the garage colors. The TV cabinet has LED back lighting to make the TV appear as though it is floating in space. Red and Black moulding were added to the upper soffit area to conceal a multi-color LED lighting for added ambiance. To finish things off two car lifts were installed for more "good boy" toys.
Bill Curran/Closet Organizing Systems/Owner & Designer

 Third Shift Photography
Designed by Notion Design, Pittsburgh.
Wine cellar - contemporary dark wood floor wine cellar idea in Other
Wine cellar - contemporary dark wood floor wine cellar idea in Other
Find the right local pro for your project

 Rodwin Architecture & Skycastle Construction
This lovely little modern farmhouse is located at the base of the foothills in one of Boulder’s most prized neighborhoods. Tucked onto a challenging narrow lot, this inviting and sustainably designed 2400 sf., 4 bedroom home lives much larger than its compact form. The open floor plan and vaulted ceilings of the Great room, kitchen and dining room lead to a beautiful covered back patio and lush, private back yard. These rooms are flooded with natural light and blend a warm Colorado material palette and heavy timber accents with a modern sensibility. A lyrical open-riser steel and wood stair floats above the baby grand in the center of the home and takes you to three bedrooms on the second floor. The Master has a covered balcony with exposed beamwork & warm Beetle-kill pine soffits, framing their million-dollar view of the Flatirons.
Its simple and familiar style is a modern twist on a classic farmhouse vernacular. The stone, Hardie board siding and standing seam metal roofing create a resilient and low-maintenance shell. The alley-loaded home has a solar-panel covered garage that was custom designed for the family’s active & athletic lifestyle (aka “lots of toys”). The front yard is a local food & water-wise Master-class, with beautiful rain-chains delivering roof run-off straight to the family garden.

 Audio Video Design
The luxurious master bathroom features streaming music and television in addition to lighting and temperature control.
Inspiration for a large contemporary master medium tone wood floor and brown floor bathroom remodel in Boston with recessed-panel cabinets, medium tone wood cabinets, granite countertops, an undermount tub, an undermount sink and gray walls
Inspiration for a large contemporary master medium tone wood floor and brown floor bathroom remodel in Boston with recessed-panel cabinets, medium tone wood cabinets, granite countertops, an undermount tub, an undermount sink and gray walls

 Western Window Systems
Praised for its visually appealing, modern yet comfortable design, this Scottsdale residence took home the gold in the 2014 Design Awards from Professional Builder magazine. Built by Calvis Wyant Luxury Homes, the 5,877-square-foot residence features an open floor plan that includes Western Window Systems’ multi-slide pocket doors to allow for optimal inside-to-outside flow. Tropical influences such as covered patios, a pool, and reflecting ponds give the home a lush, resort-style feel.

 Rhodes Architecture + Light
Material expression and exterior finishes were carefully selected to reduce the apparent size of the house, last through many years, and add warmth and human scale to the home. The unique siding system is made up of different widths and depths of western red cedar, complementing the vision of the structure's wings which are balanced, not symmetrical. The exterior materials include a burn brick base, powder-coated steel, cedar, acid-washed concrete and Corten steel planters.

Sponsored
Columbus, OH

Hope Restoration & General Contracting
Columbus Design-Build, Kitchen & Bath Remodeling, Historic Renovations
 Audio Video Design
This spectacular home theater features a 149" Stewart FilmScreen UltraMatte 130 Microperf fixed screen. Three rows of deluxe leather seating is by Cinematech. The lighting is particularly cool: 13 wash downlights, fiber optic ceiling lights with dimming, Soffit RGB LED lighting with dimming, step LEDs with dimming, and Column LEDs with dimming, operated through the Control4 Lighting Control system. JBL speakers provide surround sound as well as front speakers but the acoustic panels keep most of the equipment out of sight.
Greg Premru Photography

 Rebecca McAlpin Photography
photos by Rebecca McAlpin
Trendy women's carpeted dressing room photo in New York with open cabinets
Trendy women's carpeted dressing room photo in New York with open cabinets

 CHACOL, Inc.
Edward Duarte, duartephoto.com
Urban porcelain tile kitchen photo in Los Angeles with flat-panel cabinets, white cabinets, marble countertops, white backsplash, subway tile backsplash, stainless steel appliances and an island
Urban porcelain tile kitchen photo in Los Angeles with flat-panel cabinets, white cabinets, marble countertops, white backsplash, subway tile backsplash, stainless steel appliances and an island

 Air Sun Screen & Awning Inc.
Trellis Shade System - Los Altos Hills, CA
Example of a mid-sized mountain style backyard concrete patio kitchen design in San Francisco with a pergola
Example of a mid-sized mountain style backyard concrete patio kitchen design in San Francisco with a pergola
 Air Sun Screen & Awning Inc.
Custom Standalone Arbor w/ Retractable Canopy System, Los Gatos
Patio kitchen - mid-sized traditional backyard patio kitchen idea in San Francisco with a pergola
Patio kitchen - mid-sized traditional backyard patio kitchen idea in San Francisco with a pergola

 Foster Custom Kitchens
Foster Customs Kitchens;
Photos by Robyn Wishna
Inspiration for a mid-sized transitional marble floor kitchen remodel in New York with recessed-panel cabinets, white cabinets, paneled appliances, a farmhouse sink, white backsplash and stone slab backsplash
Inspiration for a mid-sized transitional marble floor kitchen remodel in New York with recessed-panel cabinets, white cabinets, paneled appliances, a farmhouse sink, white backsplash and stone slab backsplash



 Luxe Remodel
Inspiration for a small transitional built-in desk laminate floor, brown floor and vaulted ceiling study room remodel in Orange County with white walls


 Air Sun Screen & Awning Inc.
Custom Attached Arbor/Canopy System, Stanford
Mid-sized transitional backyard patio photo in San Francisco with decking and a gazebo
Mid-sized transitional backyard patio photo in San Francisco with decking and a gazebo

 Organized Living
Reveal components feature full extension drawer glides that snap into and extend from freedomRail Uprights for quick and easy access to storage. The canvas bags are removable. The laundry bag features built-in handles to make it easy to tote contents to and from laundry rooms. Perfect for closets, laundry rooms or for a child’s closet to store stuffed toys, clothing and sports balls. Available in white and nickel at OrganizedLiving.com.

Sponsored
Sunbury, OH

J.Holderby - Renovations
Franklin County's Leading General Contractors - 2X Best of Houzz!
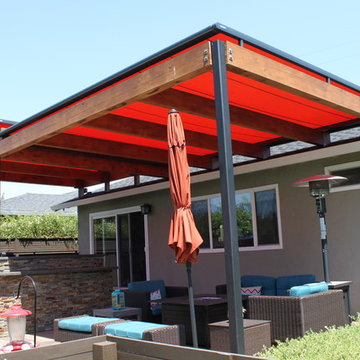 Air Sun Screen & Awning Inc.
Motorized roof shade systems integrated onto a dual height, 2-section arbor over dining and sitting areas.
Example of a mid-sized minimalist backyard concrete patio kitchen design in San Francisco with a pergola
Example of a mid-sized minimalist backyard concrete patio kitchen design in San Francisco with a pergola
 Air Sun Screen & Awning Inc.
Canopy System Added to Arbor, Redwood City
Example of a mid-sized classic backyard stone patio kitchen design in San Francisco with a pergola
Example of a mid-sized classic backyard stone patio kitchen design in San Francisco with a pergola
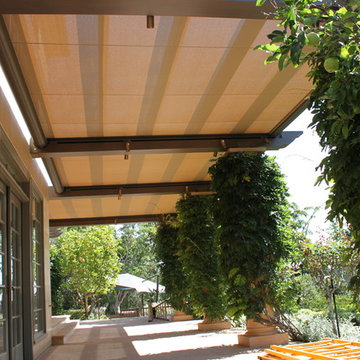 Air Sun Screen & Awning Inc.
Trellis System - Los Altos Hills, CA
Patio - mid-sized rustic backyard concrete patio idea in San Francisco with a pergola
Patio - mid-sized rustic backyard concrete patio idea in San Francisco with a pergola
3