
Search results for "Systems engineering" in Home Design Ideas
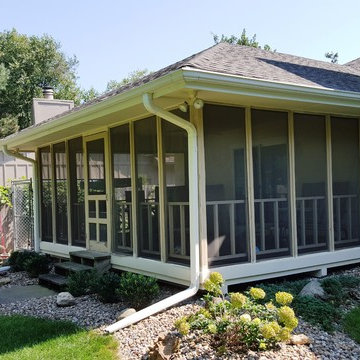
 MIDWEST CONSTRUCTION & SUPPLY INC
Paul Despenas: After using the screened in porch for a few years the disadvantages outweighed the benefits.
Great Idea, but after a few years too much work, too windy some days too hot other days. The only real good season was spring and fall.
Midwest Construction converted this screened in space into an all season space to use 365 days per year.
Midwest Construction to remove existing screen panels and haul away.
Supply and installed Oasis All Season Model 2600 walls systems with high performance Cardinal Glass system engineered specifically for Joyce Manufacturing.
Clean up and haul away all construction debris.
All permits pulled and previous footings meet engineering codes for city specifications.
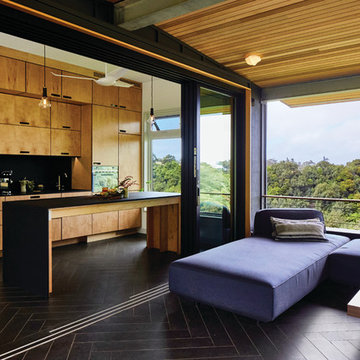
 Page Lumber, Millwork, & Building Supplies
MultiGlide™ Door
Sliding Glass Door Systems
Engineered for smooth and easy operation, giving you design freedom with the performance and innovation you expect from Andersen.
Straight stacking or pocketing for a perfectly unobstructed view
Contemporary and traditional design
Sized for openings up to 25' wide and 10' tall with sliding glass panels up to 60" wide
Liftslide Door
Our premier moving glass wall door, designed with precision engineering for near effortless operation.
Corner or curved designs and custom configurations
Straight stacking or pocketing for a perfectly unobstructed view
Door panels lift onto rollers for nearly effortless motion
Monumental panels up to 16' tall and door systems up to 60' wide
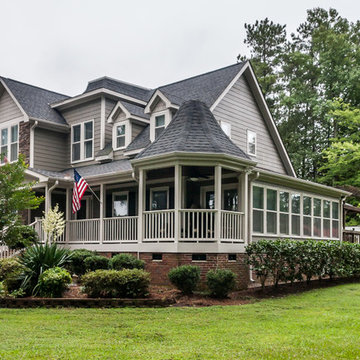
 White Oak Custom Builders
This project consisted of a complete exterior upgrade due to significant rot from improper flashing. We changed some of the rooflines for improved water shed and to eliminate possible rot issues in the future. We installed all new hardi-plank siding, engineered stone and a complete handrail system. We also repaired windows, installed new doors and added a new driveway.
Find the right local pro for your project

 CH Architects
Split level modern kitchen
Small transitional l-shaped light wood floor and brown floor open concept kitchen photo in Raleigh with an undermount sink, shaker cabinets, subway tile backsplash, stainless steel appliances, an island, white countertops, gray cabinets, quartz countertops and blue backsplash
Small transitional l-shaped light wood floor and brown floor open concept kitchen photo in Raleigh with an undermount sink, shaker cabinets, subway tile backsplash, stainless steel appliances, an island, white countertops, gray cabinets, quartz countertops and blue backsplash
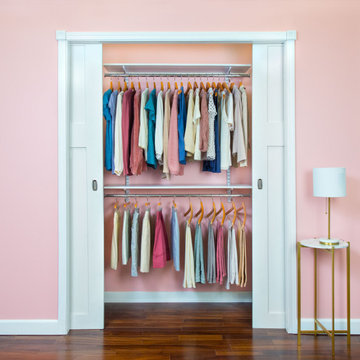
 Organized Living
The freedomRail Basic Adjustable Closet Kit is the perfect starter kit for a small reach-in closet. A great way to organize your space with the option to add on accessories later to suit your needs. The Basic Adjustable Closet Kit can transform the function of your closet instantly. freedomRail is the truly adjustable storage system: engineered with heavy-gauge steel, this system supports up to 170 lbs. per linear foot. Installation is easy and hassle-free.
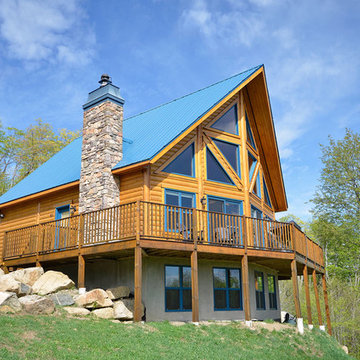
 Timber Block Homes
This is the exterior of a St. Bernard model from Timber Block's Classic Series. Built with R-30 wall insulation, this engineered wood home has it all - the look of a traditional log home, cabin or cottage, but without the maintenance and hassle. www.timberblock.com
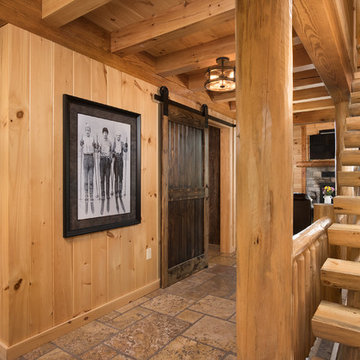
 TIMBERHAVEN LOG & TIMBER HOMES
Half log Lodge-Pole Pine stair systems, custom sliding barn doors, exposed beams and more are available through Timberhaven Log & Timber Homes.


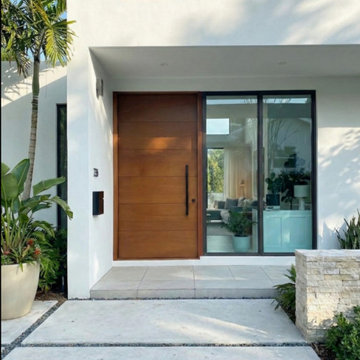
 Custom Doors
This stunning entry door combines the warmth of premium mahogany with the cutting-edge engineering of a pivot system, making it ideal for high-end residential designs. Specifically engineered to ensure structural integrity in coastal environments, it is NOA-certified to meet South Florida's stringent building codes for hurricane and extreme weather resistance. For added security, it features a 5-point locking system and a 3-inch (7.6 cm) dark oil-finished lock cylinder, offering robust security and premium architectural appeal.
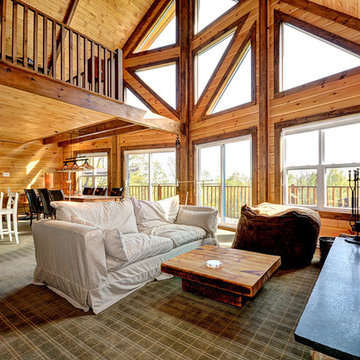 Timber Block Homes
The interior of the St. Bernard is open concept, with plenty of beautiful windows. The loft is open to below. Because of R-30 wall insulation (standard in every Timber Block Engineered Wood Home), the home owners feel cozy all year round - without paying the price. www.timberblock.com
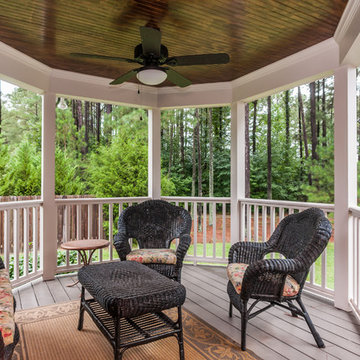 White Oak Custom Builders
This project consisted of a complete exterior upgrade due to significant rot from improper flashing. We changed some of the rooflines for improved water shed and to eliminate possible rot issues in the future. We installed all new hardi-plank siding, engineered stone and a complete handrail system. We also repaired windows, installed new doors and added a new driveway.
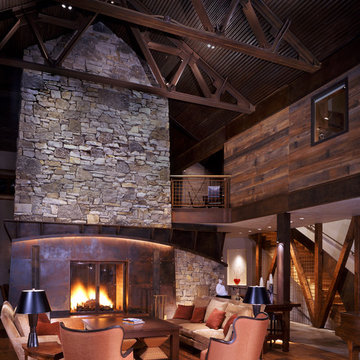
 Patrick B. Quigley & Associates
The architectural line of the arched mantle is scribed with concealed low voltage strip. Adjustable downlights emphasize the wood and steel mesh detail of the staircase. Beyond, a single down light in the art niche is a dramatic terminal vista. A whole-house control system allows for multiple scene control throughout.
Architect: James Hardy Architect
Interior Designer: Studio Frank
Awards:
“Western Interiors and Design”, November, 2005
Illuminating Engineering Society “Lumen West, Award of Merit”, 2004
Illuminating Engineering Society “International Award of Merit”, 2004
“Mountain Home Style” Mid-Winter, 2007
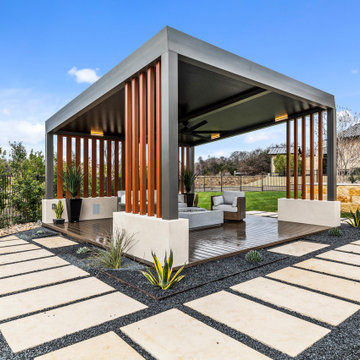
 Cabana Theory
Our contemporary patio cover combines sleek modern design with complete weather protection. This cover transforms any patio into a year-round outdoor room.
Insulated panels for comfort, plus an integrated gutter system to channel away rainwater. Every cover is custom-sized and engineered.
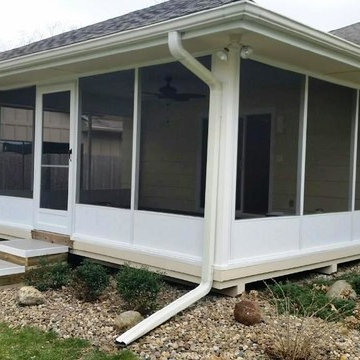 MIDWEST CONSTRUCTION & SUPPLY INC
Paul Despenas: After using the screened in porch for a few years the disadvantages outweighed the benefits.
Great Idea, but after a few years too much work, too windy some days too hot other days. The only real good season was spring and fall.
Midwest Construction converted this screened in space into an all season space to use 365 days per year.
Midwest Construction to remove existing screen panels and haul away.
Supply and installed Oasis All Season Model 2600 walls systems with high performance Cardinal Glass system engineered specifically for Joyce Manufacturing.
Clean up and haul away all construction debris.
All permits pulled and previous footings meet engineering codes for city specifications.

Sponsored
Sunbury, OH

J.Holderby - Renovations
Franklin County's Leading General Contractors - 2X Best of Houzz!
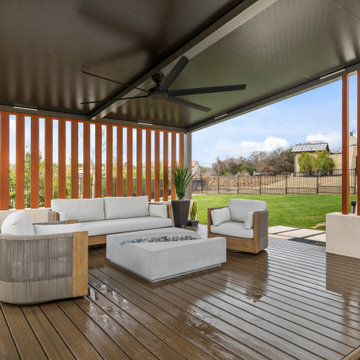 Cabana Theory
Our contemporary patio cover combines sleek modern design with complete weather protection. This cover transforms any patio into a year-round outdoor room.
Insulated panels for comfort, plus an integrated gutter system to channel away rainwater. Every cover is custom-sized and engineered.
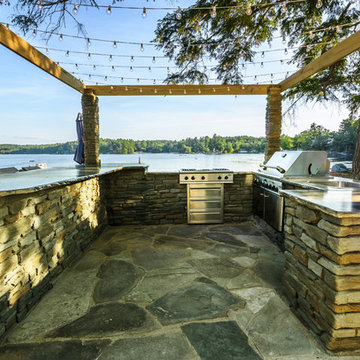
 Clifrock
Take FULL advantage of your vacation home by adding a custom outdoor kitchen and watch precious moments with your family and friends ignite like never before. Click on the link to see how ClifRock can add a personalized #OutdoorKitchen to your backyard in a week or less with our engineered stone panel system.
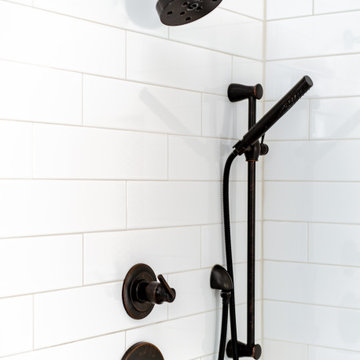
 Jen Tennill Interiors, LLC
Inspiration for a mid-sized transitional master white tile and porcelain tile porcelain tile and beige floor drop-in bathtub remodel in Dallas with shaker cabinets, blue cabinets, an undermount sink, quartz countertops, a hinged shower door and white countertops
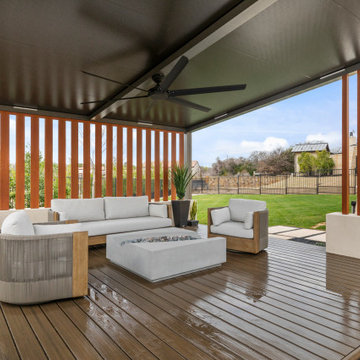 Cabana Theory
Our integrated lighting systems are designed specifically for pergolas, patio covers and outdoor structures. Our solutions are engineered to seamlessly integrate with your structure for a clean, intentional look

Sponsored
Westerville, OH

Custom Home Works
Franklin County's Award-Winning Design, Build and Remodeling Expert
 A to Z Improvements

Custom built shower, utilizing Schluter systems beneath the tile for waterproofing.
Mid-sized minimalist multicolored tile single-sink alcove shower photo in Philadelphia with gray cabinets, white countertops and a niche
Mid-sized minimalist multicolored tile single-sink alcove shower photo in Philadelphia with gray cabinets, white countertops and a niche
 Cabana Theory
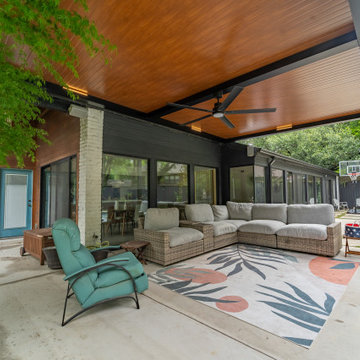
Our contemporary patio cover combines sleek modern design with complete weather protection. This cover transforms any patio into a year-round outdoor room.
Insulated panels for comfort, plus an integrated gutter system to channel away rainwater. Every cover is custom-sized and engineered.
 Pacific Premium Builders
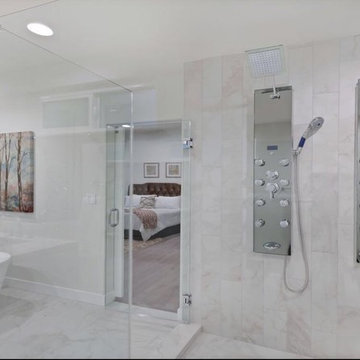
Freestanding bathtub - large contemporary master white tile and marble tile freestanding bathtub idea with flat-panel cabinets, white cabinets, a one-piece toilet, white walls, an undermount sink, quartz countertops, a hinged shower door and white countertops
29