
Search results for "Systems engineering" in Home Design Ideas
 Bencar Building Systems, LLC
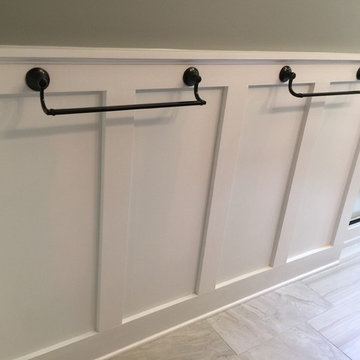
Board and Batten wainscoting with Kohler Bancroft oil rubbed bronze accessories Floor is Ege Terra 12x24 porcelain tile in Ivory.
Nancy Benson
Alcove shower - mid-sized traditional master porcelain tile porcelain tile alcove shower idea in New York with recessed-panel cabinets, dark wood cabinets, a one-piece toilet, green walls, an undermount sink and quartz countertops
Alcove shower - mid-sized traditional master porcelain tile porcelain tile alcove shower idea in New York with recessed-panel cabinets, dark wood cabinets, a one-piece toilet, green walls, an undermount sink and quartz countertops
 Integrity Blinds & Shutters
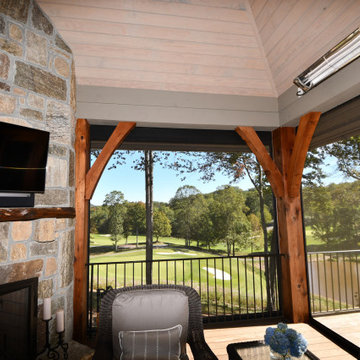
Reclaim the use of your patio or deck from the sun’s glare or pesky insects with our high performing exterior screens. We feature Progressive Screens and their patented MagnaTrack system which is engineered to be energy efficient, withstand rigorous conditions, and protect from unwanted insects.
 Robert M. Cain, Architect

Open and screened porches are strategically located to allow pleasant outdoor use at any time of day, particular season or, if necessary, insect challenge. Dramatic cantilevers allow the porches to extend into the site’s beautiful mixed hardwood tree canopy.
Essential client goals were a sustainable low-maintenance house, primarily single floor living, orientation to views, natural light to interiors, establishment of individual privacy, creation of a formal outdoor space for gardening, incorporation of a full workshop for cars, generous indoor and outdoor social space for guests and parties.
Find the right local pro for your project
 Forsythe Home Styling
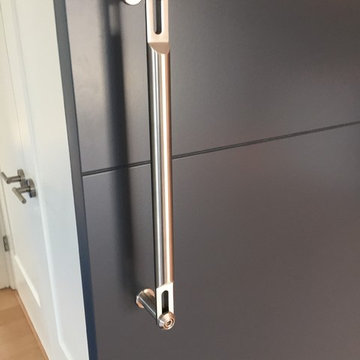
Contemporary Condo on West End with custom interior and latest in materials and kitchen design. Custom LED lighting, Universal Design, quartz counter tops, Light colored engineered wood floors, Wall to ceiling windows, Crystal Foil custom cabinets. Sherwin Williams Paints. Marble Systems fireplace surround. Roof top terrace. Nashville, Mezzo West End, Forsythe Home Styling.
Forsythe Home Styling
 Residential Renovations
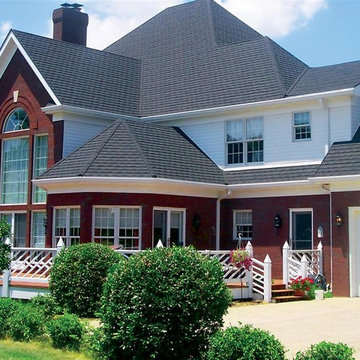
Stone Coated Steel Roofing Is the New Revolution in Roofs for Residential Homes
DECRA, is creator of the original stone coated steel roofing system, represents a perfect blending of over 50 years of research and practical experience. Offering the ultimate in performance and engineering design is what DECRA Roofing Systems are all about.
Residential Renovations is all about Price, Choice and Quality and a DECRA Metal Roof is one of those fantastic choices a homeowner has when replacing his roof!
 Cabana Theory
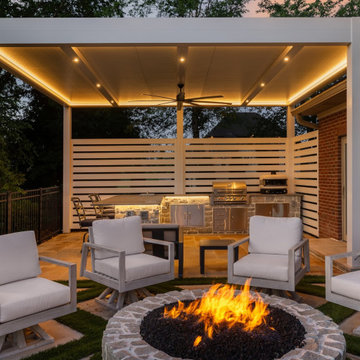
Our integrated lighting systems are designed specifically for pergolas, patio covers and outdoor structures. Our solutions are engineered to seamlessly integrate with your structure for a clean, intentional look

Sponsored
Columbus, OH

Trish Takacs Design
Award Winning & Highly Skilled Kitchen & Bath Designer in Columbus
 Cantoni Houston
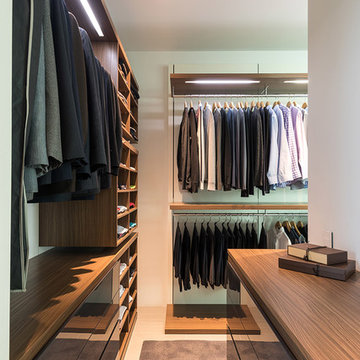
A tech-savvy family looks to Cantoni designer George Saba and architect Keith Messick to engineer the ultimate modern marvel in Houston’s Bunker Hill neighborhood.
Photos By: Michael Hunter & Taggart Sorensen
 White Oak Custom Builders
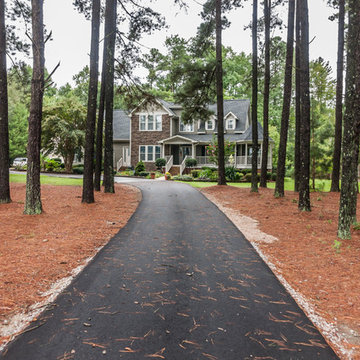
This project consisted of a complete exterior upgrade due to significant rot from improper flashing. We changed some of the rooflines for improved water shed and to eliminate possible rot issues in the future. We installed all new hardi-plank siding, engineered stone and a complete handrail system. We also repaired windows, installed new doors and added a new driveway.
 Residential Renovations
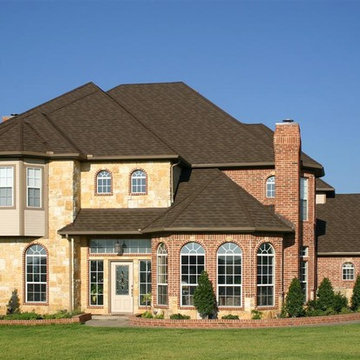
Stone Coated Steel Roofing Is the New Revolution in Roofs for Residential Homes
DECRA, is creator of the original stone coated steel roofing system, represents a perfect blending of over 50 years of research and practical experience. Offering the ultimate in performance and engineering design is what DECRA Roofing Systems are all about.
Residential Renovations is all about Price, Choice and Quality and a DECRA Metal Roof is one of those fantastic choices a homeowner has when replacing his roof!
 Revive Home Designs
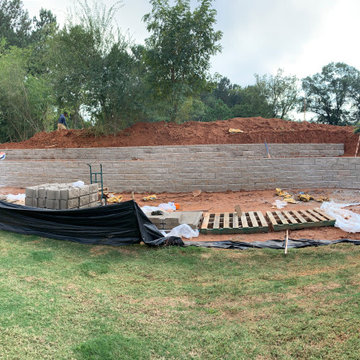
Retaining Wall- BEFORE
Example of an arts and crafts exterior home design in Atlanta
Example of an arts and crafts exterior home design in Atlanta

 Masters Kitchen and Bath
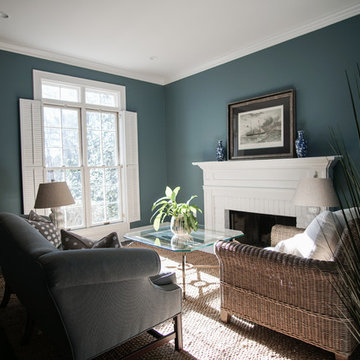
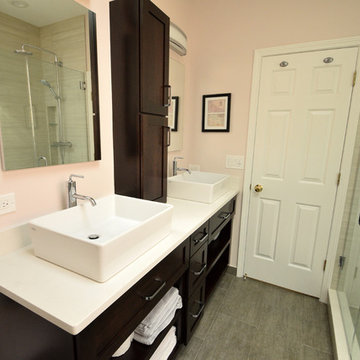
Mid-sized transitional master gray tile and porcelain tile porcelain tile home design photo in Chicago with shaker cabinets, dark wood cabinets, a two-piece toilet, a vessel sink and quartz countertops


 Lindus Construction/Midwest LeafGuard
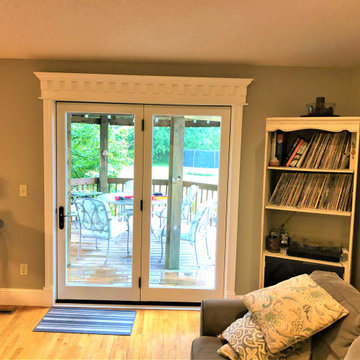
Infinity from Marvin® inswing French doors are engineered with a wide profile to allow as much natural light in as possible. I
n addition, their multi-point locking system provides top-tier security, offering the ultimate peace of mind.
Here's a behind-the-scenes look at a project our craftsmen completed for our client, Charlie.
 Coral & Oak Furnishings & Design
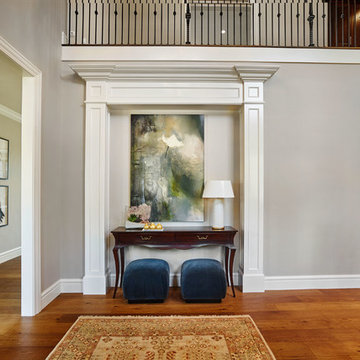
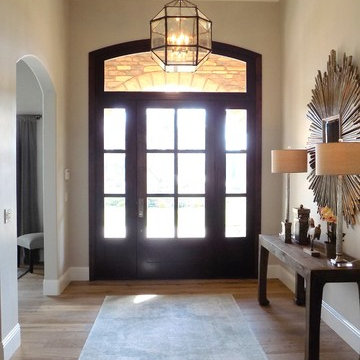
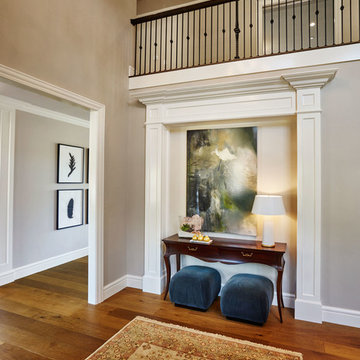
Large cottage light wood floor front door photo in San Luis Obispo with gray walls and a dark wood front door

 Aquatica Plumbing Group
Aquatica True Ofuro Black Freestanding Stone Japanese Soaking Bathtub
Since it was first introduced, Aquatica’s Ofuro series has proved very popular, due in large part to its inspiration – the ancient traditions of Japanese bathing.
Modern-day bathers love the ability to sit and soak in this superb, contemporary interpretation of olden-style Japanese wooden tub, which provides bathers with a perfectly designed, sculpted bath with internal seat and elevated rim for neck and head support, in which they can immerse themselves up to their neck.
Now, the True Ofuro offers bath lovers one more exciting option – the choice of Graphite Black using our award-winning and ground-breaking AquateX™ solid surface composite, around which to create your stunning new bathroom décor.
Ofuro is also available with an optional inline water heater and digital control panel with temperature display, which will reduce water consumption and provide for a prolonged soaking experience at very comfortable temperatures.
Thanks to the AquateX™ material, this Japanese soaking tub retains heat for much longer and has a silky and smooth surface. Besides being one of our most space conscious bathtubs, the freestanding and petite construction of this Japanese style bathtub means that it can be installed pretty much anywhere in your bathroom.
 Klopf Architecture
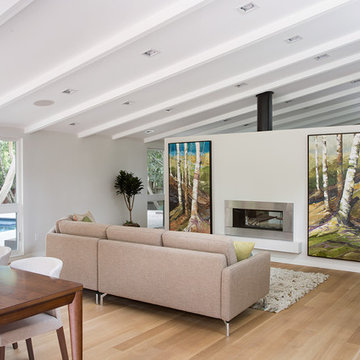
The owners of this property had been away from the Bay Area for many years, and looked forward to returning to an elegant mid-century modern house. The one they bought was anything but that. Faced with a “remuddled” kitchen from one decade, a haphazard bedroom / family room addition from another, and an otherwise disjointed and generally run-down mid-century modern house, the owners asked Klopf Architecture and Envision Landscape Studio to re-imagine this house and property as a unified, flowing, sophisticated, warm, modern indoor / outdoor living space for a family of five.
Opening up the spaces internally and from inside to out was the first order of business. The formerly disjointed eat-in kitchen with 7 foot high ceilings were opened up to the living room, re-oriented, and replaced with a spacious cook's kitchen complete with a row of skylights bringing light into the space. Adjacent the living room wall was completely opened up with La Cantina folding door system, connecting the interior living space to a new wood deck that acts as a continuation of the wood floor. People can flow from kitchen to the living / dining room and the deck seamlessly, making the main entertainment space feel at once unified and complete, and at the same time open and limitless.
Klopf opened up the bedroom with a large sliding panel, and turned what was once a large walk-in closet into an office area, again with a large sliding panel. The master bathroom has high windows all along one wall to bring in light, and a large wet room area for the shower and tub. The dark, solid roof structure over the patio was replaced with an open trellis that allows plenty of light, brightening the new deck area as well as the interior of the house.
All the materials of the house were replaced, apart from the framing and the ceiling boards. This allowed Klopf to unify the materials from space to space, running the same wood flooring throughout, using the same paint colors, and generally creating a consistent look from room to room. Located in Lafayette, CA this remodeled single-family house is 3,363 square foot, 4 bedroom, and 3.5 bathroom.
Klopf Architecture Project Team: John Klopf, AIA, Jackie Detamore, and Jeffrey Prose
Landscape Design: Envision Landscape Studio
Structural Engineer: Brian Dotson Consulting Engineers
Contractor: Kasten Builders
Photography ©2015 Mariko Reed
Staging: The Design Shop
Location: Lafayette, CA
Year completed: 2014


 Artistic Kitchen Design - Los Altos Builders
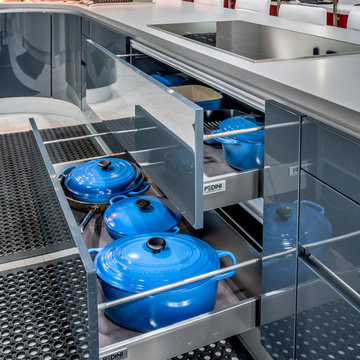
Pedini excels in space saving design, function and quality. Even the heaviest and largest cast Iron pans on the market have room to spare.
Inspiration for a huge contemporary single-wall porcelain tile eat-in kitchen remodel in San Francisco with a single-bowl sink, flat-panel cabinets, white cabinets, quartz countertops, gray backsplash, white appliances and an island
Inspiration for a huge contemporary single-wall porcelain tile eat-in kitchen remodel in San Francisco with a single-bowl sink, flat-panel cabinets, white cabinets, quartz countertops, gray backsplash, white appliances and an island
 Timber Block Homes
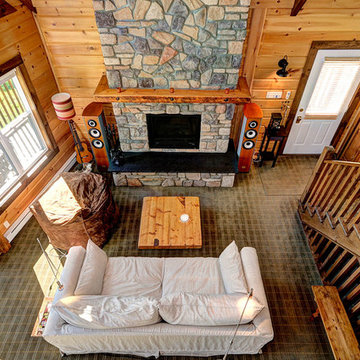
The interior of the St. Bernard is open concept, with plenty of beautiful windows. The loft is open to below. Because of R-30 wall insulation (standard in every Timber Block Engineered Wood Home), the home owners feel cozy all year round - without paying the price. www.timberblock.com
32