
Search results for "Systems engineering" in Home Design Ideas
 Precision Design Source
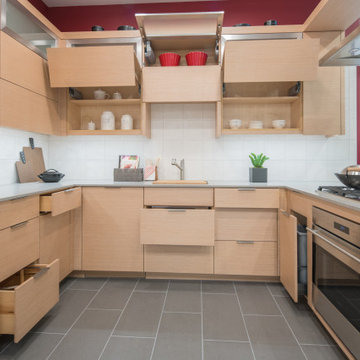
Inspiration for a small contemporary u-shaped porcelain tile and gray floor eat-in kitchen remodel in San Francisco with flat-panel cabinets, light wood cabinets, quartz countertops, white backsplash, ceramic backsplash, stainless steel appliances, a peninsula and gray countertops
 Umlaut Interiors
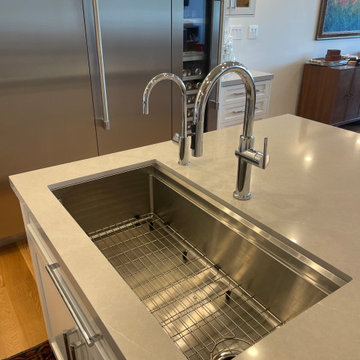
Kitchen - large transitional l-shaped light wood floor and brown floor kitchen idea in San Francisco with an undermount sink, shaker cabinets, white cabinets, quartz countertops, gray backsplash, marble backsplash, stainless steel appliances, an island and gray countertops
 Overmyer Architects
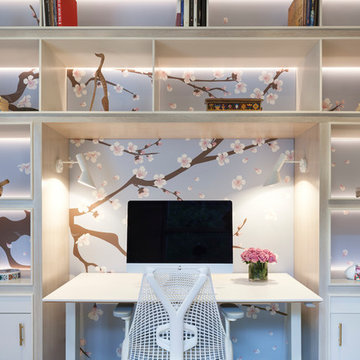
Architecture: Overymyer Architects |
Interior Design: Overmyer Architects |
General Contractor: Potomac Valley Builders |
Structural Engineer: Neubauer Consulting Engineers |
Landscape Design: DCA Landscape Architects |
Photographer: Gordon Beall
Find the right local pro for your project
 Plain & Posh
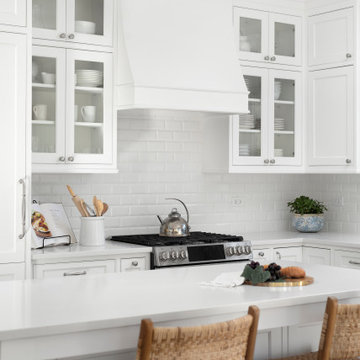
This home’s kitchen isn’t large and needed to somehow hold a mudroom area as the detached garage enters into the space. I carefully planned out all storage needs and we were able to add a wide, double door cabinet closet by the back door. The upper area holds coats and clutter. The lower doors have hooks and boot trays for backpacks and shoes. Paneling the Subzero fridge helps with softening the weight of the large appliance, as does the panel on the dishwasher. Little details like the skirt on the toe area and the beautiful hood and island posts make this smaller work space truly special!
 Klopf Architecture
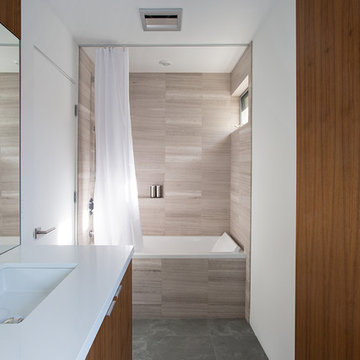
Klopf Architecture, Arterra Landscape Architects, and Flegels Construction updated a classic Eichler open, indoor-outdoor home. Expanding on the original walls of glass and connection to nature that is common in mid-century modern homes. The completely openable walls allow the homeowners to truly open up the living space of the house, transforming it into an open air pavilion, extending the living area outdoors to the private side yards, and taking maximum advantage of indoor-outdoor living opportunities. Taking the concept of borrowed landscape from traditional Japanese architecture, the fountain, concrete bench wall, and natural landscaping bound the indoor-outdoor space. The Truly Open Eichler is a remodeled single-family house in Palo Alto. This 1,712 square foot, 3 bedroom, 2.5 bathroom is located in the heart of the Silicon Valley.
Klopf Architecture Project Team: John Klopf, AIA, Geoff Campen, and Angela Todorova
Landscape Architect: Arterra Landscape Architects
Structural Engineer: Brian Dotson Consulting Engineers
Contractor: Flegels Construction
Photography ©2014 Mariko Reed
Location: Palo Alto, CA
Year completed: 2014

 Shade And Shutter Systems, Inc
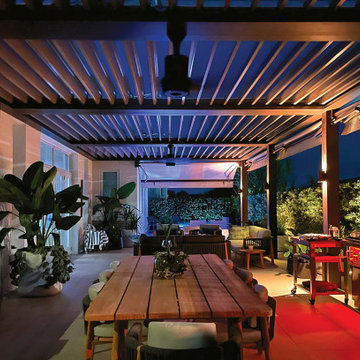
This Louvered Awning System was designed to meet specific requirements. The columns were engineered to sit on top of the load bearing columns under the existing deck. The pergola columns appear to rest on top of the deck but in fact run through the deck floor and mount directly on top of the support beam below. The louvers were also designed to provide 2 overhangs with custom corners. This offered a unique design feature that mirrored the floor coverage area of the custom deck.

Sponsored
Columbus, OH

Trish Takacs Design
Award Winning & Highly Skilled Kitchen & Bath Designer in Columbus
 White Oak Custom Builders
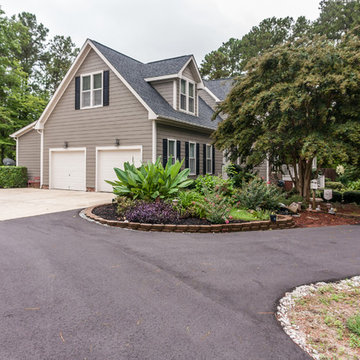
This project consisted of a complete exterior upgrade due to significant rot from improper flashing. We changed some of the rooflines for improved water shed and to eliminate possible rot issues in the future. We installed all new hardi-plank siding, engineered stone and a complete handrail system. We also repaired windows, installed new doors and added a new driveway.

 Beth Howley Creative LLC
Black stain custom cabinets with metal mesh insets create warmth and interest. Pratt and Larson hand made tile in the smooth Brownstone finish are a great backdrop.
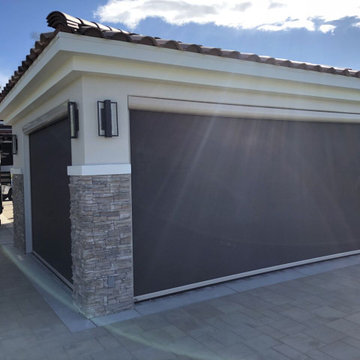
 Integrity Blinds & Shutters
Reclaim the use of your patio or deck from the sun’s glare or pesky insects with our high performing exterior screens. We feature Progressive Screens and their patented MagnaTrack system which is engineered to be energy efficient, withstand rigorous conditions, and protect from unwanted insects.

 Forsythe Home Styling
Contemporary Condo on West End with custom interior and latest in materials and kitchen design. Custom LED lighting, Universal Design, quartz counter tops, Light colored engineered wood floors, Wall to ceiling windows, Crystal Foil custom cabinets. Sherwin Williams Paints. Marble Systems fireplace surround. Roof top terrace. Nashville, Mezzo West End, Forsythe Home Styling.
Forsythe Home Styling
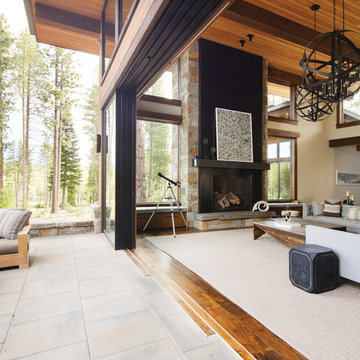
 Page Lumber, Millwork, & Building Supplies
MultiGlide™ Door
Sliding Glass Door Systems
Engineered for smooth and easy operation, giving you design freedom with the performance and innovation you expect from Andersen.
Straight stacking or pocketing for a perfectly unobstructed view
Contemporary and traditional design
Sized for openings up to 25' wide and 10' tall with sliding glass panels up to 60" wide
Liftslide Door
Our premier moving glass wall door, designed with precision engineering for near effortless operation.
Corner or curved designs and custom configurations
Straight stacking or pocketing for a perfectly unobstructed view
Door panels lift onto rollers for nearly effortless motion
Monumental panels up to 16' tall and door systems up to 60' wide
 Cartwright Wood Products
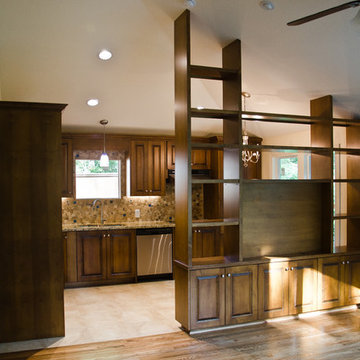
A second kitchen in a house renovation. A floor to ceiling shelving system fit to the ceiling pitch. We strive to engineer a cabinet project so that we bring a minimum of tools to your house, not turning your house into our work space.


 Integrity Blinds & Shutters
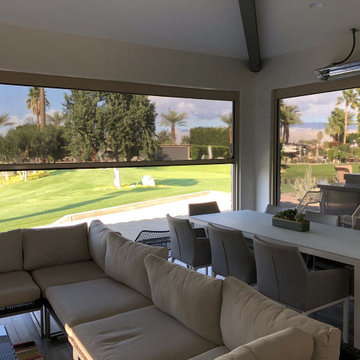
Reclaim the use of your patio or deck from the sun’s glare or pesky insects with our high performing exterior screens. We feature Progressive Screens and their patented MagnaTrack system which is engineered to be energy efficient, withstand rigorous conditions, and protect from unwanted insects.
 Forsythe Home Styling
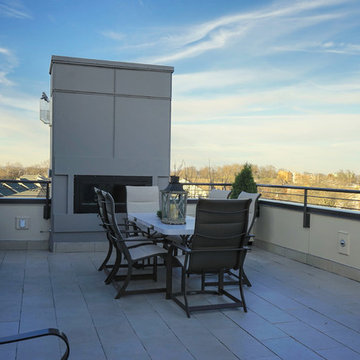
Contemporary Condo on West End with custom interior and latest in materials and kitchen design. Custom LED lighting, Universal Design, quartz counter tops, Light colored engineered wood floors, Wall to ceiling windows, Crystal Foil custom cabinets. Sherwin Williams Paints. Marble Systems fireplace surround. Roof top terrace. Nashville, Mezzo West End, Forsythe Home Styling.
Forsythe Home Styling
 Timber Block Homes
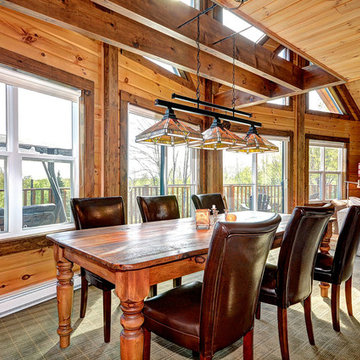
The interior of the St. Bernard is open concept, with plenty of beautiful windows. The loft is open to below. Because of R-30 wall insulation (standard in every Timber Block Engineered Wood Home), the home owners feel cozy all year round - without paying the price. www.timberblock.com
 E. F. San Juan
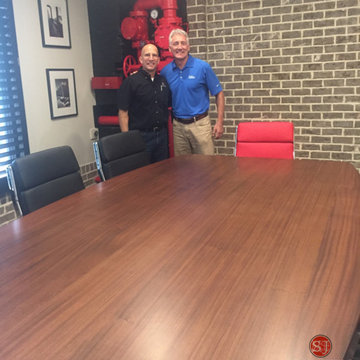
The E. F. San Juan team had the great pleasure of producing a custom ribbon-stripe mahogany conference table and credenza for our friends, Sean McNeil and Robert Carroll of McNeil Carroll Engineering. The beautiful table shown in the photo graces the Panama City office of their full-service consulting firm which specializes in civil engineering, water and wastewater systems, stormwater management, transportation infrastructure, and land planning in Florida and Alabama. Peek in the window at 475 Harrison Avenue to see this one-of-a-kind table envisioned by my Bay High and University of Florida buddy, Sean.


 Marnella Homes

Wine wall racking system by IWA, wine by DeLancellotti, glass doors by DL Glass and Black walnut vertical slats as accent. Shaw industries wide plank engineered white oak flooring. Kichler dining fixture
 Timber Block Homes
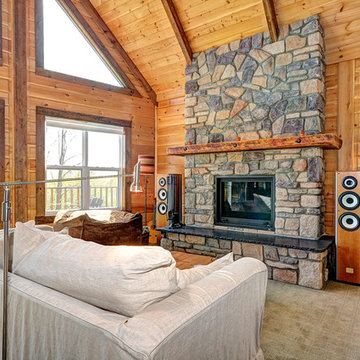
The interior of the St. Bernard is open concept, with plenty of beautiful windows. The loft is open to below. Because of R-30 wall insulation (standard in every Timber Block Engineered Wood Home), the home owners feel cozy all year round - without paying the price. www.timberblock.com
 Patrick B. Quigley & Associates
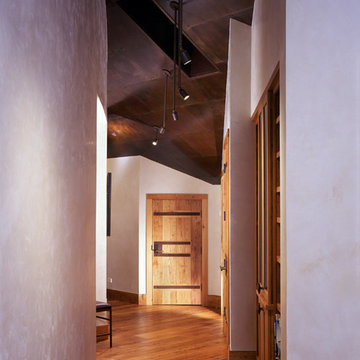
This corridor required a lighting system that could accommodate a ceiling that slopes in multiple directions. Pendant mounted adjustable fixtures provide accent lighting for future art and the small door at the end of the hall. A single downlight marks the entry to each of the Bedrooms that branch off this curving hallway.
Architect: James Hardy Architect
Interior Designer: Studio Frank
Awards:
“Western Interiors and Design”, November, 2005
Illuminating Engineering Society “Lumen West, Award of Merit”, 2004
Illuminating Engineering Society “International Award of Merit”, 2004
“Mountain Home Style” Mid-Winter, 2007
31