
Search results for "Systems engineering" in Home Design Ideas
 Lifetime Remodeling Systems
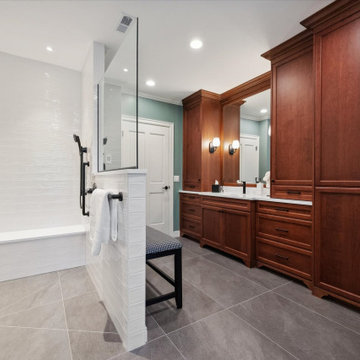
In this meticulously executed bathroom addition, every detail was carefully considered. From the precise layout of the plumbing fixtures in the shower to the perfectly aligned lights in the "his" and "her" baths, every aspect was thoughtfully planned. The addition seamlessly blended in with the existing house, ensuring it did not appear as an addition. The use of smooth wall drywall and large format tile in the curbless shower exudes confidence and sophistication. Furthermore, the inclusion of heated floors in the entire bathroom, including the shower area, adds a touch of luxury. Our skilled carpenters effortlessly created custom trim for the round window, flawlessly matching the house's style. The ceiling crown and custom cabinets for wheelchair accessibility were installed with finesse, seamlessly integrating into the elegant design. The overall aesthetic of the project exudes high-end traditional style and the unmistakable quality of the finish reflects our commitment to excellence.
 Lifetime Remodeling Systems
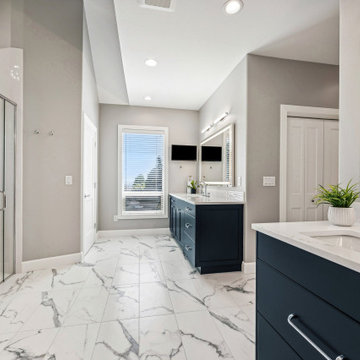
The design of this bathroom job truly reflects the highest quality standards. We successfully revitalized an outdated primary bathroom into a space that perfectly suits a forever home. The major transformation involved the removal of the built-in tub, which significantly opened up the space. The result is a generously sized, meticulously detailed shower featuring a centralized niche and window, complemented by thoughtfully laid-out tiles to accommodate the shower door. Moreover, the entire primary bath now features heated floors including the shower floor. The creation of the niche was carefully planned, allowing for full tiling up to the bottom and a one-tile-high niche. The framing of the angled wall was skillfully executed, ensuring precise alignment of the tiles and bullnose.
 Bencar Building Systems, LLC
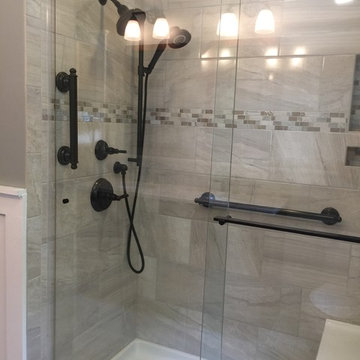
Shower fixtures are from the Kohler Bancroft line in oil rubbed bronze and include a shower head and a handshower.
The wall tile is Ege Terra 10x16 wall tile in ivory with 2x10 in ivory and 2x10 Listello in multi/flora for the mosaic border.
We used a Tresham 60x32 base with a benchand a Kohler Revel shower door.
Nancy Benson
Find the right local pro for your project
 Ideal Design Systems, Inc.

Kitchen pantry - large cottage l-shaped light wood floor kitchen pantry idea in San Diego with an undermount sink, shaker cabinets, white cabinets, quartz countertops, white backsplash, wood backsplash, stainless steel appliances, an island and gray countertops
 Bencar Building Systems, LLC
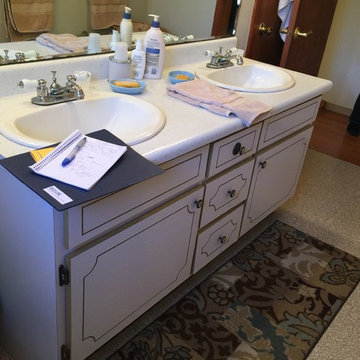
original bathroom
Nancy Benson
Mid-sized elegant master porcelain tile porcelain tile alcove shower photo in New York with recessed-panel cabinets, dark wood cabinets, a one-piece toilet, green walls, an undermount sink and quartz countertops
Mid-sized elegant master porcelain tile porcelain tile alcove shower photo in New York with recessed-panel cabinets, dark wood cabinets, a one-piece toilet, green walls, an undermount sink and quartz countertops
 Progressive Countertop Systems
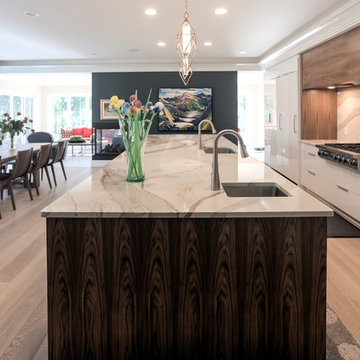
Lighting and pot lighting accented by natural light really brightens up the entire space.
Large minimalist single-wall eat-in kitchen photo in Other with an undermount sink, flat-panel cabinets, quartz countertops, white backsplash, stainless steel appliances, an island and white countertops
Large minimalist single-wall eat-in kitchen photo in Other with an undermount sink, flat-panel cabinets, quartz countertops, white backsplash, stainless steel appliances, an island and white countertops
 Bencar Building Systems, LLC

We straightened out the peninsula. The gray cabinets against the off-white look great!
Example of a mid-sized classic u-shaped medium tone wood floor and brown floor eat-in kitchen design in Bridgeport with a single-bowl sink, shaker cabinets, white cabinets, quartz countertops, gray backsplash, ceramic backsplash, stainless steel appliances, a peninsula and gray countertops
Example of a mid-sized classic u-shaped medium tone wood floor and brown floor eat-in kitchen design in Bridgeport with a single-bowl sink, shaker cabinets, white cabinets, quartz countertops, gray backsplash, ceramic backsplash, stainless steel appliances, a peninsula and gray countertops


 Bencar Building Systems, LLC
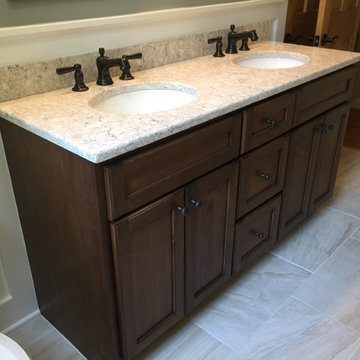
Bertsch double vanity in birch mocha with a Viatera Aria quartz top and Kohler oil rubbed bronze bancroft faucets. Floor is Ege Terra 12x24 porcelain tile in Ivory.
Nancy Benson
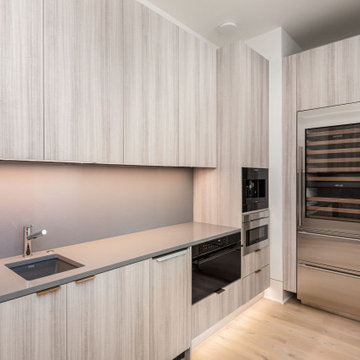
 SHELTER Custom-Built Living
Downsview Cabinetry Channel System. Rohl sink, California faucets, Circa lighting, Subzero, Wolf and Asko appliances, 7" french white oak engineered flooring, Comos Quartz, Sierra Pacific Windows
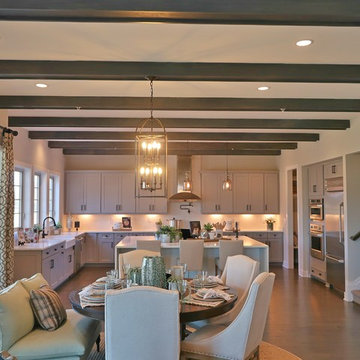
 Chesapeake Systems Service, Inc.
Custom Toll Brothers Home in prestigious Weatherstone community. Located in Baldwin, MD.
Eat-in kitchen - large traditional l-shaped dark wood floor and brown floor eat-in kitchen idea in Baltimore with a farmhouse sink, quartz countertops, white backsplash, stainless steel appliances and an island
Eat-in kitchen - large traditional l-shaped dark wood floor and brown floor eat-in kitchen idea in Baltimore with a farmhouse sink, quartz countertops, white backsplash, stainless steel appliances and an island
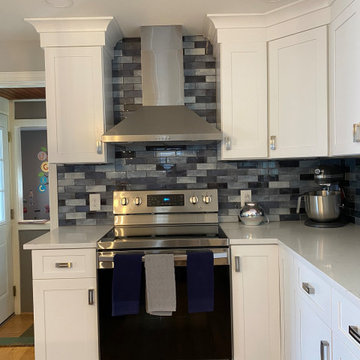 Bencar Building Systems, LLC
Walls between kitchen, living room, and dining room removed, beam added for an open concept to 1940s cape.
The half bathroom behind this wall was relocated to a three-season room enclosed for the bathroom and laundry room. This gave the kitchen more room!
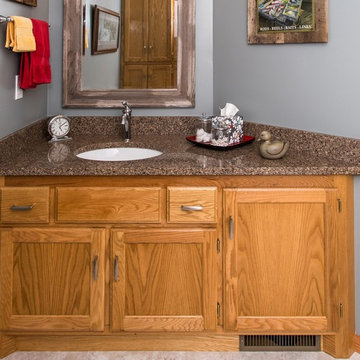
 U.S. Bath Systems
Quartz vanity with undermount sink. Chrome faucet, towel bar, and lighting.
Inspiration for a small timeless 3/4 vinyl floor and gray floor bathroom remodel in Minneapolis with recessed-panel cabinets, light wood cabinets, a two-piece toilet, blue walls, an undermount sink and quartz countertops
Inspiration for a small timeless 3/4 vinyl floor and gray floor bathroom remodel in Minneapolis with recessed-panel cabinets, light wood cabinets, a two-piece toilet, blue walls, an undermount sink and quartz countertops
 BathPerfect by Accessible Systems

Mid-sized transitional master beige tile, multicolored tile and porcelain tile porcelain tile and orange floor alcove shower photo in Denver with recessed-panel cabinets, gray cabinets, a two-piece toilet, beige walls, an undermount sink, quartz countertops, a hinged shower door and black countertops

Sponsored
Sunbury, OH

J.Holderby - Renovations
Franklin County's Leading General Contractors - 2X Best of Houzz!
 BathPerfect by Accessible Systems
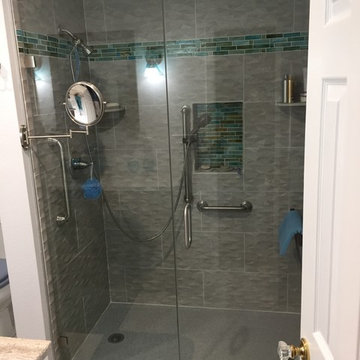
Modern tile design in Denver Colorado with customer glass door. See our other projects to see the rest of this truly unique bathroom.
Mid-sized minimalist gray tile and ceramic tile porcelain tile and gray floor bathroom photo in Denver with recessed-panel cabinets, black cabinets, a two-piece toilet, beige walls, an integrated sink, quartz countertops, a hinged shower door and gray countertops
Mid-sized minimalist gray tile and ceramic tile porcelain tile and gray floor bathroom photo in Denver with recessed-panel cabinets, black cabinets, a two-piece toilet, beige walls, an integrated sink, quartz countertops, a hinged shower door and gray countertops
 Kitchen Tune-Up Franchise System
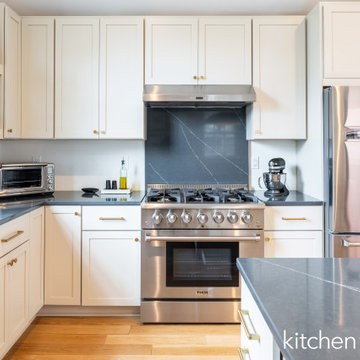
This custom kitchen is updated and bright! The off white shaker doors offer a classic and timeless look, while the cream color brightens up the space. The cabinets are also designed with plenty of storage space to keep the kitchen organized. The charcoal quartz countertops, provide a striking contrast to the bright cabinets. The quartz is not only durable and easy to clean, but it also adds a touch of elegance to the space. The gold hardware adds a touch of glamour to the space.
 Lifetime Remodeling Systems
The design of this bathroom job truly reflects the highest quality standards. We successfully revitalized an outdated primary bathroom into a space that perfectly suits a forever home. The major transformation involved the removal of the built-in tub, which significantly opened up the space. The result is a generously sized, meticulously detailed shower featuring a centralized niche and window, complemented by thoughtfully laid-out tiles to accommodate the shower door. Moreover, the entire primary bath now features heated floors including the shower floor. The creation of the niche was carefully planned, allowing for full tiling up to the bottom and a one-tile-high niche. The framing of the angled wall was skillfully executed, ensuring precise alignment of the tiles and bullnose.
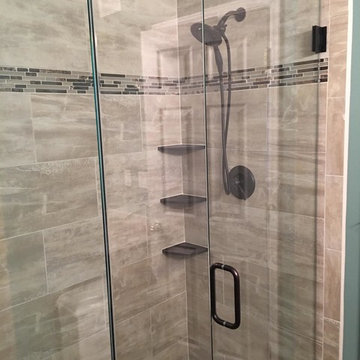 BathPerfect by Accessible Systems
Mid-sized transitional master beige tile and porcelain tile marble floor and white floor corner shower photo in Denver with recessed-panel cabinets, gray cabinets, beige walls, quartz countertops, a hinged shower door and white countertops

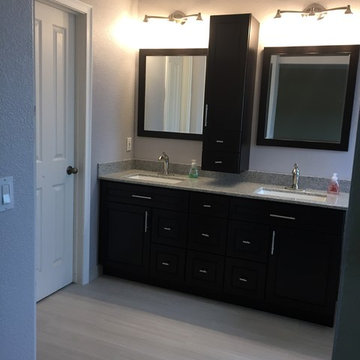 BathPerfect by Accessible Systems
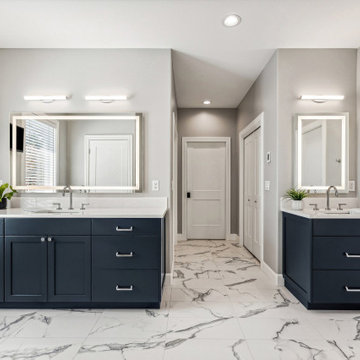
Bathroom - mid-sized transitional master gray tile and porcelain tile porcelain tile and beige floor bathroom idea in Denver with recessed-panel cabinets, black cabinets, beige walls, quartz countertops, a hinged shower door and gray countertops
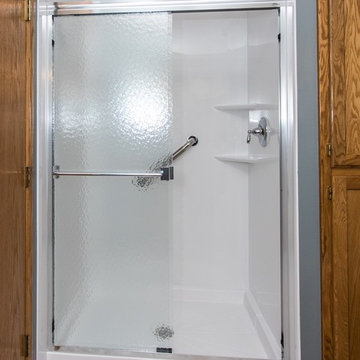 U.S. Bath Systems
Alabaster white shower, built-in shelves, and shower pan with obscure frameless sliding door and chrome fixtures.
Extremely low-maintenance durable shower. Each shower is customized to fit your space.
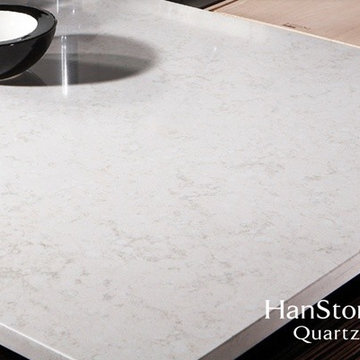
 Stalwart Systems, LLC
HanStone Quartz Aspen RU601
Mid-sized minimalist l-shaped eat-in kitchen photo in Chicago with quartz countertops and an island
Mid-sized minimalist l-shaped eat-in kitchen photo in Chicago with quartz countertops and an island
53