
Search results for "Systems engineering" in Home Design Ideas


 Timber Block Homes
This brand new Timber Block home, built in North Carolina is a modified Dakota. It's built with a walkout basement, a custom garage, and added doors looking out from the loft for guests. Our ability to customize ensures our home owners have everything they've always wanted in their dream home! More info at www.timberblock.com

 Forsythe Home Styling
Contemporary Condo on West End with custom interior and latest in materials and kitchen design. Custom LED lighting, Universal Design, quartz counter tops, Light colored engineered wood floors, Wall to ceiling windows, Crystal Foil custom cabinets. Sherwin Williams Paints. Marble Systems fireplace surround. Roof top terrace. Nashville, Mezzo West End, Forsythe Home Styling.
Forsythe Home Styling
Find the right local pro for your project
 Adroit Energy, Inc.
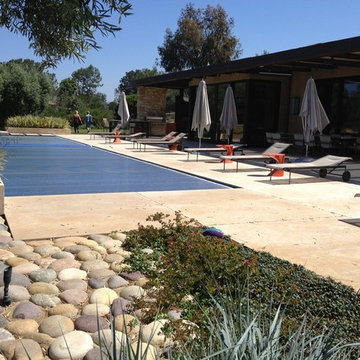
a twenty ton ground loop field plays double duty for two systems, space heating and cooling, and pool heating. Separate geothermal heat pumps heat a 20' x 50' pool designed by Skip Phillips and Mission Pools, with in shell radiant heating.
Adroit Solar

 Norton Support
For acquiring immediate response for virus issues, communicate with our proficient technicians from norton support. Our prime aim is to offer commendable security solutions that match your requisitions. Professionals hired by our establishment have the expertise and skill for dealing with various malware issues in systems. Certified norton customer service
engineers ensure that every software is up to date. You can easily obtain live support, as per your requirement. In case of acquiring comprehensive and convenient technical support, call our technical associates via the Norton support number
 NILES
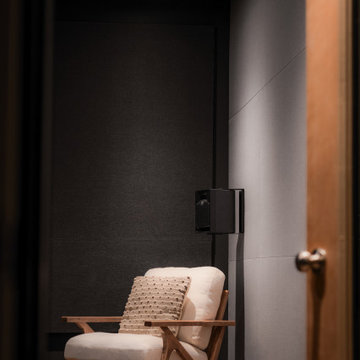
NILESThis 2019 project for award-winning engineer and former Blackbird Academy instructor Ernesto Olvera-LaPier was one of NILES’ earliest ventures into designing and building a fully formal Dolby Atmos mixing and mastering environment. The result is a highly accurate, purpose-built suite engineered to meet the strict demands of immersive audio work.
The room is completely acoustically isolated from the surrounding structure. Sound-reducing wall systems sit atop floating-floor assemblies, paired with a full soft-ceiling bass trap, a false rear-wall trap, and custom full-lite acoustic doors. Dedicated mechanical systems ensure quiet, uninterrupted operation, allowing Ernesto to work with precision at any hour.
Monitoring centers around a JBL M2 system seamlessly integrated into the treatment design, providing an immersive, detailed, and articulate listening experience essential for Dolby Atmos production. Every component—from the isolation assemblies to the tuning—was crafted to ensure that the mix translates exactly as intended.
The suite is both visually understated and technically advanced, delivering an effortless feel with professional-grade performance throughout.
 Carekter Design & Remodeling
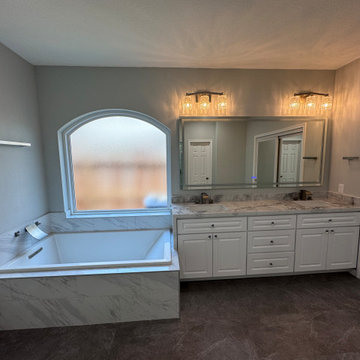
This beautifully designed master bathroom showcases a contemporary style with sophisticated finishes and thoughtful amenities. The shower features marble-look wall tiles and dual built-in niches—perfectly positioned for his and her use. The grey stone-look mosaic tile floor is complemented by a sleek square drain and a brushed nickel shower system.
A drop-in soaking bathtub is set within a marble-look tiled surround, offering a relaxing retreat. The bathroom is anchored by a stylish double vanity with white cabinetry, rectangular under-mount sinks, and an elegant engineered quartz countertop with a beautiful waterfall edge. A large LED mirror above the vanity enhances both functionality and ambiance. Additional features include a built-in linen cabinet for ample storage and a sliding mirrored door that adds depth and convenience. The grey large-format flooring ties the space together, delivering a cohesive and serene atmosphere.

Sponsored
Sunbury, OH

J.Holderby - Renovations
Franklin County's Leading General Contractors - 2X Best of Houzz!
 Rebuild

Guest bathroom. Colorful and fun!
Inspiration for a small contemporary kids' multicolored tile and porcelain tile porcelain tile, multicolored floor and single-sink bathroom remodel in Portland with a one-piece toilet, blue walls, a wall-mount sink, a hinged shower door, white countertops, a niche and a floating vanity
Inspiration for a small contemporary kids' multicolored tile and porcelain tile porcelain tile, multicolored floor and single-sink bathroom remodel in Portland with a one-piece toilet, blue walls, a wall-mount sink, a hinged shower door, white countertops, a niche and a floating vanity

 Paradise Theater
Located in a rustic mountain ski town, the client requested the ultimate in performance and aesthetic for this high performance private theater in his family's vacation home.
Paradise Theater was hired very early in the project planning process, giving us the ability to coordinate with the architect to specify the ideal room footprint from the ground up.
A robust JBL Synthesis audio system, Digital projection projector and Stewart Filmscreen, coupled with the performance engineered room by Paradise Theater delivered the pinnacle in private theater performance for this client.
Natural stone and wood details were incorporated into the decor, providing aesthetic appeal, but also contributing a diffusive characteristic to the acoustical performance.
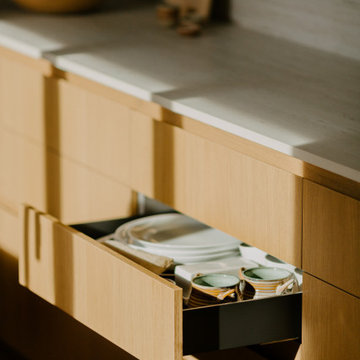
 Outpost Interiors
Project Details:
Location: Wilton, CT
Services: Complete kitchen renovation, bathroom updates, custom millwork, laundry/entry redesign
Materials: Miralis cabinetry (Swiss Blue lacquer uppers, engineered wood bases, FENIX® pantry doors), Dekton Marmorio countertops, Prado lighting system, mirrored cabinetry
Style: Mid-century modern galley kitchen, contemporary home renovation
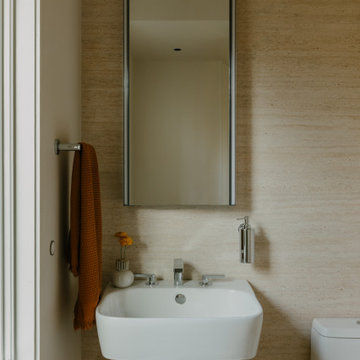 Outpost Interiors
Project Details:
Location: Wilton, CT
Services: Complete kitchen renovation, bathroom updates, custom millwork, laundry/entry redesign
Materials: Miralis cabinetry (Swiss Blue lacquer uppers, engineered wood bases, FENIX® pantry doors), Dekton Marmorio countertops, Prado lighting system, mirrored cabinetry
Style: Mid-century modern galley kitchen, contemporary home renovation
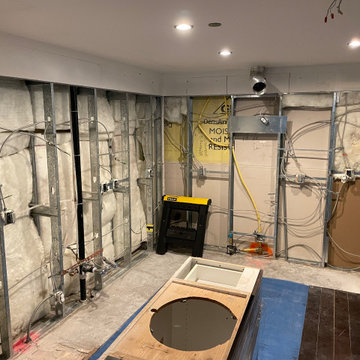 Rebuild
The gutted space, with all new locations.
Mid-sized trendy l-shaped light wood floor eat-in kitchen photo in Portland with flat-panel cabinets, porcelain backsplash, stainless steel appliances and an island
Mid-sized trendy l-shaped light wood floor eat-in kitchen photo in Portland with flat-panel cabinets, porcelain backsplash, stainless steel appliances and an island
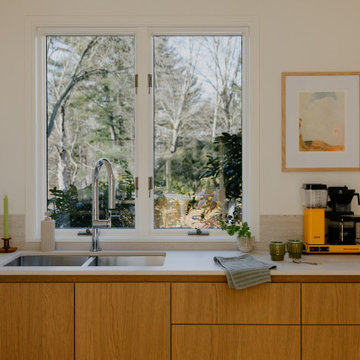 Outpost Interiors
Project Details:
Location: Wilton, CT
Services: Complete kitchen renovation, bathroom updates, custom millwork, laundry/entry redesign
Materials: Miralis cabinetry (Swiss Blue lacquer uppers, engineered wood bases, FENIX® pantry doors), Dekton Marmorio countertops, Prado lighting system, mirrored cabinetry
Style: Mid-century modern galley kitchen, contemporary home renovation

Sponsored
Columbus, OH

Hope Restoration & General Contracting
Columbus Design-Build, Kitchen & Bath Remodeling, Historic Renovations
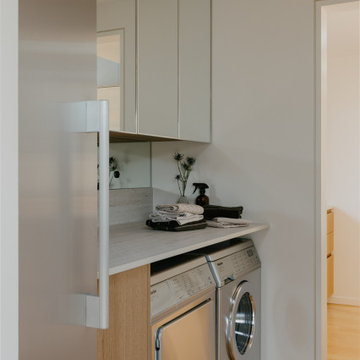 Outpost Interiors
Project Details:
Location: Wilton, CT
Services: Complete kitchen renovation, bathroom updates, custom millwork, laundry/entry redesign
Materials: Miralis cabinetry (Swiss Blue lacquer uppers, engineered wood bases, FENIX® pantry doors), Dekton Marmorio countertops, Prado lighting system, mirrored cabinetry
Style: Mid-century modern galley kitchen, contemporary home renovation

 Aiki Homes
This current custom single family home project features Aiki Homes standards for advanced framing, air and water purification, and the use of non-toxic materials wherever possible.
Additional specs include:
. Radiant floor heating
. Blown-in batt wall and R-49 cellulose insulation
. Zehnder system for heating and cooling
. Pre-wired for solar panels
. Custom local cabinets and woodwork
. Quartz countertops
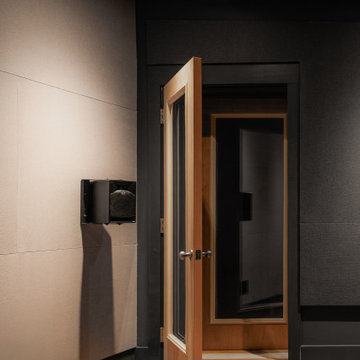 NILES
NILESThis 2019 project for award-winning engineer and former Blackbird Academy instructor Ernesto Olvera-LaPier was one of NILES’ earliest ventures into designing and building a fully formal Dolby Atmos mixing and mastering environment. The result is a highly accurate, purpose-built suite engineered to meet the strict demands of immersive audio work.
The room is completely acoustically isolated from the surrounding structure. Sound-reducing wall systems sit atop floating-floor assemblies, paired with a full soft-ceiling bass trap, a false rear-wall trap, and custom full-lite acoustic doors. Dedicated mechanical systems ensure quiet, uninterrupted operation, allowing Ernesto to work with precision at any hour.
Monitoring centers around a JBL M2 system seamlessly integrated into the treatment design, providing an immersive, detailed, and articulate listening experience essential for Dolby Atmos production. Every component—from the isolation assemblies to the tuning—was crafted to ensure that the mix translates exactly as intended.
The suite is both visually understated and technically advanced, delivering an effortless feel with professional-grade performance throughout.

 Boca Tech and Automation
State-of-the-art home theater environment featuring a sound isolated room, a 227” 2.40:1 aspect ratio screen illuminated by a dual laser projection system, and an 11.2.4 immersive audio system delivering an outstanding movie AND music experience. The control system simplifies extremely unique customer requirements such as a dual screen mode to enable watching two A/V sources simultaneously – one heard through the audio system, and the second through headphones. Granular lighting control provides zones to support movie playback, game-room style usage, and an intimate reading and music environment.
The room was built from the ground up as “floating” room featuring a custom engineered isolation system, floating concrete floor, and unique speaker placement system. Designed by industry renowned acoustician Russ Berger, the room’s noise floor measured quieter than a typical recording studio and produces a pinpoint accurate reference audio experience. Powered by a 20kW RoseWater HUB20, electrical noise and potential power interruptions are completely eliminated. The audio system is driven by 11.1kW of amplification powering a reference speaker system. Every detail from structural to mechanical, A/V, lighting, and control was carefully planned and executed by a team of experts whose passion, dedication, and commitment to quality are evident to anyone who experiences it.

Sponsored
Westerville, OH

Custom Home Works
Franklin County's Award-Winning Design, Build and Remodeling Expert
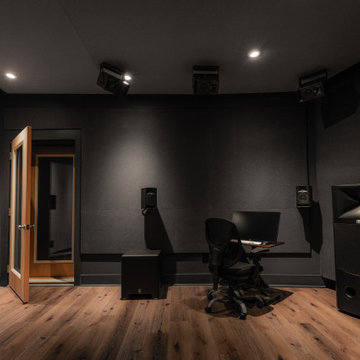 NILES
NILESThis 2019 project for award-winning engineer and former Blackbird Academy instructor Ernesto Olvera-LaPier was one of NILES’ earliest ventures into designing and building a fully formal Dolby Atmos mixing and mastering environment. The result is a highly accurate, purpose-built suite engineered to meet the strict demands of immersive audio work.
The room is completely acoustically isolated from the surrounding structure. Sound-reducing wall systems sit atop floating-floor assemblies, paired with a full soft-ceiling bass trap, a false rear-wall trap, and custom full-lite acoustic doors. Dedicated mechanical systems ensure quiet, uninterrupted operation, allowing Ernesto to work with precision at any hour.
Monitoring centers around a JBL M2 system seamlessly integrated into the treatment design, providing an immersive, detailed, and articulate listening experience essential for Dolby Atmos production. Every component—from the isolation assemblies to the tuning—was crafted to ensure that the mix translates exactly as intended.
The suite is both visually understated and technically advanced, delivering an effortless feel with professional-grade performance throughout.

 PW Scott Engineering & Architecture
Lakeside family home, custom designed, 6BR, 3 BA., family room with fire place, open floor plan, natural landscaping, gourmet kitchen, spa bath.
Ground Breakers, Inc. - North Salem,NY Site Work (914.485.1416)
Till Gardens - Old Tappan, NJ
Landscape Architect (201.767.5858)
 Tim Franklin
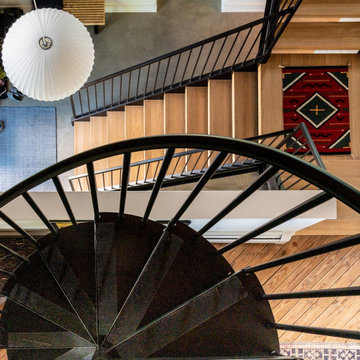
he barn was built in the late 1930's and remained a working barn until the 1990's. Exterior highlights include a high tech and energy efficient roof system, large windows to fit the scale of the barn and cedar siding. There never was a bank to this barn but the client wanted one so we engineered a bank that attaches to the barn but doesn't weaken the barn walls. Interior highlights include energy efficient radiant heating, preserving the unique interior framing members, a custom stairway that floats between floors and a custom designed kitchen.
55