
Search results for "Systems engineering" in Home Design Ideas
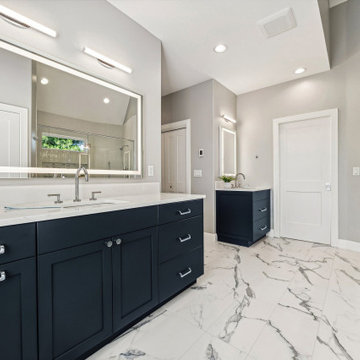
 Lifetime Remodeling Systems
The design of this bathroom job truly reflects the highest quality standards. We successfully revitalized an outdated primary bathroom into a space that perfectly suits a forever home. The major transformation involved the removal of the built-in tub, which significantly opened up the space. The result is a generously sized, meticulously detailed shower featuring a centralized niche and window, complemented by thoughtfully laid-out tiles to accommodate the shower door. Moreover, the entire primary bath now features heated floors including the shower floor. The creation of the niche was carefully planned, allowing for full tiling up to the bottom and a one-tile-high niche. The framing of the angled wall was skillfully executed, ensuring precise alignment of the tiles and bullnose.
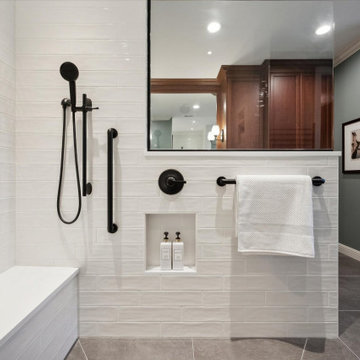 Lifetime Remodeling Systems
In this meticulously executed bathroom addition, every detail was carefully considered. From the precise layout of the plumbing fixtures in the shower to the perfectly aligned lights in the "his" and "her" baths, every aspect was thoughtfully planned. The addition seamlessly blended in with the existing house, ensuring it did not appear as an addition. The use of smooth wall drywall and large format tile in the curbless shower exudes confidence and sophistication. Furthermore, the inclusion of heated floors in the entire bathroom, including the shower area, adds a touch of luxury. Our skilled carpenters effortlessly created custom trim for the round window, flawlessly matching the house's style. The ceiling crown and custom cabinets for wheelchair accessibility were installed with finesse, seamlessly integrating into the elegant design. The overall aesthetic of the project exudes high-end traditional style and the unmistakable quality of the finish reflects our commitment to excellence.

Find the right local pro for your project
 Progressive Countertop Systems
Kitchen - modern kitchen idea in Other with quartz countertops and multicolored countertops
 Kitchen Tune-Up Franchise System
After refacing
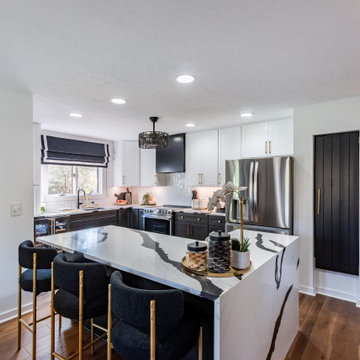
A high-contrast kitchen designed for both style and everyday living. Black lower cabinets, crisp white uppers, and a waterfall quartz island create a stunning focal point, while gold hardware and warm wood floors add a touch of luxury and comfort.

 BathPerfect by Accessible Systems
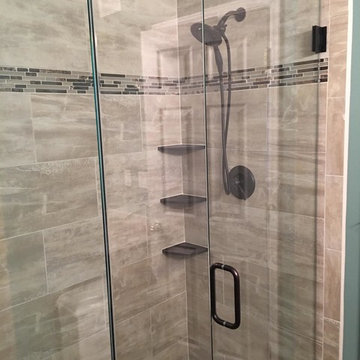
Mid-sized transitional master beige tile and porcelain tile marble floor and white floor corner shower photo in Denver with recessed-panel cabinets, gray cabinets, beige walls, quartz countertops, a hinged shower door and white countertops


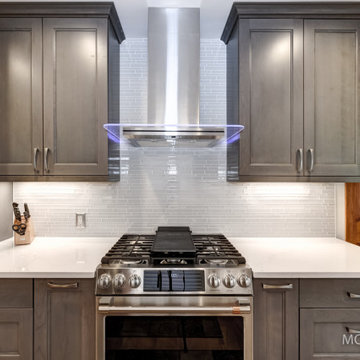 Lifetime Remodeling Systems
Mid-sized transitional galley light wood floor enclosed kitchen photo in Portland with a farmhouse sink, shaker cabinets, gray cabinets, quartz countertops, white backsplash, glass sheet backsplash, stainless steel appliances, no island and white countertops
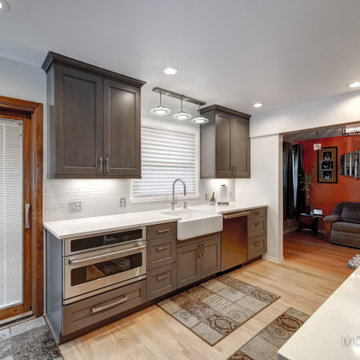 Lifetime Remodeling Systems
Inspiration for a mid-sized transitional galley light wood floor enclosed kitchen remodel in Portland with a farmhouse sink, shaker cabinets, gray cabinets, quartz countertops, white backsplash, glass sheet backsplash, stainless steel appliances, no island and white countertops

 Ideal Design Systems, Inc.
Large beach style kids' white tile and porcelain tile porcelain tile, white floor and double-sink bathroom photo in San Diego with shaker cabinets, white cabinets, white walls, an undermount sink, quartz countertops, a hinged shower door, white countertops and a built-in vanity
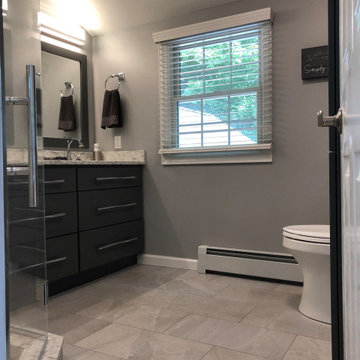
 Bencar Building Systems, LLC
Completed project - tiled walk in shower replaced fiberglass unit. Created larger shower using closet in hallway.
Inspiration for a mid-sized modern master ceramic tile and gray floor alcove shower remodel in Bridgeport with flat-panel cabinets, gray cabinets, a two-piece toilet, gray walls, an undermount sink, quartz countertops, a hinged shower door and gray countertops
Inspiration for a mid-sized modern master ceramic tile and gray floor alcove shower remodel in Bridgeport with flat-panel cabinets, gray cabinets, a two-piece toilet, gray walls, an undermount sink, quartz countertops, a hinged shower door and gray countertops
 Lifetime Remodeling Systems
Full gut primary suite remodel in SW Portland, OR. The primary suite included relocating plumbing, removing walls to open the bath to have more space, all new custom cabinets, and a custom vanity desk, quartz countertops, new flooring throughout, new lighting, and plumbing fixtures.



 Kwikfit Tile Systems, Inc.
Master bathroom remodel in Irvine.
Bathroom - mid-sized contemporary master double-sink, vinyl floor and beige floor bathroom idea in Orange County with shaker cabinets, white cabinets, quartz countertops, white countertops, a built-in vanity and an undermount sink
Bathroom - mid-sized contemporary master double-sink, vinyl floor and beige floor bathroom idea in Orange County with shaker cabinets, white cabinets, quartz countertops, white countertops, a built-in vanity and an undermount sink
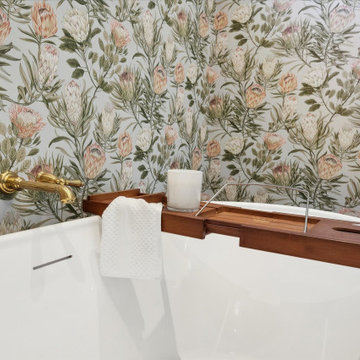 Lifetime Remodeling Systems
In this meticulously executed bathroom addition, every detail was carefully considered. From the precise layout of the plumbing fixtures in the shower to the perfectly aligned lights in the "his" and "her" baths, every aspect was thoughtfully planned. The addition seamlessly blended in with the existing house, ensuring it did not appear as an addition. The use of smooth wall drywall and large format tile in the curbless shower exudes confidence and sophistication. Furthermore, the inclusion of heated floors in the entire bathroom, including the shower area, adds a touch of luxury. Our skilled carpenters effortlessly created custom trim for the round window, flawlessly matching the house's style. The ceiling crown and custom cabinets for wheelchair accessibility were installed with finesse, seamlessly integrating into the elegant design. The overall aesthetic of the project exudes high-end traditional style and the unmistakable quality of the finish reflects our commitment to excellence.
 Lifetime Remodeling Systems
Enclosed kitchen - mid-sized transitional galley light wood floor enclosed kitchen idea in Portland with a farmhouse sink, shaker cabinets, gray cabinets, quartz countertops, white backsplash, glass sheet backsplash, stainless steel appliances, no island and white countertops
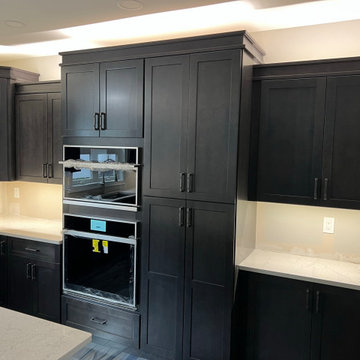 Bencar Building Systems, LLC
The kitchen is nearing completion and waiting for the final touch - the backsplash!
Example of a mid-sized minimalist l-shaped ceramic tile and multicolored floor eat-in kitchen design in New York with an undermount sink, shaker cabinets, brown cabinets, quartz countertops, green backsplash, stone tile backsplash, stainless steel appliances, an island and multicolored countertops
Example of a mid-sized minimalist l-shaped ceramic tile and multicolored floor eat-in kitchen design in New York with an undermount sink, shaker cabinets, brown cabinets, quartz countertops, green backsplash, stone tile backsplash, stainless steel appliances, an island and multicolored countertops

Sponsored
Columbus, OH

Hope Restoration & General Contracting
Columbus Design-Build, Kitchen & Bath Remodeling, Historic Renovations
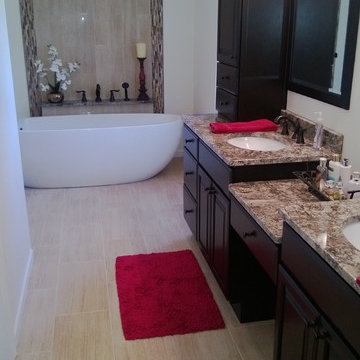
 Concept Bath Systems
Mid-sized trendy master bathroom photo in Chicago with dark wood cabinets, recessed-panel cabinets, a one-piece toilet, white walls, an undermount sink and quartz countertops
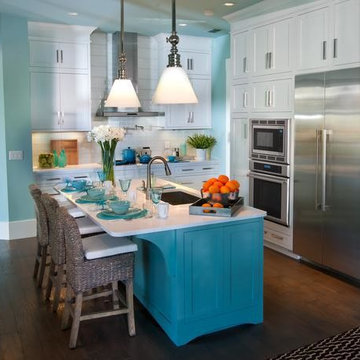
 Floor Systems, Inc.
Mid-sized country l-shaped dark wood floor and brown floor enclosed kitchen photo in DC Metro with an undermount sink, beaded inset cabinets, white cabinets, quartz countertops, white backsplash, subway tile backsplash, white appliances and an island
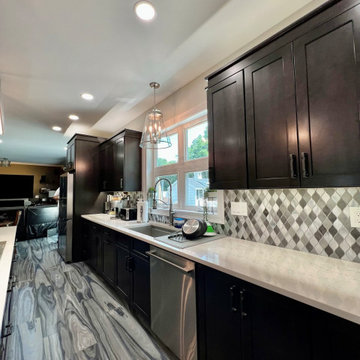 Bencar Building Systems, LLC
The kitchen and dining room were joined to create one large kitchen. Windows were removed and relocated for space
Mid-sized minimalist l-shaped ceramic tile and multicolored floor eat-in kitchen photo in New York with an undermount sink, shaker cabinets, brown cabinets, quartz countertops, green backsplash, stone tile backsplash, stainless steel appliances, an island and multicolored countertops
Mid-sized minimalist l-shaped ceramic tile and multicolored floor eat-in kitchen photo in New York with an undermount sink, shaker cabinets, brown cabinets, quartz countertops, green backsplash, stone tile backsplash, stainless steel appliances, an island and multicolored countertops
54