
Search results for "Systems engineering" in Home Design Ideas

 Dan Duckham Architect
 The client was an old friend and owned Structural Roof Systems, a company that provided engineering, supply and erection of heavy timber structures throughout the eastern United States and the Caribbean. We worked with SRS on dozens of projects.
This project was a remodeling of an existing house that just happened to be next door to the Helmholdt House, also a remodel. The location looked southeast over a wide bay, across the Intracoastal Waterway to Birch State Park, a magnificent site.
Wood was used cosmetically throughout and a large heavy timber covered deck was added overlooking the bay.
 Aiki Homes

This current custom single family home project features Aiki Homes standards for advanced framing, air and water purification, and the use of non-toxic materials wherever possible.
Additional specs include:
. Radiant floor heating
. Blown-in batt wall and R-49 cellulose insulation
. Zehnder system for heating and cooling
. Pre-wired for solar panels
. Custom local cabinets and woodwork
. Quartz countertops
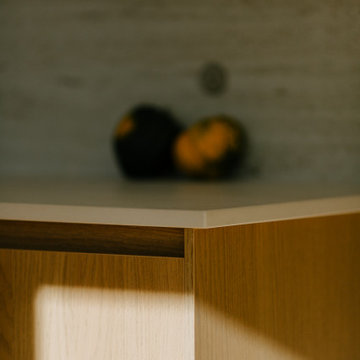
 Outpost Interiors
Project Details:
Location: Wilton, CT
Services: Complete kitchen renovation, bathroom updates, custom millwork, laundry/entry redesign
Materials: Miralis cabinetry (Swiss Blue lacquer uppers, engineered wood bases, FENIX® pantry doors), Dekton Marmorio countertops, Prado lighting system, mirrored cabinetry
Style: Mid-century modern galley kitchen, contemporary home renovation
Find the right local pro for your project
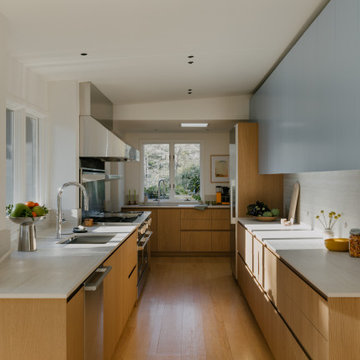 Outpost Interiors
Project Details:
Location: Wilton, CT
Services: Complete kitchen renovation, bathroom updates, custom millwork, laundry/entry redesign
Materials: Miralis cabinetry (Swiss Blue lacquer uppers, engineered wood bases, FENIX® pantry doors), Dekton Marmorio countertops, Prado lighting system, mirrored cabinetry
Style: Mid-century modern galley kitchen, contemporary home renovation
 Constructive Alternatives
BUILD GREEN. BUILD BETTER. COMPROMISE NOTHING.
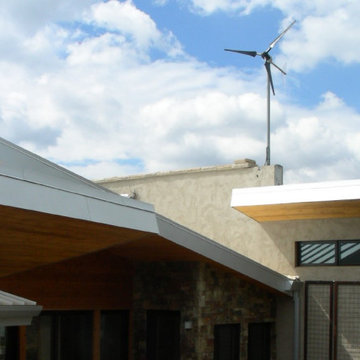
We were commissioned to design, engineer and develop this 70-acre mountain sub-division northwest of Nederland, CO. The development offered platinum award-winning custom homes. When we finished the Flagship home we incorporated and installed a solar PV array and wind turbine connected to a localized battery back-up system. We also had solar thermal collectors that worked together with in-floor and domestic hot water heating systems. HRV/ERV environmental control systems kept the air moving and constantly fresh. Grey water irrigation systems, recycled content, and locally sourced products, helped us accomplish yet another net-zero homestead with stunning Colorado Rocky Mountain views. With whole home digital automation and audio systems, custom finishes, and master craftsmanship around every corner…building better and building green required no compromise in comfort or aesthetic appeal.

 Sunspace Design, Inc.
Although less common than projects from our other product lines, a Sunspace Design pool enclosure is one of the most visually impressive products we offer. This custom pool enclosure was constructed on a beautiful four acre parcel in Carlisle, Massachusetts. It is the third major project Sunspace Design has designed and constructed on this property. We had previously designed and built an orangery as a dining area off the kitchen in the main house. Our use of a mahogany wood frame and insulated glass ceiling became a focal point and ultimately a beloved space for the owners and their children to enjoy. This positive experience led to an ongoing relationship with Sunspace.
We were called in some years later as the clients were considering building an indoor swimming pool on their property. They wanted to include wood and glass in the ceiling in the same fashion as the orangery we had completed for them years earlier. Working closely with the clients, their structural engineer, and their mechanical engineer, we developed the elevations and glass roof system, steel superstructure, and a very sophisticated environment control system to properly heat, cool, and regulate humidity within the enclosure.
Further enhancements included a full bath, laundry area, and a sitting area adjacent to the pool complete with a fireplace and wall-mounted television. The magnificent interior finishes included a bluestone floor. We were especially happy to deliver this project to the client, and we believe that many years of enjoyment will be had by their friends and family in this new space.

 Artistic Kitchen Design - Los Altos Builders
Brilliant design and ingenuity by Pedini creatively make the dish station vanish with an effortless Pocket Door Wall.
Huge trendy single-wall porcelain tile eat-in kitchen photo in San Francisco with a single-bowl sink, flat-panel cabinets, white cabinets, quartz countertops, gray backsplash, white appliances and an island
Huge trendy single-wall porcelain tile eat-in kitchen photo in San Francisco with a single-bowl sink, flat-panel cabinets, white cabinets, quartz countertops, gray backsplash, white appliances and an island



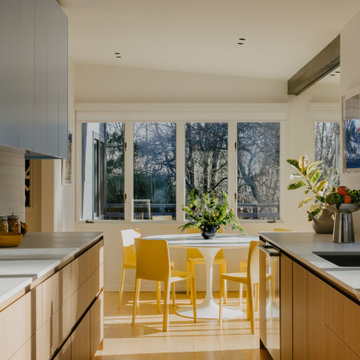 Outpost Interiors
Project Details:
Location: Wilton, CT
Services: Complete kitchen renovation, bathroom updates, custom millwork, laundry/entry redesign
Materials: Miralis cabinetry (Swiss Blue lacquer uppers, engineered wood bases, FENIX® pantry doors), Dekton Marmorio countertops, Prado lighting system, mirrored cabinetry
Style: Mid-century modern galley kitchen, contemporary home renovation
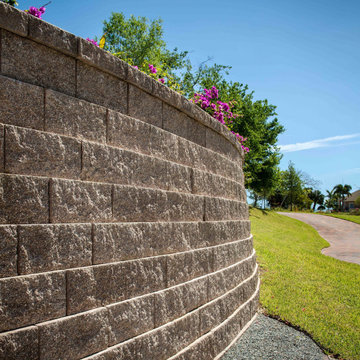
 Just Hardscape & Design
This featured Belgard tall retaining wall design showcases the strength, height, and craftsmanship of Belgard’s engineered wall systems. Offered through Just Hardscape & Design, a division of Express Sunrooms of Charleston, this structure demonstrates how retaining walls can provide essential support while adding depth and definition to outdoor spaces. The elevated design uses Belgard’s durable materials to ensure long-lasting stability and a refined appearance that complements the surrounding Lowcountry landscape.
 Dan Duckham Architect
 The client was an old friend and owned Structural Roof Systems, a company that provided engineering, supply and erection of heavy timber structures throughout the eastern United States and the Caribbean. We worked with SRS on dozens of projects.
This project was a remodeling of an existing house that just happened to be next door to the Helmholdt House, also a remodel. The location looked southeast over a wide bay, across the Intracoastal Waterway to Birch State Park, a magnificent site.
Wood was used cosmetically throughout and a large heavy timber covered deck was added overlooking the bay.
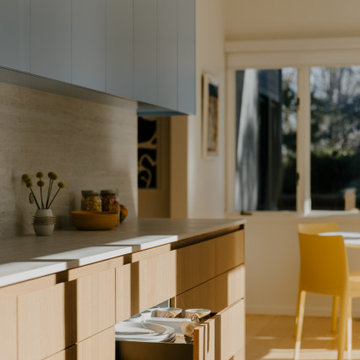 Outpost Interiors
Project Details:
Location: Wilton, CT
Services: Complete kitchen renovation, bathroom updates, custom millwork, laundry/entry redesign
Materials: Miralis cabinetry (Swiss Blue lacquer uppers, engineered wood bases, FENIX® pantry doors), Dekton Marmorio countertops, Prado lighting system, mirrored cabinetry
Style: Mid-century modern galley kitchen, contemporary home renovation
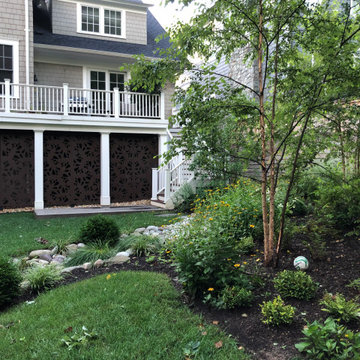
 Bethesda Garden Design llc
We developed a solution to address the property's extreme water runoff by working with a civil engineer. Water mitigation involved several coordinated steps, including a rain garden, new soil mix, grading and creating an extensive connection to the city storm drain system.


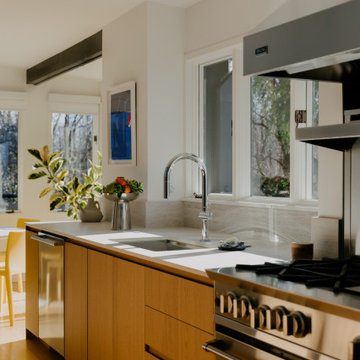 Outpost Interiors
Project Details:
Location: Wilton, CT
Services: Complete kitchen renovation, bathroom updates, custom millwork, laundry/entry redesign
Materials: Miralis cabinetry (Swiss Blue lacquer uppers, engineered wood bases, FENIX® pantry doors), Dekton Marmorio countertops, Prado lighting system, mirrored cabinetry
Style: Mid-century modern galley kitchen, contemporary home renovation
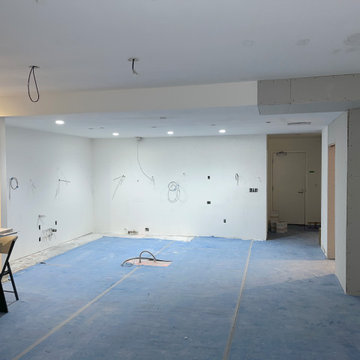
 Rebuild
The gutted space, with all new locations.
Inspiration for a mid-sized contemporary l-shaped light wood floor eat-in kitchen remodel in Portland with flat-panel cabinets, porcelain backsplash, stainless steel appliances and an island
Inspiration for a mid-sized contemporary l-shaped light wood floor eat-in kitchen remodel in Portland with flat-panel cabinets, porcelain backsplash, stainless steel appliances and an island

 Organise Space
Elfa make a variety of shelves and book ends all based on their classic 1960's modular shelving designs.
We have reverse engineered all the main Elfa components on our CAD system, we start by building an accurate 3D model of your space the we can quickly populate it with our Elfa component models. We offer a complete design, supply and install service and often supplement the Elfa range with bespoke parts.
 Rebuild

Guest bathroom. Colorful and fun!
Example of a small trendy kids' multicolored tile and porcelain tile porcelain tile, multicolored floor and single-sink bathroom design in Portland with a one-piece toilet, blue walls, a wall-mount sink, a hinged shower door, white countertops, a niche and a floating vanity
Example of a small trendy kids' multicolored tile and porcelain tile porcelain tile, multicolored floor and single-sink bathroom design in Portland with a one-piece toilet, blue walls, a wall-mount sink, a hinged shower door, white countertops, a niche and a floating vanity

Sponsored
Westerville, OH

Custom Home Works
Franklin County's Award-Winning Design, Build and Remodeling Expert

 PID Floors
Engineered Prefinished Hardwood Flooring
SKU: KRAS20
Price for sample: Free
Species: Oak
Grade: Country
Construction: Engineered – Click System
Surface: Wirebrushed, Handscraped / Bevel Edges
Color: Herning
Finish: Natural Oil
Dimensions: Thick 5/8” | Width 7 1/4” | Length 74 3/4”
Wear Layer: 3.2mm
Installation: Glue or Float On, Above or Below Grade
After Installation: Woca Oil Refresher Required
Packaging: 23.357 SF/Carton
Warranty: Limited Lifetime Construction Warranty
Limited Lifetime Surface Wear Warranty
 Rebuild
Guest bathroom. Colorful and fun!
Bathroom - small contemporary kids' multicolored tile and porcelain tile porcelain tile, multicolored floor and single-sink bathroom idea in Portland with a one-piece toilet, blue walls, a wall-mount sink, a hinged shower door, white countertops, a niche and a floating vanity
Bathroom - small contemporary kids' multicolored tile and porcelain tile porcelain tile, multicolored floor and single-sink bathroom idea in Portland with a one-piece toilet, blue walls, a wall-mount sink, a hinged shower door, white countertops, a niche and a floating vanity
 Rebuild
The new kitchen, all the goods!
Mid-sized trendy l-shaped light wood floor eat-in kitchen photo in Portland with flat-panel cabinets, porcelain backsplash, stainless steel appliances and an island
Mid-sized trendy l-shaped light wood floor eat-in kitchen photo in Portland with flat-panel cabinets, porcelain backsplash, stainless steel appliances and an island
56