
Search results for "Systems provide" in Home Design Ideas

 Allan Block Retaining Wall and Patio Wall Systems
Allan Block products can be used to create many types of applications including stairs. These projects were built in Pennsylvania and Maryland using products from Nitterhouse Concrete. They offer great colors and textures to compliment any outdoor landscaping the customer has requested. Customer created a backyard oasis with flowing walls, stairs and paver pathway to lower part of yard.
Photos provided by Allan Block Corporation

 Drewett Works
With adjacent neighbors within a fairly dense section of Paradise Valley, Arizona, C.P. Drewett sought to provide a tranquil retreat for a new-to-the-Valley surgeon and his family who were seeking the modernism they loved though had never lived in. With a goal of consuming all possible site lines and views while maintaining autonomy, a portion of the house — including the entry, office, and master bedroom wing — is subterranean. This subterranean nature of the home provides interior grandeur for guests but offers a welcoming and humble approach, fully satisfying the clients requests.
While the lot has an east-west orientation, the home was designed to capture mainly north and south light which is more desirable and soothing. The architecture’s interior loftiness is created with overlapping, undulating planes of plaster, glass, and steel. The woven nature of horizontal planes throughout the living spaces provides an uplifting sense, inviting a symphony of light to enter the space. The more voluminous public spaces are comprised of stone-clad massing elements which convert into a desert pavilion embracing the outdoor spaces. Every room opens to exterior spaces providing a dramatic embrace of home to natural environment.
Grand Award winner for Best Interior Design of a Custom Home
The material palette began with a rich, tonal, large-format Quartzite stone cladding. The stone’s tones gaveforth the rest of the material palette including a champagne-colored metal fascia, a tonal stucco system, and ceilings clad with hemlock, a tight-grained but softer wood that was tonally perfect with the rest of the materials. The interior case goods and wood-wrapped openings further contribute to the tonal harmony of architecture and materials.
Grand Award Winner for Best Indoor Outdoor Lifestyle for a Home This award-winning project was recognized at the 2020 Gold Nugget Awards with two Grand Awards, one for Best Indoor/Outdoor Lifestyle for a Home, and another for Best Interior Design of a One of a Kind or Custom Home.
At the 2020 Design Excellence Awards and Gala presented by ASID AZ North, Ownby Design received five awards for Tonal Harmony. The project was recognized for 1st place – Bathroom; 3rd place – Furniture; 1st place – Kitchen; 1st place – Outdoor Living; and 2nd place – Residence over 6,000 square ft. Congratulations to Claire Ownby, Kalysha Manzo, and the entire Ownby Design team.
Tonal Harmony was also featured on the cover of the July/August 2020 issue of Luxe Interiors + Design and received a 14-page editorial feature entitled “A Place in the Sun” within the magazine.

 Stor-x Organizing Systems
Open shelf units can create a custom look, and provide space to display prized possessions, decorations, or for visible storage.
Find the right local pro for your project

 Odd Job Landscaping
The gas fire pit is started with the touch of a button. Wicker patio furniture provides a perfect place to enjoy the warmth while affording a view of the pool area.

 DTV INSTALLATIONS LLC
This system works with all streaming audio sources, thanks to the Internet system provided by DTV Installations. It features a Luxul XGS-1008 Gigabit Ethernet switch and XWR-3100 dual-band wireless Gigabit router; high-capacity connectivity is crucial for a gaming room with wireless audio, and this system delivers.

 Glass Expanse
Glass Expanse has created a glass door system that provides accessible luxury to home owners that want to have flexibility in their enclosures. This system enables home owners to completely open (or close off) spaces, without sacrificing the view. The individual panels provide flexibility in configurations to produce partial wind block by spacing the panels out to allow some air flow. The system is compatible with bug screens or shades.
 Stor-x Organizing Systems
Open shelf units can create a custom look, and provide space to display prized possessions, decorations, or for visible storage.

Sponsored
Delaware, OH

Buckeye Basements, Inc.
Central Ohio's Basement Finishing ExpertsBest Of Houzz '13-'21
 Zobel & Co. Kitchens
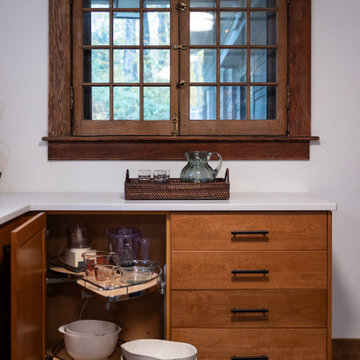
This empty corner now provides great storage with a LeMans swing out shelving system.
Home design - craftsman home design idea in Boston
Home design - craftsman home design idea in Boston

 The Stair Repair, LLC
For this project, we installed a cable and wood railing system for our client. The combination of open tread stairs and cable keep the space feeling open and airy and provide an updated look for the home. The wood railing was custom stained to match the existing floors and provide a cohesive look throughout the space.

 Atlanta Design & Build
His and her closets each provide ample organized storage space.
Inspiration for a mid-sized timeless men's dark wood floor and brown floor walk-in closet remodel in Atlanta with flat-panel cabinets and white cabinets
Inspiration for a mid-sized timeless men's dark wood floor and brown floor walk-in closet remodel in Atlanta with flat-panel cabinets and white cabinets

 Platinum Poolcare
Request Free Quote
This rectangular swimming pool is collared by Limestone Coping. The raised hot tub is also capped by Limestone, and clad with Chilton stone. The 4'0" spillover provides a visual accent. Concrete paver deck and automatic pool safety cover with custom walk-on stone lid system provides safety and energy savings. Photos by Linda Oyama Bryan

 Hallmark Floors
Hallmark Floors Courtier Esquire, Maple Premium Vinyl Flooring is 7" wide and was created to replicate naturally reclaimed hardwood floors. The innovative process provides the most natural weathered sawn-cut wood visuals and textures – you won’t believe it isn’t real wood. The depth of color in this diverse collection is unlike any other vinyl flooring product, but it’s still completely waterproof, durable, easy to clean, FloorScore Certified and made using 100% pure virgin vinyl. Courtier PVP is the most elegant and dependable wood alternative.
Courtier has a 20 mil wear layer is 100% waterproof and is built with Purcore Ultra. The EZ Loc installation system makes it easy to install and provides higher locking integrity. The higher density of the floor provides greater comfort for feet and spine. Courtier is healthy and certified, contains no formaldehyde, has neutral VOC and Micro Nanocontrol technology effectively kills micro organisms.

 Elizabeth Herrmann architecture + design
Jim Westphalen
Great room - mid-sized contemporary concrete floor and gray floor great room idea in Burlington with white walls and no fireplace
Great room - mid-sized contemporary concrete floor and gray floor great room idea in Burlington with white walls and no fireplace


 Wahoo Building Products
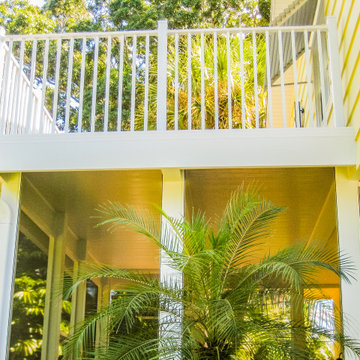
DryJoistEZ is a deck drainage system that creates dry space with a finished bead-board ceiling below your deck.
The DryJoistEZ system is structurally-integrated into your deck, providing a waterproof deck drainage system and a finished beadboard ceiling all in one application. Form meets function with this diverse system: homeowners love the DryJoistEZ system because it doubles usable outdoor space and integrates seamlessly with any home design style.

 Echo Workshop
A beautiful contemporary formal living room with in-wall speakers and lighting control system. Triad in- wall speakers are hidden behind the sheetrock that provide exceptional sound without the screen speakers either on walls or in ceilings. Lutron Lighting Control System is throughout the home to provide the perfect ambiance anytime of the day. Home Automation is easily controlled with the Savant System.
Design by Eklektik Interiors.
Photos taken by Echo Workshop.

 Smart Systems
Smart Systems' mission is to provide our clients with luxury through technology. We understand that our clients demand the highest quality in audio, video, security, and automation customized to fit their lifestyle. We strive to exceed expectations with the highest level of customer service and professionalism, from design to installation and beyond.

 Garden State Retractables
This Sliding Glass door system slides away into a pocket to allow for a seamless flow from the Cabana to the Pool. When needed a motorized Phantom Screen rolls down to provide insect protection.

Sponsored
Columbus, OH

Hope Restoration & General Contracting
Columbus Design-Build, Kitchen & Bath Remodeling, Historic Renovations
 Kate Anne Designs
Landscape Design By:
Kate Anne Designs
Photography By:
Christian Durocher

Example of a trendy patio design in Los Angeles with a bbq area
Example of a trendy patio design in Los Angeles with a bbq area

 California Closets HQ
Blending hanging space with adjustable shelves, this closet suits a newborn's needs with room to grow.
• Lago® Roman Walnut finish provides rich contrast to the room's light color palette.
• Oil-rubbed bronze round closet poles provide space for hanging clothing.
• Floor-based system offers a built-in look.
• Adjustable shelves enable adaptability.
• Minimalist design offers elegant yet straightforward storage and organization.

 Cowart Door Systems
Metal clad garage door in roofing material MBCI Midnight bronze provides a smooth clean look to the this project. The two car garage is at the entry of the house and is a major focal point, adding significant appeal and value.
59