
Search results for "Systems provide" in Home Design Ideas

 HOMEREDI
HOMEREDI completed this 700 square feet basement from demo stage to complete installation of electrical, plumbing, framing, tiling and installation of Water and Mold Proof Basement Wall Finishing System in record time under 4 weeks. We acquired required Building Permit and provided all paper work to the satisfaction of the Village Building Department. This proprietary panel system is unlike the run of the mill basement panel systems that uses fiberglass insulation,

 Closet Factory
Embarking on a garage remodeling project is a transformative endeavor that can significantly enhance both the functionality and aesthetics of the space.
By investing in tailored storage solutions such as cabinets, wall-mounted organizers, and overhead racks, one can efficiently declutter the area and create a more organized storage system. Flooring upgrades, such as epoxy coatings or durable tiles, not only improve the garage's appearance but also provide a resilient surface.
Adding custom workbenches or tool storage solutions contributes to a more efficient and user-friendly workspace. Additionally, incorporating proper lighting and ventilation ensures a well-lit and comfortable environment.
A remodeled garage not only increases property value but also opens up possibilities for alternative uses, such as a home gym, workshop, or hobby space, making it a worthwhile investment for both practicality and lifestyle improvement.

 Aquatica Plumbing Group
There is nothing else quite like our True Ofuro Duo. This unique, modern take on the traditional Japanese-style bathtub is made for seated soaking of two bathers. So the design incorporates two built-in seats and the depth of the tub has been extended to 27.75” (70.5 cm) to ensure full body immersion for even 6ft (180 cm) plus bathers. The interior ergonomics of this bathtub is all directed to providing effortless comfort and support.
True Ofuro Duo is a very deep and luxurious Japanese style freestanding soaking tub that was designed specifically for a relaxing full body soaking experience.
This traditional ofuro style bathtub with a modern twist is a perfect choice for those who take great pleasure in the benefits of soaking in hot water. Featuring a sculptured built-in headrest, Aquatica's True Ofuro Duo allows you to exfoliate the day's worries with your significant other providing you with deep, aromatic and luxurious comfort.
Soaking in hot water in True Ofuro Duo might sound enjoyable on its own, but at Aquatica, we have the options to enhance your soaking experience with additional equipment and accessories: - add our Tranquility water heating and circulation system, matching floor mat, step cabinet and side table for accessories with towel hanger.
Made of light-weight state of the art DurateX™ glass-carbon composite, True Ofuro Duo provides a luxury of an intimate indoor-outdoor bathing experience for couples.
Find the right local pro for your project

 Closet Organizing Systems
The homeowner wanted a space created for her love of sewing along with a tidy place to wrap presents and enjoy game time with her grandchildren.
Creating an elevated wrapping station with a wood slatwall created a convenient place to store paper, ribbons and other crafting supplies.
The large lateral file type drawers are used to store wrapping rolls and the adjoining large cabinets provide plenty of storage for games and crafts alike.
The cabinets are completed in White melamine with a high pressure laminate durable work surface. Stainless steel bar pulls were used on the cabinet doors and Flat fascia molding trimmed all the cabinets to give the space a clean contemporary look.
Designed by Donna Siben for Closet Organizing Systems

 Dura Supreme Cabinetry
This contemporary kitchen features the NEW Stainless Steel Drawers and Roll-Out Shelves from Dura Supreme Cabinetry. The Bria (frameless) cabinets in Dura Supreme's "White" and Wired-Foil cabinets in Dura Supreme's "Wired-Mercury" are a great combination of cabinetry for creating the clean sleek look of this modern two-tone kitchen design.
Dura Supreme Cabinetry is excited to introduce NEW Stainless Steel Drawers and Roll-Out Shelves for their Bria Cabinetry (Frameless / Full-Access product line). For a limited time, this new metal drawer system is available exclusively from Dura Supreme as they partnered with Blum to be the first American manufacturer to bring it to market.
Dura Supreme’s Stainless Steel Drawers and Roll-Out Shelves are an attractive option for any kitchen design. Sleek, double-wall, stainless steel sides are only ½” thick and work with many of Dura Supreme’s wood drawer accessories, as well as the coordinating gray metal accessories designed specifically for Stainless Steel drawers. Concealed, undermount glides are integrated into the sides and are self-closing with a soft-close feature.
Our new Stainless Steel drawer option provides a contemporary alternative to our classic Maple dovetailed drawer. For homeowners that favor Transitional or Contemporary styling, this sleek, high-performance drawer system will be ideal!
Request a FREE Dura Supreme Cabinetry Brochure Packet at:
http://www.durasupreme.com/request-brochure

 Tek-Rail
Tek-Rail introduces our new Aluma-Rail a specialty aluminum fence program for residential and commercial use. Aluma-Rail is not only available in Black, but also other colors. Tek-Rail has the capability to provide powder coated products that are AAMA2603, AAMA2604, and AA2605 compliant. Tek-Rail can provide you a quality aluminum rail and fence program that meets these most stringent powder coating requirements.

 Safe and Sound Systems
55" Sunbrite outdoor TV controlled via waterproof RTI universal remote. Sonos provides great music for the space.
Inspiration for a coastal backyard patio remodel in New York
Inspiration for a coastal backyard patio remodel in New York

Sponsored
Delaware, OH

Buckeye Basements, Inc.
Central Ohio's Basement Finishing ExpertsBest Of Houzz '13-'21

 User
UserDrawers with custom dividers provide the perfect storage for DVDs in the media center and home entertainment storage system.
Home theater - small traditional enclosed carpeted home theater idea in Chicago with beige walls and a media wall
Home theater - small traditional enclosed carpeted home theater idea in Chicago with beige walls and a media wall

 G. Christianson Construction, Inc.
Tri-level aluminum deck with firetable. LED rope lighting was used under the handrails to provide ambient lighting. A cable railing system was installed to allow for a more broad visual sight line from any point on the deck. A matching deck skirt was added to conceal the framing and create a dry storage area for the homeowners.
Holly Needham and Carl Christianson
 Closet Factory
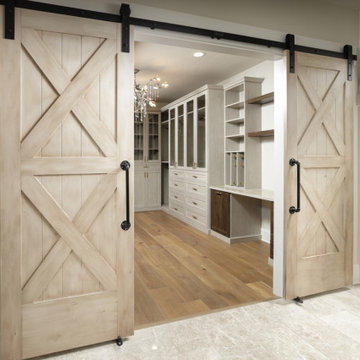
A walk-in closet is a luxurious and practical addition to any home, providing a spacious and organized haven for clothing, shoes, and accessories.
Typically larger than standard closets, these well-designed spaces often feature built-in shelves, drawers, and hanging rods to accommodate a variety of wardrobe items.
Ample lighting, whether natural or strategically placed fixtures, ensures visibility and adds to the overall ambiance. Mirrors and dressing areas may be conveniently integrated, transforming the walk-in closet into a private dressing room.
The design possibilities are endless, allowing individuals to personalize the space according to their preferences, making the walk-in closet a functional storage area and a stylish retreat where one can start and end the day with ease and sophistication.

 Amanda Martocchio Architecture
Photo credit Michael Partenio
This new home takes advantage of a beautiful hilltop site. The outdoor spaces function as an extension of the house and support the family’s casual, sports-oriented lifestyle. The design, for a family of seven, provides spaces for individual privacy and family gatherings.
The design challenge was to incorporate a number of sustainable features into the design. The south-facing roof is integrated with a 5-kilowatt photovoltaic system, generating electricity for the home and furnishing emergency backup power. The heating is exclusively radiant with high efficiency boilers partially burning biofuel. Measures taken to produce an efficient building envelope include a drainage plane behind the siding, spray foam insulation, and high performance, insulated window glass.

 US Cellar Systems
To age gracefully, wine requires a high-grade wine cellar cooling unit manufactured by a Dallas expert. On this project, we supplied the wine refrigeration system.
All of our products are designed to provide maximum cooling efficiency to every wine cellar. We make a careful assessment to determine the most ideal unit for each client.
Follow us on Facebook: https://www.facebook.com/USCellarSystems/
US Cellar Systems
2470 Brayton Ave.
Signal Hill, California 90755
(562) 513-3017
dan@uscellarsystems.com

 Architrave Interiors
Alexandr Kotsoban Photography
Example of a transitional bathroom design in Los Angeles
Example of a transitional bathroom design in Los Angeles

Sponsored
Columbus, OH

Hope Restoration & General Contracting
Columbus Design-Build, Kitchen & Bath Remodeling, Historic Renovations

 Grand Entrance Gates, Ltd.
Designed, fabricated and shipped to South Carolina for installation on Hilton Head Island. We provided off-site directions for installation and operating system assistance.

 Garden State Retractables
This Sliding Glass door system slides away into a pocket to allow for a seamless flow from the Cabana to the Pool. When needed a motorized Phantom Screen rolls down to provide insect protection.

 Leon Speakers, Inc.
Leon’s Horizon Series soundbars are custom built to exactly match the width and finish of any TV. Each speaker features up to 3-channels to provide a high-fidelity audio solution perfect for any system.
Install by Dark Side of the Room, France

 Savio & Rupa Interior Concepts (Bangalore)
Inspiration for a contemporary kitchen remodel in Bengaluru



 Adaptiv DC
The myWall WORK system is the perfect fit for anyone working from home. The system provides a fully customizable work area with limited space requirements.

 Southern Closet Systems Inc.
After creating custom cabinets for more than 30 years, we are the premiere authority for your garage storage needs, with many options including uppers, base, tall and oversize cabinets that are easy to clean and provide added support. Our designers will provide you with the resources to offer more space for the ultimate tool and car collection.

 Stillwater Architecture L.L.C.
Modern ski chalet with walls of windows to enjoy the mountainous view provided of this ski-in ski-out property. Formal and casual living room areas allow for flexible entertaining.
Construction - Bear Mountain Builders
Interiors - Hunter & Company
Photos - Gibeon Photography
60