
Search results for "T center" in Home Design Ideas

Example of a small cottage open concept light wood floor living room design in Los Angeles with beige walls and a media wall

 Garage And Closet Kingdom
Living room - mid-sized traditional open concept carpeted living room idea in Other with beige walls, no fireplace and a media wall
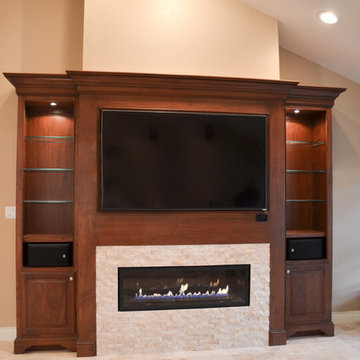
 John P. Guy, Designer
Shannon Juarez- FrenchBlue Photography
Inspiration for a timeless living room remodel in Houston
Inspiration for a timeless living room remodel in Houston
Find the right local pro for your project

 Xavier's Collection Fine Cabinetry
Example of a mid-sized classic enclosed porcelain tile and beige floor family room design in Miami with beige walls, no fireplace and a wall-mounted tv
 User

UserFamily room - mid-sized modern enclosed light wood floor and beige floor family room idea in Chicago with beige walls, no fireplace and a media wall
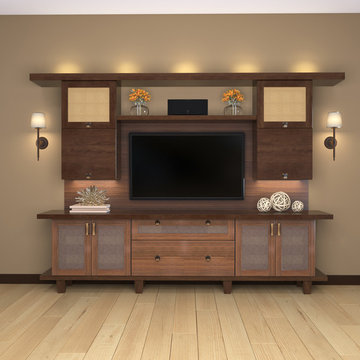
Example of a small trendy open concept light wood floor living room design in Los Angeles with beige walls, a wall-mounted tv and no fireplace
 Tamara Day Design
Large elegant l-shaped dark wood floor and brown floor open concept kitchen photo in Kansas City with an undermount sink, raised-panel cabinets, white cabinets, marble countertops, multicolored backsplash, marble backsplash, stainless steel appliances, an island and multicolored countertops

Sponsored
Columbus, OH

Trish Takacs Design
Award Winning & Highly Skilled Kitchen & Bath Designer in Columbus

 lisa schmitz interior design
mike sinclair photography
Living room - industrial living room idea in Kansas City with a concealed tv
Living room - industrial living room idea in Kansas City with a concealed tv

 41 West
41 West Coastal Retreat Series reveals creative, fresh ideas, for a new look to define the casual beach lifestyle of Naples.
More than a dozen custom variations and sizes are available to be built on your lot. From this spacious 3,000 square foot, 3 bedroom model, to larger 4 and 5 bedroom versions ranging from 3,500 - 10,000 square feet, including guest house options.
 That Design Studio

Inspiration for a mid-sized modern l-shaped linoleum floor enclosed kitchen remodel in Philadelphia with a farmhouse sink, white cabinets, white backsplash, stainless steel appliances, an island, shaker cabinets, wood countertops and subway tile backsplash

 Christopher D. Marshall Architect, LLC
Here is the completed family room looking towards the new bar. We raised the the bottom chord of the roof truss to gain ceiling height from 8ft to 10ft. We enlarged the connection between the family rm and new kitchen to make it one space. The mantle was refinished and tile was added around the fireplace. New book shelves were added flanking the fireplace.
Chris Marshall
 Xavier's Collection Fine Cabinetry
Inspiration for a mid-sized timeless open concept porcelain tile and beige floor family room remodel in Miami with beige walls, no fireplace and a media wall

 Swanson Homes
Spacecrafting
Living room - mid-sized transitional open concept dark wood floor living room idea in Minneapolis with gray walls, a standard fireplace, a tile fireplace and a media wall
Living room - mid-sized transitional open concept dark wood floor living room idea in Minneapolis with gray walls, a standard fireplace, a tile fireplace and a media wall

Sponsored
Columbus, OH

Hope Restoration & General Contracting
Columbus Design-Build, Kitchen & Bath Remodeling, Historic Renovations

 RAO Design Studio, Inc.
Emily J. Followill Photography
Eat-in kitchen - large contemporary l-shaped light wood floor and beige floor eat-in kitchen idea in Atlanta with an island, a single-bowl sink, shaker cabinets, white cabinets, quartz countertops, multicolored backsplash, brick backsplash, stainless steel appliances and gray countertops
Eat-in kitchen - large contemporary l-shaped light wood floor and beige floor eat-in kitchen idea in Atlanta with an island, a single-bowl sink, shaker cabinets, white cabinets, quartz countertops, multicolored backsplash, brick backsplash, stainless steel appliances and gray countertops
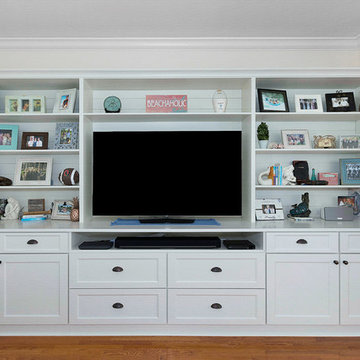
 Kitchen Solvers of Southwest Florida
Kitchen remodeling project where the homeowners elected to upgrade their kitchen to a more transitional look by installing new cabinets. They went with the Manhattan door by Bridgewood done in Maple. The kitchen cabinets were done in the color white while the island cabinets were done in a custom navy color. To complete the new look we installed crown molding, a new Cambria quartz countertop done in Ella, a white subway backsplash and around the range we installed a custom decorative backsplash.

 Shannon Lazic
SHANNON LAZIC
Living room - mid-sized transitional formal dark wood floor living room idea in Orlando with white walls and a wall-mounted tv
Living room - mid-sized transitional formal dark wood floor living room idea in Orlando with white walls and a wall-mounted tv

 W Design Interiors
Example of a large beach style built-in desk medium tone wood floor study room design in Miami with white walls

Sponsored
Columbus, OH
Hope Restoration & General Contracting
Columbus Design-Build, Kitchen & Bath Remodeling, Historic Renovations

 Barbra Bright Design
The mixture of grey green cabinets with the distressed wood floors and ceilings, gives this farmhouse kitchen a feeling of warmth.
Cabinets: Brookhaven and the color is Green Stone
Benjamin Moore paint color: There's not an exact match for Green Stone, but Gettysburg Grey, HC 107 is close.
Sink: Krauss, model KHF200-30, stainless steel
Faucet: Kraus, modelKPF-1602
Hardware: Restoration hardware, Dakota cup and Dakota round knob. The finish was either the chestnut or iron.
Windows: Bloomberg is the manufacturer
the hardware is from Restoration hardware--Dakota cup and Dakota round knob. The finish was either the chestnut or iron.
Floors: European Oak that is wired brushed. The company is Provenza, Pompeii collection and the color is Amiata.
Distressed wood: The wood is cedar that's been treated to look distressed! My client is brilliant , so he did some googling (is that a word?) and came across several sites that had a recipe to do just that. He put a steel wool pad into a jar of vinegar and let it sit for a bit. In another jar, he mixed black tea with water. Brush the tea on first and let it dry. Then brush on the steel wool/vinegar (don't forget to strain the wool). Voila, the wood turns dark.
Andrew McKinney Photography

 Window Design Center
Mike Rebholz Photography
Large trendy brown two-story wood exterior home photo in Other
Large trendy brown two-story wood exterior home photo in Other
 AMW Design Studio

Large trendy men's carpeted and gray floor dressing room photo in Detroit with open cabinets and dark wood cabinets
2