
Search results for "T preview" in Home Design Ideas
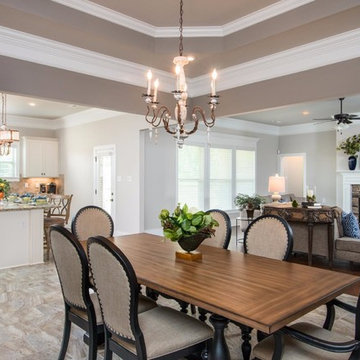
 DSLD Homes
DSLD Homes is pleased to offer new home plans, including bonus room plans, in this City of Madison Community. Check out the unique style and design of these beautiful brick homes with stone & Hardie accents. DSLD is a TVA Energy Right Partner, ensuring energy efficiency through third party testing. This location, near Countyline Road, makes it convenient to most everything from shopping, dining, schools, churches, hospital, parks and recreation, Huntsville International airport, I-565, Madison Blvd., and Hwy. 72. Call to schedule a preview of these beautiful new homes!
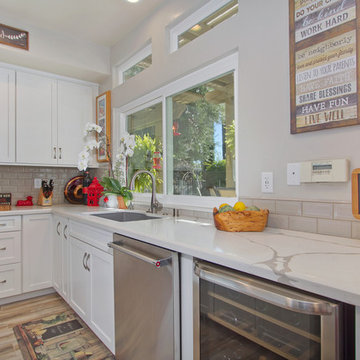
 Classic Home Improvements
This Temecula kitchen was remodeled with painted linen Waypoint cabinets and Della Terra Lagos quartz countertops. The pop of red in this kitchen from the pendant lights makes all these new features pop! Photos by Preview First.
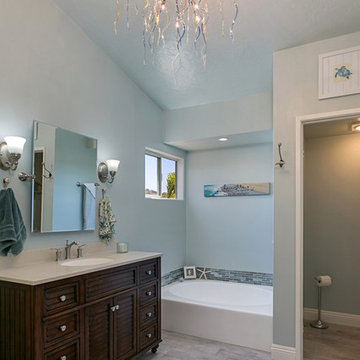 Classic Home Improvements
This large bathroom remodel was a breath of fresh air for the home owners. The bathroom was previously dated and needed a more modern look. The owners desired a a modern fresh beach themed bathroom. Blue tile and accents can be seen throughout the bathroom. The large walk in shower is also a big focal point in this bathroom remodel! Photos by Preview First
Find the right local pro for your project
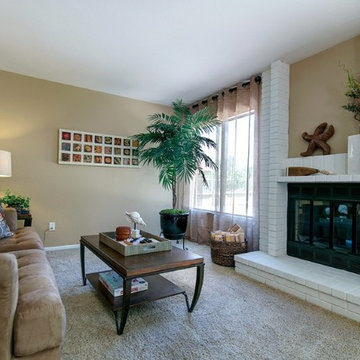
 Home Staging Texas
Photos by PreviewFirst
Family room - mid-sized transitional open concept carpeted family room idea in Austin with beige walls, a standard fireplace and a brick fireplace
Family room - mid-sized transitional open concept carpeted family room idea in Austin with beige walls, a standard fireplace and a brick fireplace

 Voar Construction
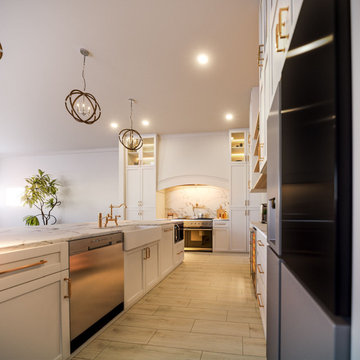
Design preview: This 3D rendering was created during the planning phase to visualize the kitchen transformation before constructuin began. It helped bring the vision to life showcasing the layout, finishes, and key design elements in advance.
 Hamilton-Gray Design, Inc.
Preview First

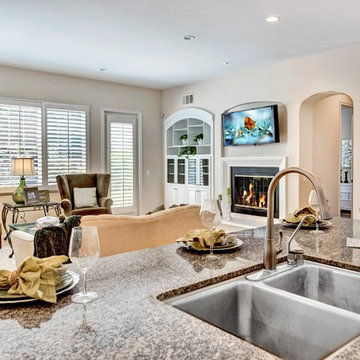
Example of a large trendy u-shaped porcelain tile open concept kitchen design in San Diego with an undermount sink, flat-panel cabinets, gray cabinets, tile countertops, blue backsplash, glass tile backsplash, stainless steel appliances and an island
Example of a large trendy u-shaped porcelain tile open concept kitchen design in San Diego with an undermount sink, flat-panel cabinets, gray cabinets, tile countertops, blue backsplash, glass tile backsplash, stainless steel appliances and an island

Sponsored
Sunbury, OH

J.Holderby - Renovations
Franklin County's Leading General Contractors - 2X Best of Houzz!
 Mathis Custom Remodeling
Photo Credit: Preview First
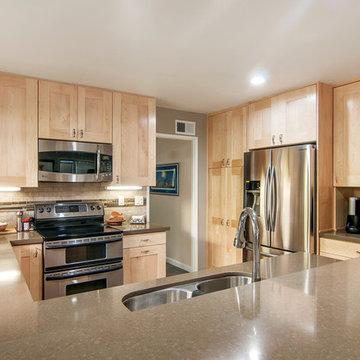
Example of a large minimalist l-shaped slate floor open concept kitchen design in San Diego with a double-bowl sink, shaker cabinets, light wood cabinets, quartz countertops, beige backsplash, stone tile backsplash, stainless steel appliances and a peninsula
Example of a large minimalist l-shaped slate floor open concept kitchen design in San Diego with a double-bowl sink, shaker cabinets, light wood cabinets, quartz countertops, beige backsplash, stone tile backsplash, stainless steel appliances and a peninsula
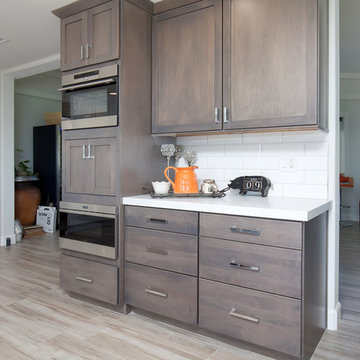 Classic Home Improvements
This large kitchen remodel was created as an addition project. This addition made this previous kitchen larger and allowed for fun elements to be added to the space. A large A large functional island was added to entertain guests. An impressive wolf stove to cook up fantastic meals, Large stainless steel appliances also grace this space. Trendy subway tile and even impressive pendant lights complete this look in this beautiful kitchen remode. Photos by Preview First
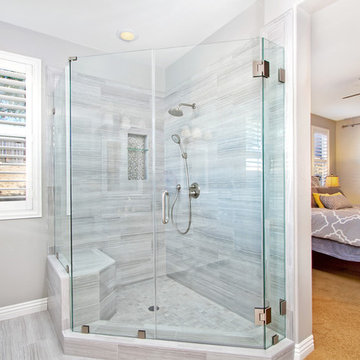 Classic Home Improvements
This master bathroom has made a 180 in design. This bathroom was once a dated bathroom with a shower/ soaking tub combo with carpet as the flooring option. Out with the old and in with the new. The vision for this bathroom was to be a new vibrant space. White cabinetry was selected along with porcelain wood tile for the flooring. The shower walls have the similar wood look but with a glossy finish. Brushed Nickle fixtures and pulls complete this look. Even a small beauty prep area was created near the windows. Now this room is bright and vibrant, the perfect room to start any day. www.choosechi.com LIC: 944782.
Photos by: Preview First
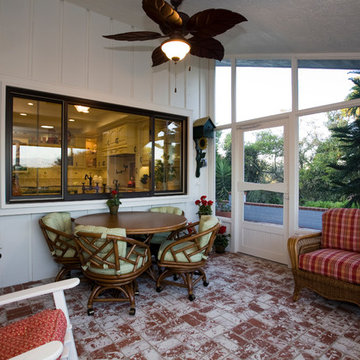
 Ridley Interior Design
Preview First Photography
Inspiration for a mid-sized timeless backyard brick patio remodel in San Diego with a roof extension
Inspiration for a mid-sized timeless backyard brick patio remodel in San Diego with a roof extension
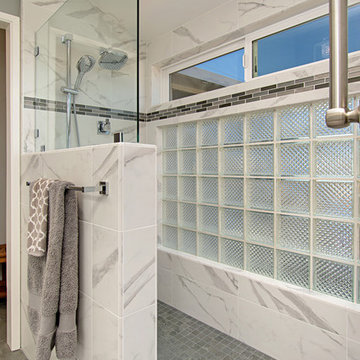
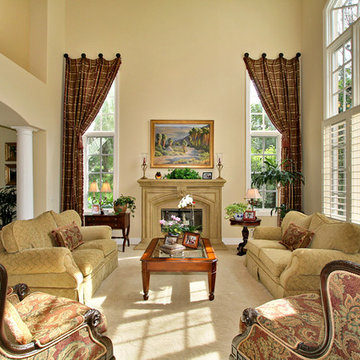 Ridley Interior Design
Preview First
Mid-sized elegant formal and open concept carpeted living room photo in San Diego with beige walls, a standard fireplace, a concrete fireplace and no tv
Mid-sized elegant formal and open concept carpeted living room photo in San Diego with beige walls, a standard fireplace, a concrete fireplace and no tv

Sponsored
Columbus, OH

Hope Restoration & General Contracting
Columbus Design-Build, Kitchen & Bath Remodeling, Historic Renovations
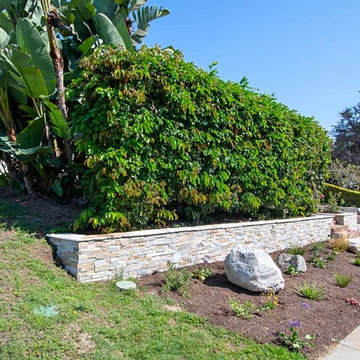 Classic Home Improvements
The front of this Point Loma home features a new stacked stone retaining wall with landscaping to give these homeowners privacy in their home.
Preview First
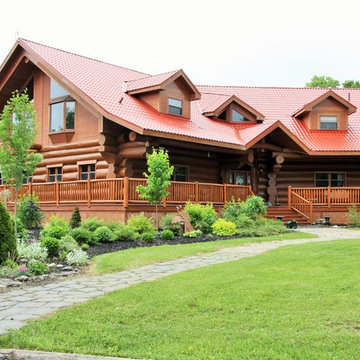
 Irene Cameron
TRANQUILITY ACRES FEATURES A STUNNING FIVE BEDROOM, FIVE BATHROOM LOG HOME BUILT IN THE TRADITION OF SUPERB CRAFTSMANSHIP HELD TO THE HIGHEST STANDARDS. THE GRANDEUR OF THE HOME WITH OVER 9,000 SQUARE FEET OF LIVING SPACE IS EXPERIENCED FROM THE MOMENT YOU WALK IN WITH THE BREATHTAKING CATHEDRAL CEILINGS IN THE FOYER AND THE GREAT ROOM TO THE SPACIOUS GOURMET KITCHEN WITH HEARTLAND APPLIANCES TO THE SPRAWLING MASTER BEDROOM WITH TRUE SPA ENSUITE. THIS GORGEOUS LODGE WITH BREATHTAKING WRAP AROUND VERANDA IS TUCKED AWAY FROM THE ROAD ON 228 ACRES OF BEAUTIFUL FORESTED LAND FEATURING NATURE TRAILS, PONDS, AND PLENTY OF WILDLIFE. THERE IS EVEN A SEPARATE 3 BEDROOM GUEST HOUSE. TO PREVIEW THIS STUNNING HOME VISIT www.TranquilityAcres.ca
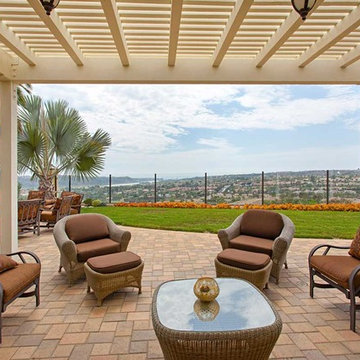 Classic Home Improvements
Classic Home Improvements completed this porchen remodel in Carlsbad with this beautiful attached pergola and lantern lights. Photos by Preview First.


Sponsored
Columbus, OH
Hope Restoration & General Contracting
Columbus Design-Build, Kitchen & Bath Remodeling, Historic Renovations
 Nicole Falla Interiors

Still work in progress.... a sneak preview of part of the project for this gorgeous Guernsey farmhouse. An informal conservatory to enjoy the daylight in all the seasons. A relaxed and versatile space to enjoy with family, friends, or a sanctuary for quiet contemplation after a busy day.
 Mathis Custom Remodeling
Preview First
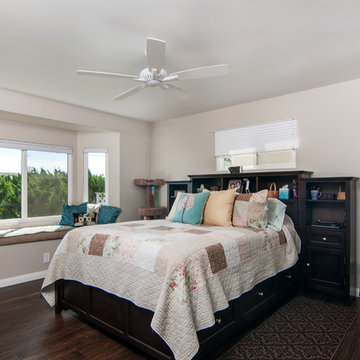
Example of a large transitional master dark wood floor and brown floor bedroom design in San Diego with beige walls and no fireplace
Example of a large transitional master dark wood floor and brown floor bedroom design in San Diego with beige walls and no fireplace
 Classic Home Improvements
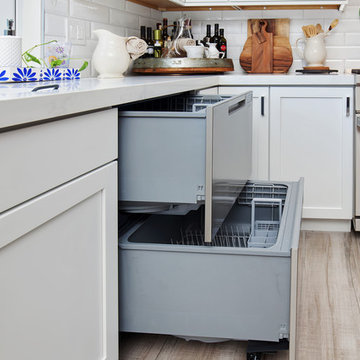
Top-of-the-line appliances was installed in this Temecula kitchen remodel with this stainless steel double door dishwasher. Photos by Preview First
Huge minimalist u-shaped porcelain tile and gray floor eat-in kitchen photo in San Diego with a double-bowl sink, recessed-panel cabinets, white cabinets, quartzite countertops, white backsplash, subway tile backsplash, stainless steel appliances and an island
Huge minimalist u-shaped porcelain tile and gray floor eat-in kitchen photo in San Diego with a double-bowl sink, recessed-panel cabinets, white cabinets, quartzite countertops, white backsplash, subway tile backsplash, stainless steel appliances and an island
28