
Search results for "T preview" in Home Design Ideas
 Legacy Real Estate Ventures, LLC
Preview First
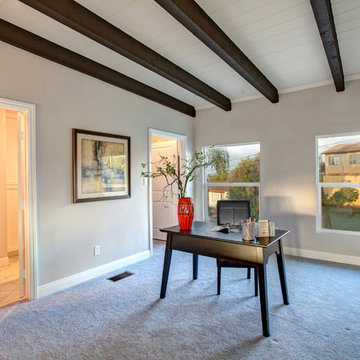
Home office - traditional home office idea in San Diego
Home office - traditional home office idea in San Diego
 StructOne Corporation
Preview First
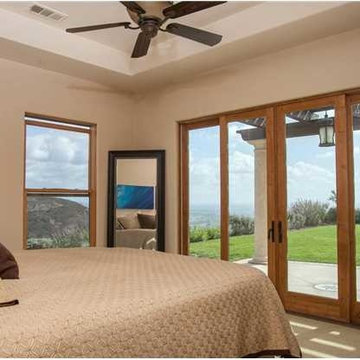
Large southwest guest carpeted bedroom photo in San Diego with brown walls and no fireplace
Large southwest guest carpeted bedroom photo in San Diego with brown walls and no fireplace
Find the right local pro for your project
 Lori Ramsay Design
Preview First, Mark
Inspiration for a mid-sized craftsman master green tile and marble tile marble floor and green floor double shower remodel in San Diego with shaker cabinets, medium tone wood cabinets, a one-piece toilet, green walls, an undermount sink, quartzite countertops, a hinged shower door and green countertops
Inspiration for a mid-sized craftsman master green tile and marble tile marble floor and green floor double shower remodel in San Diego with shaker cabinets, medium tone wood cabinets, a one-piece toilet, green walls, an undermount sink, quartzite countertops, a hinged shower door and green countertops
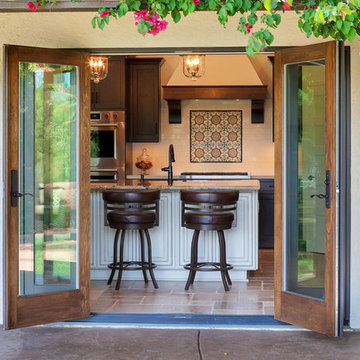
 Classic Home Improvements
This photo shows the transformation end results of an old window turned into folding doors by Milgard. The opening gives a fantastic view of the mosaic tile backsplash and drywall hood over the range.
Photo by Preview First

 DSO Designs
Preview First
Mid-sized transitional u-shaped porcelain tile eat-in kitchen photo in San Diego with a farmhouse sink, shaker cabinets, white cabinets, quartz countertops, yellow backsplash, stone tile backsplash, stainless steel appliances and an island
Mid-sized transitional u-shaped porcelain tile eat-in kitchen photo in San Diego with a farmhouse sink, shaker cabinets, white cabinets, quartz countertops, yellow backsplash, stone tile backsplash, stainless steel appliances and an island
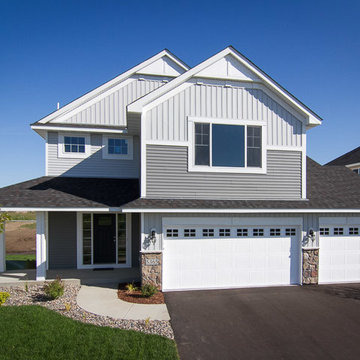
 Housing First Minnesota
Key Land Homes
Spring 2015 Parade of Homes #209
Example of a gray exterior home design in Minneapolis
Example of a gray exterior home design in Minneapolis

Sponsored
Sunbury, OH

J.Holderby - Renovations
Franklin County's Leading General Contractors - 2X Best of Houzz!
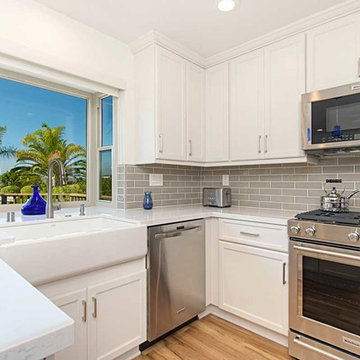 Classic Home Improvements
This kitchen remodel kept its original foot print and was updated from a once dated look to a more modern look. Once this kitchen had dull brown cabinets with a tile counter top. The new design has added some light to the space by adding white cabinets and a beautiful subway tile back splash. Modern barrel pulls are adorned on the cabinet doors and stainless steel appliances complete to over all look. Storage is key in this kitchen with a wall of cabinets and storage on the peninsula. Photos by Preview First.
 West Village Interior
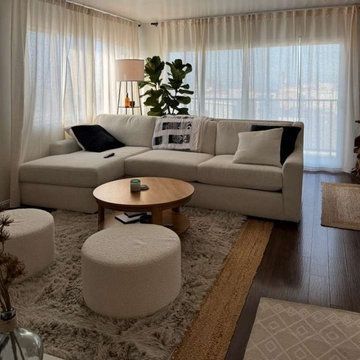
For Chris’s Los Angeles apartment, we created a modern contemporary home that blends West Coast lightness with thoughtful, refined design. The goal was to make a space that feels open and effortless, yet curated and purposeful in every detail.
A foundation of warm neutrals in creamy whites, sandy tones, and natural wood sets a calming backdrop, while accents of deep navy and layered textures add richness and depth. The open plan connects the living, dining, and kitchen areas, with organic materials, tactile fabrics, and curated art bringing character without interrupting the clean and cohesive lines.
A foundation of warm neutrals in creamy whites, sandy tones, and natural wood sets a calming backdrop, while accents of deep navy and layered textures add richness and depth. The open plan connects the living, dining, and kitchen areas, with organic materials, tactile fabrics, and curated art bringing character without interrupting the clean and cohesive lines.
A foundation of warm neutrals in creamy whites, sandy tones, and natural wood sets a calming backdrop, while accents of deep navy and layered textures add richness and depth. The open plan connects the living, dining, and kitchen areas, with organic materials, tactile fabrics, and curated art bringing character without interrupting the clean and cohesive lines.
The result is a home that feels inviting and sophisticated, designed for both relaxed everyday living and elevated gatherings. Every element is tailored to Chris’s lifestyle, reflecting West Village Interior’s signature balance of warmth, elegance, and livability. From our base in New York, we work remotely to craft timeless and personal interiors for clients around the world.
To bring the vision to life, we developed both a 3D model and detailed renders of the apartment. These visuals capture the design direction with clarity, showing how materials, furniture, and light interact throughout the space. They also provide a preview of the final atmosphere, allowing our client to experience the home before the build begins.
 Classic Home Improvements
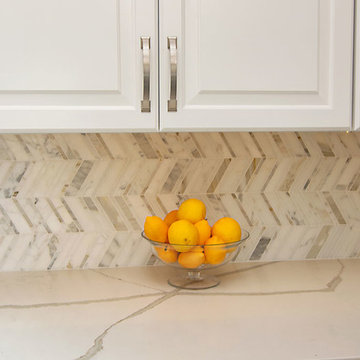
This stunning chevron backsplash tile installed vertically in the kitchen remodel creates the illusion of opening up the entire galley kitchen. It makes the perfect pair with this beautiful quartz countertop with brushed nickel fixtures
Photo by Preview First
 Lisa Haak
Lisa haak
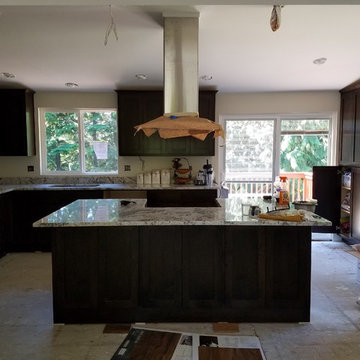
Example of a large transitional l-shaped light wood floor eat-in kitchen design in Seattle with an undermount sink, shaker cabinets, brown cabinets, granite countertops, white backsplash, stainless steel appliances, an island and white countertops
Example of a large transitional l-shaped light wood floor eat-in kitchen design in Seattle with an undermount sink, shaker cabinets, brown cabinets, granite countertops, white backsplash, stainless steel appliances, an island and white countertops
 Ridley Interior Design
Preview First
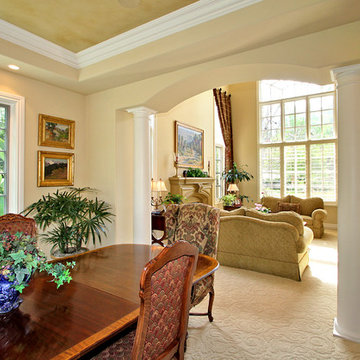
Mid-sized elegant carpeted enclosed dining room photo in San Diego with beige walls and no fireplace
Mid-sized elegant carpeted enclosed dining room photo in San Diego with beige walls and no fireplace
 Classic Home Improvements
This bathroom had such a dark and dated look to it. The client wanted all modern looks, granite and tile to the bathroom. The footprint did not change but the remodel is day and night. Photos by Preview First.


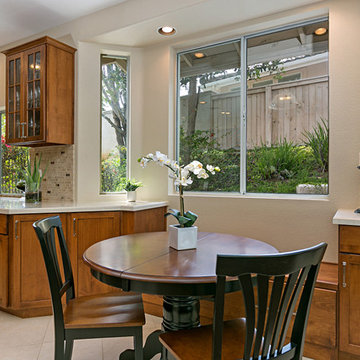
 Tracy Berman Interiors
Warming up this kitchen and adding some much needed spice was the challenge presented. The basic configuration stayed the same to free up the budget for beautiful nutmeg stained cabinets and a new bench seating area. A unique slab of granite was found for the island. A custom backsplash takes its cues from the colors in the granite.
Preview First
 Ridley Interior Design
Preview First Photography

Powder room - mid-sized traditional powder room idea in San Diego with a pedestal sink, furniture-like cabinets, wood countertops, a two-piece toilet and yellow walls
Powder room - mid-sized traditional powder room idea in San Diego with a pedestal sink, furniture-like cabinets, wood countertops, a two-piece toilet and yellow walls
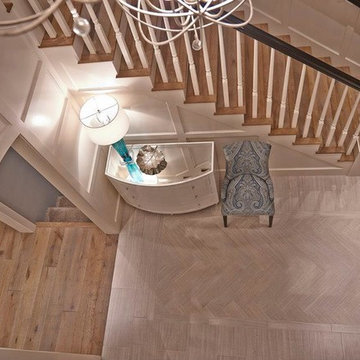
 Floors By Design Ltd
This home offers a gentle European flavour to a traditional style home. A unique and impressive façade previews this homes elegant floor plan.
Pete Lawrence Commercial Photography & Art Direction
 Lori Ramsay Design
Preview First
Open concept kitchen - large mediterranean u-shaped travertine floor and beige floor open concept kitchen idea in San Diego with raised-panel cabinets, dark wood cabinets, quartzite countertops, an island, beige countertops, an undermount sink, multicolored backsplash, travertine backsplash and paneled appliances
Open concept kitchen - large mediterranean u-shaped travertine floor and beige floor open concept kitchen idea in San Diego with raised-panel cabinets, dark wood cabinets, quartzite countertops, an island, beige countertops, an undermount sink, multicolored backsplash, travertine backsplash and paneled appliances


 Tracy Berman Interiors
Preview First
Living room - large transitional open concept medium tone wood floor living room idea in San Diego with a bar and beige walls
Living room - large transitional open concept medium tone wood floor living room idea in San Diego with a bar and beige walls

 Harbor Kitchen Design
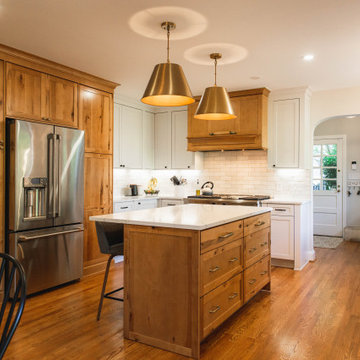
Preview of this kitchen remodel in homeland neighborhood of Baltimore. An update and opening up of a 1960's style Kitchen with metal cabinets and Lime green wallpaper and separate Dining Room covered in patterned wallpaper.
We went back with some rustic wood cabinets to tie the houses heritage into the more transitional looking white shaker cabinet. We utilized KraftMaid Cabinetry's inset look for our design. On the white cabinets this was accomplished by installing 3" wide columns both between every cabinet and at the end of every run. 3" Columns were set 15/16" proud of the cabinet face frame bringing them flush with the full overlay cabinet doors. On the rustic maple, stained cabinets this was accomplished by installing 3/4" wide panels with finished edges set using the same method used on the 3" wall columns.
29