
Search results for "T preview" in Home Design Ideas
 Classic Home Improvements
This bathroom has a beach theme going through it. Porcelain tile on the floor and white cabinetry make this space look luxurious and spa like! Photos by Preview First.
 Lori Ramsay Design
Preview First Photography

Example of a large transitional master white tile and stone tile limestone floor and white floor bathroom design in San Diego with raised-panel cabinets, white cabinets, white walls, an undermount sink, quartz countertops and a one-piece toilet
Example of a large transitional master white tile and stone tile limestone floor and white floor bathroom design in San Diego with raised-panel cabinets, white cabinets, white walls, an undermount sink, quartz countertops and a one-piece toilet
 Redstart Construction, Inc.
Picture Perfect House
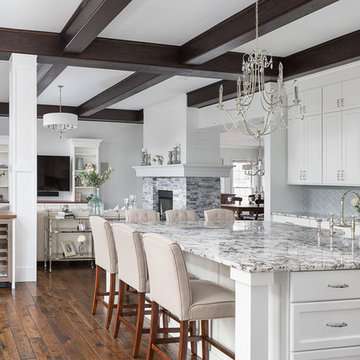
Inspiration for a large transitional l-shaped dark wood floor and brown floor eat-in kitchen remodel in Chicago with a farmhouse sink, white cabinets, granite countertops, porcelain backsplash, stainless steel appliances, an island and multicolored countertops
Inspiration for a large transitional l-shaped dark wood floor and brown floor eat-in kitchen remodel in Chicago with a farmhouse sink, white cabinets, granite countertops, porcelain backsplash, stainless steel appliances, an island and multicolored countertops
Find the right local pro for your project
 Potter Construction Inc
Jeff Beck Photography
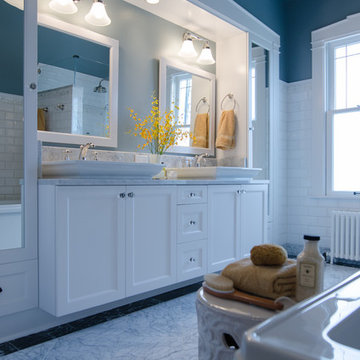
Mid-sized elegant master gray tile and subway tile marble floor bathroom photo in Seattle with shaker cabinets, white cabinets, blue walls and marble countertops
Mid-sized elegant master gray tile and subway tile marble floor bathroom photo in Seattle with shaker cabinets, white cabinets, blue walls and marble countertops
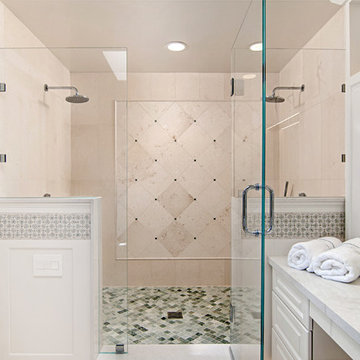 Lori Ramsay Design
Preview First
Large transitional master white tile and stone tile limestone floor and white floor bathroom photo in San Diego with raised-panel cabinets, white cabinets, white walls, an undermount sink, quartz countertops and a one-piece toilet
Large transitional master white tile and stone tile limestone floor and white floor bathroom photo in San Diego with raised-panel cabinets, white cabinets, white walls, an undermount sink, quartz countertops and a one-piece toilet
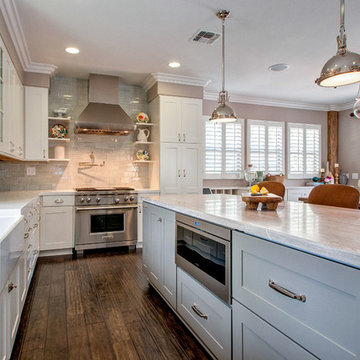
 DESIGN 4 CORNERS
Transitional Kitchen photographed by Preview First Photography, designed by www.design4corners.com
Eat-in kitchen - mid-sized transitional l-shaped dark wood floor eat-in kitchen idea in San Diego with a farmhouse sink, shaker cabinets, white cabinets, marble countertops, blue backsplash, ceramic backsplash, stainless steel appliances and an island
Eat-in kitchen - mid-sized transitional l-shaped dark wood floor eat-in kitchen idea in San Diego with a farmhouse sink, shaker cabinets, white cabinets, marble countertops, blue backsplash, ceramic backsplash, stainless steel appliances and an island
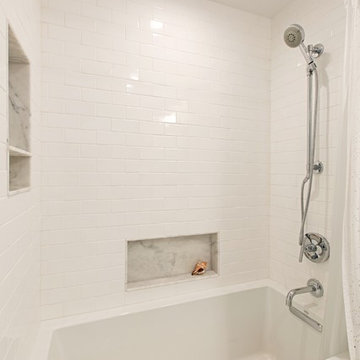 Lori Ramsay Design
Light and Bright this small alcove bath is big on function. The Kohler Underscore alcove tub is deep enough for luxury bathing. The hand crafted white clay subway tiles and trim add a timeless touch. Kohler Purist faucet and tub filler are a fresh updated look for this classic white bath.
Preview First


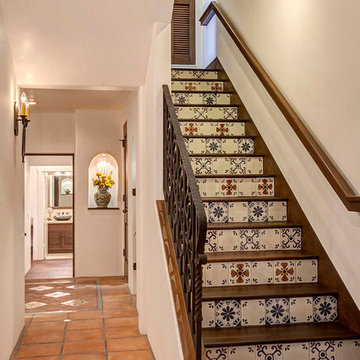
 Hamilton-Gray Design, Inc.
Preview First
Staircase - mid-sized mediterranean straight staircase idea in San Diego
Staircase - mid-sized mediterranean straight staircase idea in San Diego
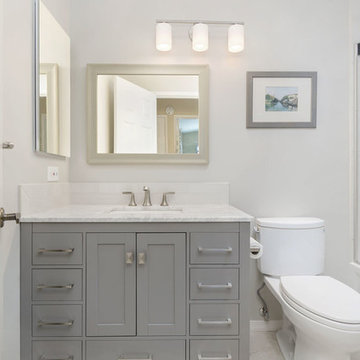 Classic Home Improvements

Every item in this bathroom creates a cohesive, clean, contemporary bathroom space from the grey vanity to the grey walls, white fixtures, brushed nickel faucets, and even the flooring is tied together beautifully.
Photo by Preview First
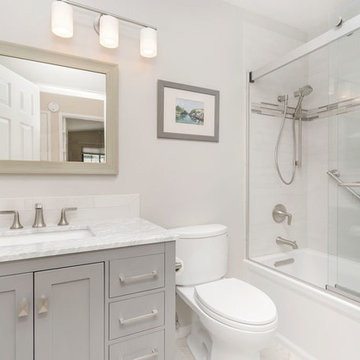 Classic Home Improvements
Every item in this bathroom creates a cohesive, clean, contemporary bathroom space from the grey vanity to the grey walls, white fixtures, brushed nickel faucets, and even the flooring is tied together beautifully.
Photo by Preview First
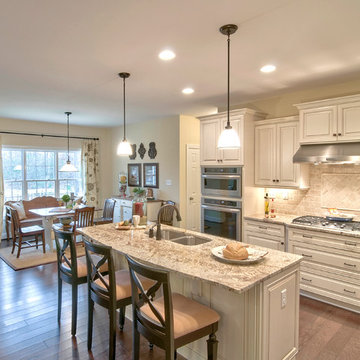
 Main Street Homes
Kitchen with functionality and pizzaz! To see more of the Kensington plan visit: www.gomsh.com/the-kensington
Example of a mid-sized transitional single-wall medium tone wood floor eat-in kitchen design in Richmond with an undermount sink, raised-panel cabinets, white cabinets, granite countertops, beige backsplash, stone tile backsplash, stainless steel appliances and an island
Example of a mid-sized transitional single-wall medium tone wood floor eat-in kitchen design in Richmond with an undermount sink, raised-panel cabinets, white cabinets, granite countertops, beige backsplash, stone tile backsplash, stainless steel appliances and an island
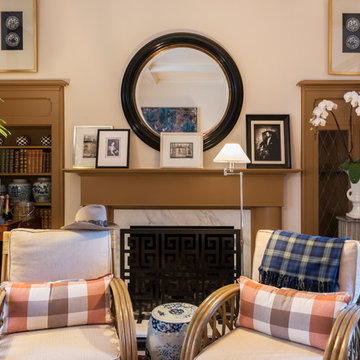
 Carolyn Reyes
Photo: Carolyn Reyes © 2017 Houzz
Design team: Aaron B Duke
Library
Transitional family room photo in Los Angeles
Transitional family room photo in Los Angeles
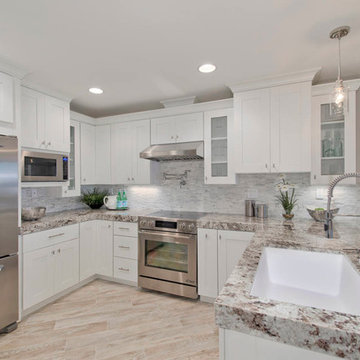
 Different By Design Inc.
Club beige porcelain wood look tile, and white shaker cabinets. Photography by PreviewFirst, Staging by 1st Stage Design, General contractor Bob Scholten at Robert Daniel Design Designs. Kitchen Design by Different By Design, Inc.,


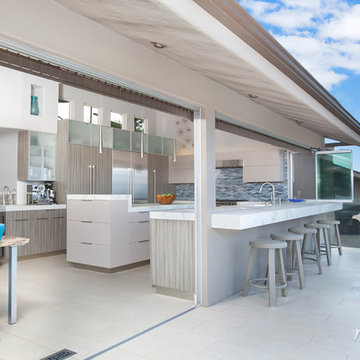 Hamilton-Gray Design, Inc.
Preview First
Large trendy u-shaped porcelain tile open concept kitchen photo in San Diego with an undermount sink, flat-panel cabinets, gray cabinets, blue backsplash, glass tile backsplash, stainless steel appliances and an island
Large trendy u-shaped porcelain tile open concept kitchen photo in San Diego with an undermount sink, flat-panel cabinets, gray cabinets, blue backsplash, glass tile backsplash, stainless steel appliances and an island
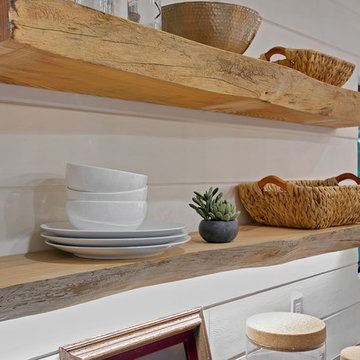
 Kim Gatto Interior Design
Preview First Photography
Example of a mountain style kitchen design in San Diego
Example of a mountain style kitchen design in San Diego
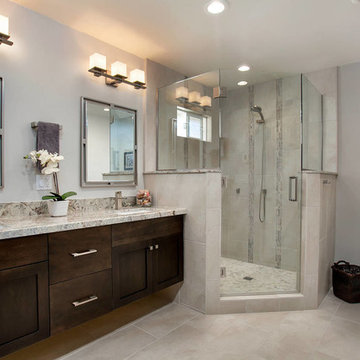
 DSO Designs
Preview First
Corner shower - large contemporary master beige tile and porcelain tile porcelain tile corner shower idea in San Diego with an undermount sink, shaker cabinets, dark wood cabinets, granite countertops, an undermount tub, a two-piece toilet and gray walls
Corner shower - large contemporary master beige tile and porcelain tile porcelain tile corner shower idea in San Diego with an undermount sink, shaker cabinets, dark wood cabinets, granite countertops, an undermount tub, a two-piece toilet and gray walls
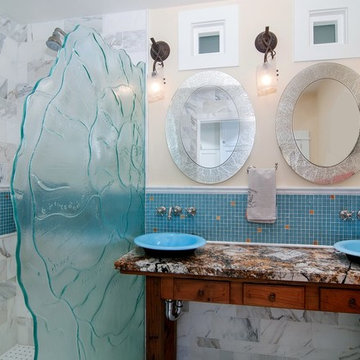
 Design Moe Kitchen & Bath / Heather Moe designer
Vibrant master bathroom is small and elegant with marble wall tile, glass tile band with gold accents, furniture vanity with vessel sinks, and cast glass shower screen
Photo by Preview First



 DZN Partners
Close up view of the entry courtyard with heavy timber trellis. Photo: Preview First
Example of a mid-sized eclectic gray one-story stucco exterior home design in San Diego
Example of a mid-sized eclectic gray one-story stucco exterior home design in San Diego
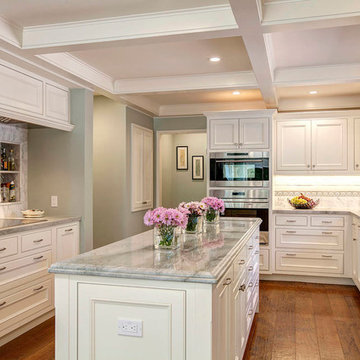 Hamilton-Gray Design, Inc.
We aimed to professionally guide our homeowners to achieving a functional kitchen with zoned areas of function, comfortable thoroughfares and aesthetically achieving a look to compliment the architectural features and millwork that were already present in the home.
Preview First
 User

UserASID Design Excellence First Place Residential – Kitchen: Originally commissioned in 1977 by our clients, this residence was designed by renowned architect Donald Olsen whose life's work is thoroughly documented in the book
Donald Olsen: Architect of Habitable Abstractions. Michael Merrill Design Studio was approached three years ago to do a comprehensive rethinking of the structure, spaces and the exterior envelope.
We hope you will enjoy this preview of the greatly enlarged and updated kitchen and home office.
24