
Search results for "T preview" in Home Design Ideas

 Soda Mountain Construction
Large arts and crafts open concept home theater photo in Denver with beige walls
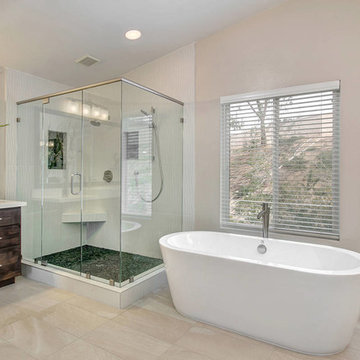
 Mathis Custom Remodeling
Photo Credit: Preview First
Example of a large transitional master beige tile and stone slab porcelain tile bathroom design in San Diego with flat-panel cabinets, dark wood cabinets, a one-piece toilet, beige walls, an integrated sink and quartz countertops
Example of a large transitional master beige tile and stone slab porcelain tile bathroom design in San Diego with flat-panel cabinets, dark wood cabinets, a one-piece toilet, beige walls, an integrated sink and quartz countertops
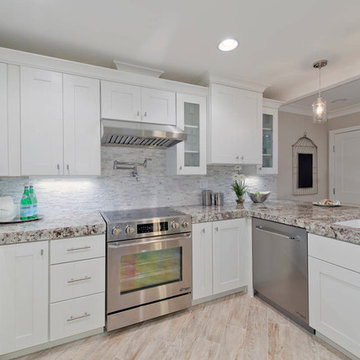
 Different By Design Inc.
Club beige porcelain wood look tile, and white shaker cabinets. Photography by PreviewFirst, Staging by 1st Stage Design, General contractor Bob Scholten at Robert Daniel Design Designs. Kitchen Design by Different By Design, Inc.,
Find the right local pro for your project

 Lori Ramsay Design
Preview First
Inspiration for a mid-sized modern medium tone wood floor and brown floor reach-in closet remodel in San Diego with flat-panel cabinets and white cabinets
Inspiration for a mid-sized modern medium tone wood floor and brown floor reach-in closet remodel in San Diego with flat-panel cabinets and white cabinets
 Hamilton-Gray Design, Inc.
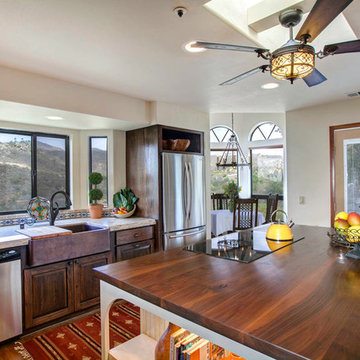
 With a wonderful view of craggy rocks and hills at the sink we draw attention to this by introducing a bold hammered copper farmhouse sink as a design feature. The owner wanted to keep existing cabinets and just re-finish them but with all the modifications needed to build in the freestanding refrigerator as well as add practical storage features and glass fronts to wall cabinets etc., costs balanced out so we installed new custom cabinets.
Photo Credit: Preview First
 Hamilton-Gray Design, Inc.
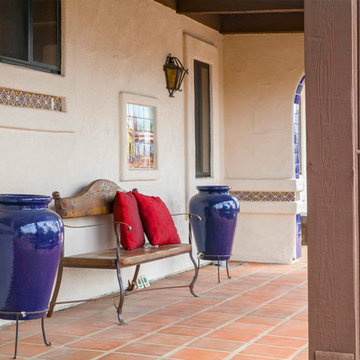
 The kitchen unfortunately didn't fit the charm of the home and was in need of an appliance update so was the time to add the character befitting the home. The owner started research on line and found many features he wanted to introduce into his kitchen from our previously published projects so called us in to help with his vision.
Photo Credit: Preview First
 Hamilton-Gray Design, Inc.
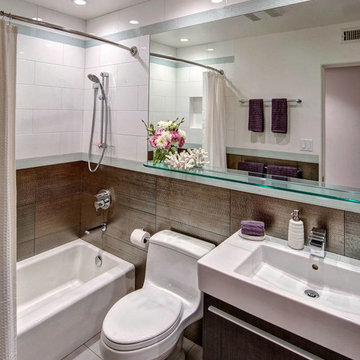
Objectives:
Provide landing space
Accommodate storage
Lighten up a windowless room
Trick the eye to expand the room
Design challenges:
Limitation of 5'x8' room envelope
Visually enlarging the space
Working with a moderate budget
Design solutions:
Install long glass shelf between tile surfaces
Usurp partial storage from adjacent linen closet
Wall mount sink cabinet
Use of textured tile and mirror providing reflective surfaces
Special features:
Mix of textured tile with a punch of silver below eye level
Provision of storage in small room
Clean contemporary and eye catching
Photo Credit: Preview First

Sponsored
Columbus, OH
Free consultation for landscape design!

Peabody Landscape Group
Franklin County's Reliable Landscape Design & Contracting
 Monarch Builders & Remodelers
Paradise Preview, Inc-Andrew Brinkoetter
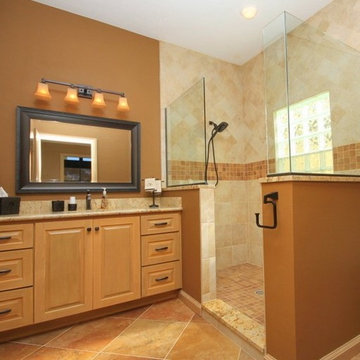
Pittsburg Corning Glass Block Window- KWIK EZ System Impact Rated, 8 " x 8"
Décor-White Oak, Custom Stained to Match Existing
Hudson Lighting- Berwich
Delta Dryden- Vanity Faucet Rubbed Bronze, 551-RB-DST
Delta Dryden Shower Trim- Rubbed Bronze, T17051-RB
Delta Classic In2ition- Shower Arm, Rubbed Bronze, 58468
Dal Tile- Castle De Verre 13 x 13 Carmel
Dal Tile -Castle De Verre 13 x 13 Carmel
Dal Tile- Milan Beige 2 x 2
Delta Dryden Bathroom accessories-Rubbed Bronze
Sherwin Williams- SW 6125 Craft Paper
Granite Counter top-Colonial Gold
 Merrifield Garden Center
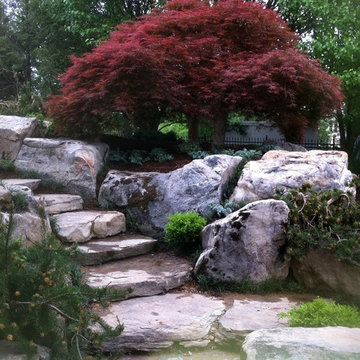
One entrance to the pool, fireplace and garden descends a steep hill. Boulder steppers make the transition an easy one while specimen pine and a large weeping Japanese maple provide a preview of the lush garden.
Design, installation and styling by Merrifield Garden Center. Photo: Wayne Boyland
 Different By Design Inc.
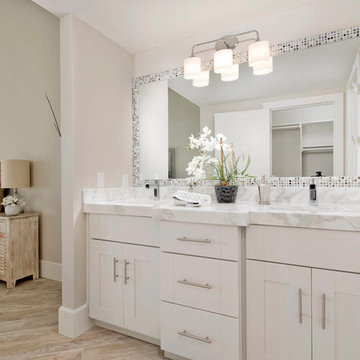
Club beige porcelain wood look tile, and white shaker cabinets. Photography by PreviewFirst, Staging by 1st Stage Design, General contractor Bob Scholten at Robert Daniel Design Designs. Bathroom Design by Different By Design, Inc.,
 Classic Home Improvements

This powder room has a beach theme going through it. Porcelain tile on the floor and walls look spectacular along with the bright blue liners. Preview First
 StructOne Corporation
Preview First
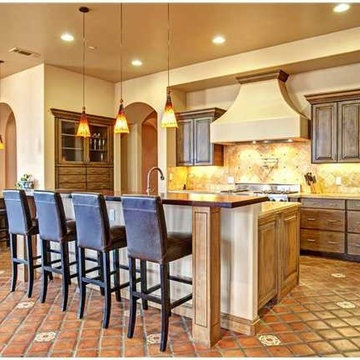
Open concept kitchen - mid-sized southwestern l-shaped terra-cotta tile open concept kitchen idea in San Diego with a farmhouse sink, raised-panel cabinets, distressed cabinets, granite countertops, brown backsplash, ceramic backsplash, stainless steel appliances and an island
Open concept kitchen - mid-sized southwestern l-shaped terra-cotta tile open concept kitchen idea in San Diego with a farmhouse sink, raised-panel cabinets, distressed cabinets, granite countertops, brown backsplash, ceramic backsplash, stainless steel appliances and an island
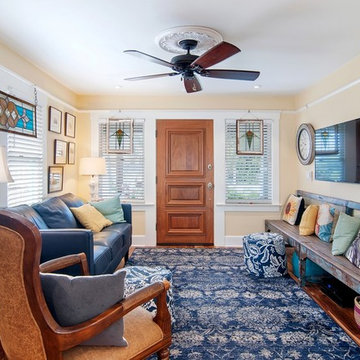
 Design Moe Kitchen & Bath / Heather Moe designer
Walk-through living room has 10' long church pew bench, wall-mounted television, stained glass panels, and an exuberant blue and yellow color scheme
Photo by Preview First

Sponsored
Columbus, OH

Hope Restoration & General Contracting
Columbus Design-Build, Kitchen & Bath Remodeling, Historic Renovations

 Ridley Interior Design
Preview First Photography
Inspiration for a mid-sized timeless open concept marble floor family room remodel in San Diego with white walls, a corner fireplace, a stone fireplace and a media wall
Inspiration for a mid-sized timeless open concept marble floor family room remodel in San Diego with white walls, a corner fireplace, a stone fireplace and a media wall
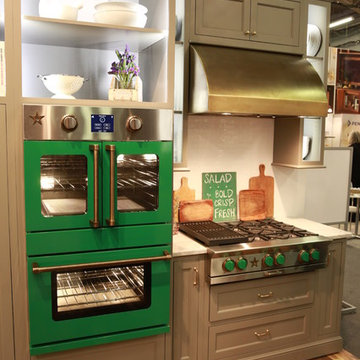
 BlueStar
BlueStar previews its Single Control Panel Electric Wall Ovens with a 36" Platinum Rangetop with matching green knobs and a custom hood
Kitchen - rustic kitchen idea in New York with colored appliances
Kitchen - rustic kitchen idea in New York with colored appliances
 Hamilton-Gray Design, Inc.
Preview First
Open concept kitchen - large contemporary u-shaped porcelain tile open concept kitchen idea in San Diego with an undermount sink, flat-panel cabinets, gray cabinets, tile countertops, blue backsplash, glass tile backsplash, stainless steel appliances and an island
Open concept kitchen - large contemporary u-shaped porcelain tile open concept kitchen idea in San Diego with an undermount sink, flat-panel cabinets, gray cabinets, tile countertops, blue backsplash, glass tile backsplash, stainless steel appliances and an island
 Lori Ramsay Design
Preview First Photography
Mid-sized transitional master green tile and glass tile limestone floor and white floor alcove shower photo in San Diego with raised-panel cabinets, white cabinets, white walls, an undermount sink, quartz countertops, a two-piece toilet and a hinged shower door
Mid-sized transitional master green tile and glass tile limestone floor and white floor alcove shower photo in San Diego with raised-panel cabinets, white cabinets, white walls, an undermount sink, quartz countertops, a two-piece toilet and a hinged shower door


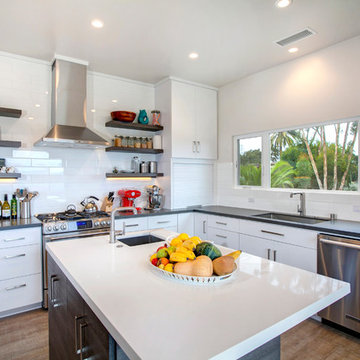
 DZN Partners
The kitchen features two sinks and modern stainless steel appliances. Photo: Preview First
Example of a large eclectic l-shaped light wood floor open concept kitchen design in San Diego with a single-bowl sink, flat-panel cabinets, white cabinets, quartz countertops, white backsplash, subway tile backsplash, stainless steel appliances and an island
Example of a large eclectic l-shaped light wood floor open concept kitchen design in San Diego with a single-bowl sink, flat-panel cabinets, white cabinets, quartz countertops, white backsplash, subway tile backsplash, stainless steel appliances and an island
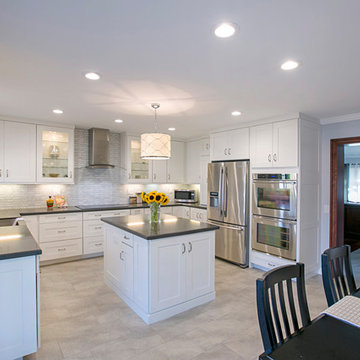
 DSO Designs
Preview First
Eat-in kitchen - mid-sized transitional u-shaped porcelain tile eat-in kitchen idea in San Diego with a farmhouse sink, shaker cabinets, white cabinets, quartz countertops, yellow backsplash, stone tile backsplash, stainless steel appliances and an island
Eat-in kitchen - mid-sized transitional u-shaped porcelain tile eat-in kitchen idea in San Diego with a farmhouse sink, shaker cabinets, white cabinets, quartz countertops, yellow backsplash, stone tile backsplash, stainless steel appliances and an island
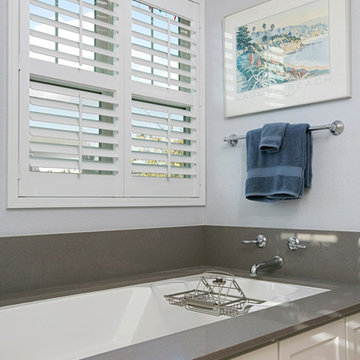 Classic Home Improvements
This beautiful master bathroom was transformed with this built in soaking tub with a gray quartz top to match the vanity and shower bench seat. The polished chrome fixtures add a traditional touch to this modern bathroom design www.choosechi.com Photos by Preview First.
27