
Search results for "T preview" in Home Design Ideas
 Tracy Berman Interiors

Warming up this kitchen and adding some much needed spice was the challenge presented. The basic configuration stayed the same to free up the budget for beautiful nutmeg stained cabinets and a new bench seating area. A unique slab of granite was found for the island. A custom backsplash takes its cues from the colors in the granite.
Preview First
 Classic Home Improvements
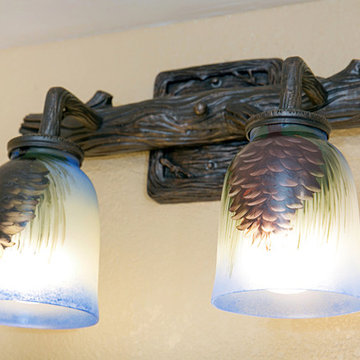
Country style light fixture with acorns, looks liek a stick of wood
Photo by Preview First
Inspiration for a country bathroom remodel in San Diego
Inspiration for a country bathroom remodel in San Diego
 TLC Home
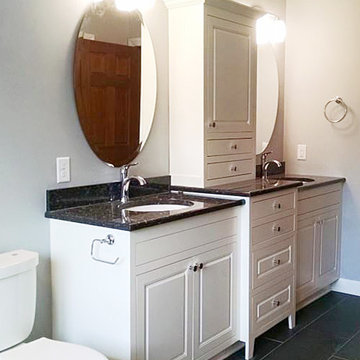
A background in art and architecture blended with knowledge and experience lend themselves to creative solutions and an attention to detail that will transform your vision into a reality that surpasses your expectations. At TLC Home, your project will get the TLC it deserves. As your Custom Craftsmen, we’ll give it the hands-on attention that leaves you with a finished product you can enjoy for a lifetime.
Let’s meet to review your project goals. Then we’ll work together to create the best solution for your needs. You’ll have an opportunity to preview the work with a computer generated image like the one below. All work is then completed at our workshop in Hastings, MN, and installed with precision and TLC.
Find the right local pro for your project
 Mathis Custom Remodeling
Photo Credit: Preview First
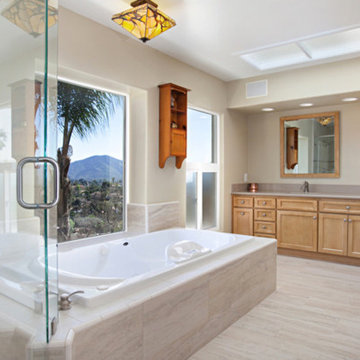
Large trendy master beige tile, gray tile and porcelain tile porcelain tile and beige floor bathroom photo in San Diego with shaker cabinets, light wood cabinets, a one-piece toilet, beige walls, an undermount sink, quartz countertops and a hinged shower door
Large trendy master beige tile, gray tile and porcelain tile porcelain tile and beige floor bathroom photo in San Diego with shaker cabinets, light wood cabinets, a one-piece toilet, beige walls, an undermount sink, quartz countertops and a hinged shower door
 Borrelli Design+Cabinetry
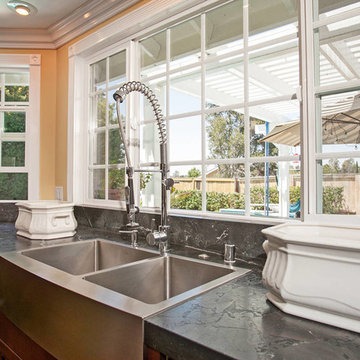
This kitchen remodel has been 27 years in the making and was ready for an all-around update. During our first few meetings, our client had envisioned what drawers would house which items and really wanted the kitchen to accommodate more people whether for a simple meal or for multiple cooks during a celebratory gathering. The original kitchen did not have enough storage and the island did not allow for much seating space. Our client dreamed of a kitchen where she could cook and entertain her family and friends at the same time.
An existing wall enclosing the kitchen was removed and another wall was extended to room for a wall of cabinetry while also allowing the space for a bigger island. Upon entering the kitchen, a base cabinet with beveled glass doors showcases the beautiful china that our client has collected throughout the years. The new kitchen is packed with appliances that allow our client to make the best usage of them. A 48” American Range Lenged Series rangetop and a 48” stainless steel hood by Windster form the heart of the kitchen. A stainless steel backsplash allows easy maintenance for our client who uses the kitchen so often. The new wall now starts with a desk/office area, a 30” American Range Legacy Series double wall oven, a 36” French door refrigerator, ice maker, wine refrigerator and beverage center. A mixer stand is located in the base cabinet of the island to save countertop space and a drawer bank allows for baking utensils. A prep sink is part of the island with a single trash to make cooking, prepping and cleaning an ease for multiple cooks. A microwave drawer is also available on the island. Easy access and once again keeping the countertop work space open and free. Storage is available at the seating area for seasonal items.
The kitchen finishes were completely switched out as well. The new cabinetry consists of a Cherry species in the Nantucket door style by Crystal Cabinets. Cabinets were finished in a Cinnamon stain with black glazing in a distressed look with cracking and wearing. The surrounding cabinets have a leathered granite and a marble countertop for the island. The three-part crown was inspired by an armoire that has been with the family for a long period of time. Crystal knobs and cup style pulls provide the finishing touches to this beautiful and functional kitchen. Ever since the kitchen has been completed, our client has spent so much time in the kitchen, cooking at home has overridden the want to go out and eat.
Preview First
 Classic Home Improvements

This Mira Mesa bathroom was remodeled with a beautifully carved vanity with a unique look and matching mirror. The shower features decorative shower tile to match the antique-inspired vanity and mirror for the perfect bathroom design. Photos by Preview First.
 BlueGrape Home Staging
Preview First
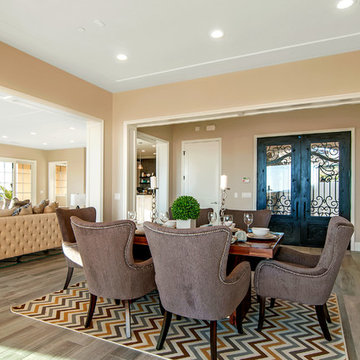
Large transitional medium tone wood floor great room photo in San Diego with beige walls
Large transitional medium tone wood floor great room photo in San Diego with beige walls

Sponsored
Columbus, OH

Hope Restoration & General Contracting
Columbus Design-Build, Kitchen & Bath Remodeling, Historic Renovations
 Classic Home Improvements

This master bathroom remodel got a nice modern upgrade! A new vanity was adding with a single sink. A nice walk in shower with neutral tiling and nook. Overall this bathroom looks amazing and gives the home an original feel. Photos by Preview First
 Classic Home Improvements
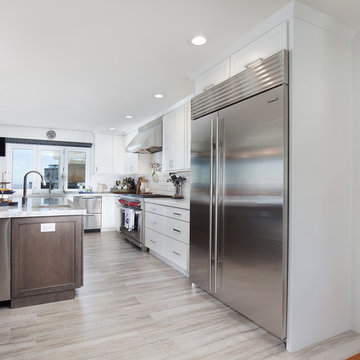
This large kitchen remodel was created as an addition project. This addition made this previous kitchen larger and allowed for fun elements to be added to the space. A large A large functional island was added to entertain guests. An impressive wolf stove to cook up fantastic meals, Large stainless steel appliances also grace this space. Trendy subway tile and even impressive pendant lights complete this look in this beautiful kitchen remode. Photos by Preview First
 Ridley Interior Design
Preview First

Custom ceiling designed for constellation to glimmer on ceiling at night.
Example of a mid-sized island style guest terra-cotta tile bedroom design in San Diego with orange walls and no fireplace
Example of a mid-sized island style guest terra-cotta tile bedroom design in San Diego with orange walls and no fireplace
 Design Moe Kitchen & Bath / Heather Moe designer

One side of colorful galley kitchen has full 48" Viking Range, paneled fridge, and hidden micro in left hand column
Photo by Preview First
Example of a small beach style galley kitchen design in San Diego with a farmhouse sink, flat-panel cabinets, white cabinets, soapstone countertops, multicolored backsplash, glass tile backsplash, colored appliances and an island
Example of a small beach style galley kitchen design in San Diego with a farmhouse sink, flat-panel cabinets, white cabinets, soapstone countertops, multicolored backsplash, glass tile backsplash, colored appliances and an island
 Legacy Real Estate Ventures, LLC
Preview First
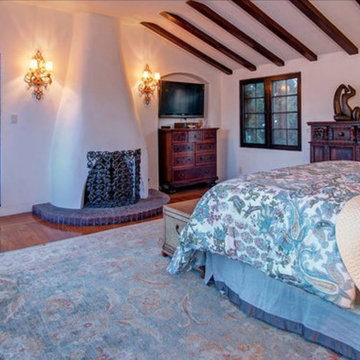
Inspiration for a timeless bedroom remodel in San Diego
Inspiration for a timeless bedroom remodel in San Diego


Sponsored
Columbus, OH

Wannemacher Interiors
Customized Award-Winning Interior Design Solutions in Franklin Cnty OH
 Classic Home Improvements

This bathroom remodel has a beautiful zen feel to it. This bathroom has a beautiful walk in shower and walk in tub. Step into the shower and rinse off before you relax in the walk in tub. The vanity is a nice warm color and a unique sink with a hanging mirror. Overall this bathroom has such a relaxing zen feeling to it. Preview First
 Classic Home Improvements
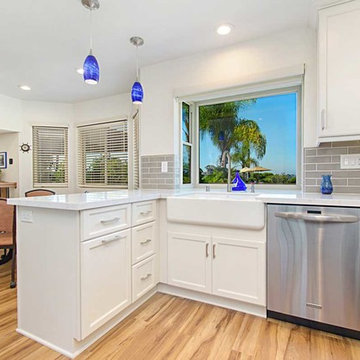
This kitchen remodel kept its original foot print and was updated from a once dated look to a more modern look. Once this kitchen had dull brown cabinets with a tile counter top. The new design has added some light to the space by adding white cabinets and a beautiful subway tile back splash. Modern barrel pulls are adorned on the cabinet doors and stainless steel appliances complete to over all look. Storage is key in this kitchen with a wall of cabinets and storage on the peninsula. Photos by Preview First.
 Jarrett Design
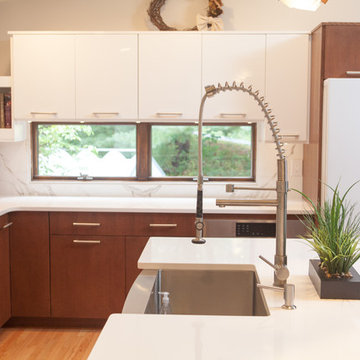
Jarrett Design is thankful for digital preview technology. Good thing our clients were able to see what their
book-matched Dekton backsplash was going to look like prior to fabrication! Some may have been a bit frightened, but these folks love the drama it creates in the otherwise serene kitchen. High gloss white upper and tall cabinetry is beautifully grounded by dark stained oak bases and island. Our clients came to us as a busy family with a toddler and an infant. Healthy food preparation for all meals is one their main priorities, so the kitchen design had to be highly functional. Work zones, storage, and seating were carefully planned. This contemporary, two-toned kitchen is the perfect combination of functionality and durability, modern light and natural warmth.
Matt Villano Photography


Sponsored
Sunbury, OH

J.Holderby - Renovations
Franklin County's Leading General Contractors - 2X Best of Houzz!
 Classic Home Improvements

This master bathroom remodel got a nice modern upgrade! A new vanity was adding with a single sink. A nice walk in shower with neutral tiling and nook. Overall this bathroom looks amazing and gives the home an original feel. Photos by Preview First
 Hamilton-Gray Design, Inc.
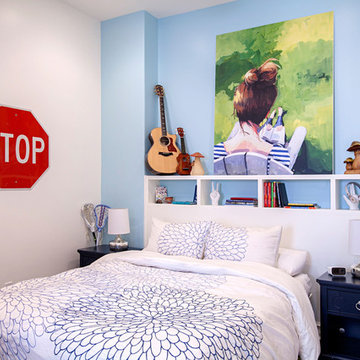
In the next bedroom we had a structural post to maintain so used this to create a custom designed headboard with storage shelves.
Preview First
Inspiration for a mid-sized contemporary bedroom remodel in San Diego with white walls
Inspiration for a mid-sized contemporary bedroom remodel in San Diego with white walls
 Hamilton-Gray Design, Inc.
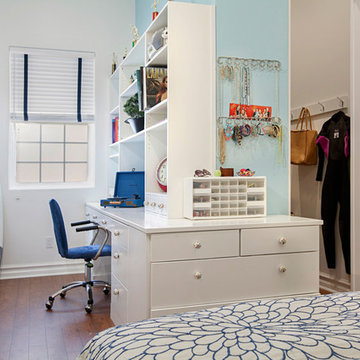
Although most of the girls were indifferent to wanting a desk space in their new bedrooms, this daughter desired one so we designed custom built-ins with a generous desk with open shelving adjoining a dresser.
Preview First
31