
Search results for "T preview" in Home Design Ideas
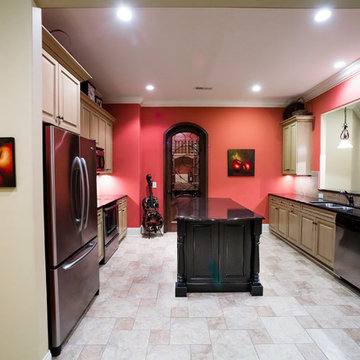

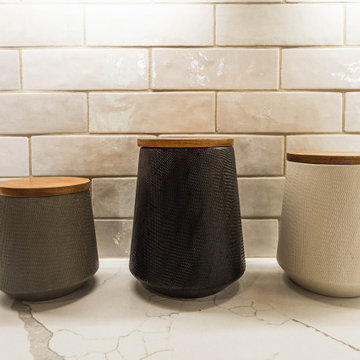
 Harbor Kitchen Design
Preview of this kitchen remodel in homeland neighborhood of Baltimore. An update and opening up of a 1960's style Kitchen with metal cabinets and Lime green wallpaper and separate Dining Room covered in patterned wallpaper.
We went back with some rustic wood cabinets to tie the houses heritage into the more transitional looking white shaker cabinet. We utilized KraftMaid Cabinetry's inset look for our design. On the white cabinets this was accomplished by installing 3" wide columns both between every cabinet and at the end of every run. 3" Columns were set 15/16" proud of the cabinet face frame bringing them flush with the full overlay cabinet doors. On the rustic maple, stained cabinets this was accomplished by installing 3/4" wide panels with finished edges set using the same method used on the 3" wall columns.

Find the right local pro for your project
 TLC Home
A background in art and architecture blended with knowledge and experience lend themselves to creative solutions and an attention to detail that will transform your vision into a reality that surpasses your expectations. At TLC Home, your project will get the TLC it deserves. As your Custom Craftsmen, we’ll give it the hands-on attention that leaves you with a finished product you can enjoy for a lifetime.
Let’s meet to review your project goals. Then we’ll work together to create the best solution for your needs. You’ll have an opportunity to preview the work with a computer generated image like the one below. All work is then completed at our workshop in Hastings, MN, and installed with precision and TLC.
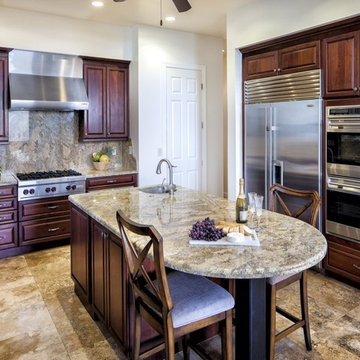
 Carrie Nicholson, RB, BIC, HL1 Director
Conveniently located minutes from downtown Kailua-Kona, this quality custom home located in Melelani View Estates offers spectacular ocean and coastline views. Built in 2007 with quality craftsmanship, this outstanding residence was designed for indoor-outdoor living complimented with high quality finishes and appliances. The infinity-pool with its shallow pool deck for lounging, an outdoor kitchen and large covered lanai are surrounded by total privacy makes this exceptional residence perfect for entertaining.
The home’s split floor plan provides additional privacy to the master suite. The large windows of the master suite provide impressive ocean views that can be enjoyed from its own lani. This property offers several features and upgrades that can only be appreciated by previewing the property in person.
Melelani View Estates is a quiet subdivision that consists of only 18 lots. With no association dues, this is a terrific option for buyers who seek a peaceful community that is in close proximity to town and exceptional beaches.
 K&D Wallcovering
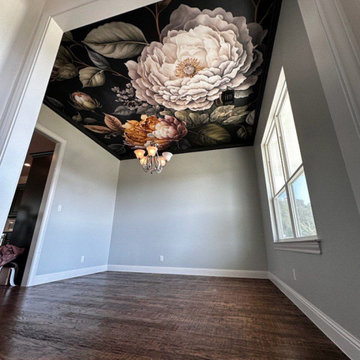
Wallpaper Installation – Ceiling in Northbrook
Elevate your fifth wall with stunning ceiling wallpaper installation in Northbrook. As your local wallpaper specialist, I create breathtaking overhead statements that transform ordinary rooms into extraordinary spaces with:
✔ Ceiling-Specific Expertise
Lightweight vinyl wallpaper designed for overhead application
Specialized adhesives for secure, long-lasting holds
Precise pattern alignment for visual continuity
✔ Northbrook-Approved Solutions
Architectural-grade materials for Chicagoland homes
Fade-resistant finishes for sunlit rooms
Low-VOC options for family-safe installations
✔ Signature Ceiling Services
Tray ceiling treatments with dimensional effects
Coffered ceiling enhancements
Wallpaper repair for existing installations
Why Northbrook Homeowners Choose Us:
✔ Scaffold-Free Installation – Specialized equipment for minimal disruption
✔ Free Design Consultation – Digital previews of your ceiling design
✔ HOA Compliance Knowledge – Understanding local community standards
✔ 1-Day Transformations – Most projects completed same-day
Popular Northbrook Ceiling Styles:
• Classic Elegance – Subtle damask or metallic patterns
• Modern Drama – Bold geometrics or oversized florals
• Nature Inspired – Cloudscapes or celestial designs
• Architectural Enhancement – Faux tin tile or wood beam effects
Serving All of Northbrook – From Techny to Downtown high-rises.
 Classic Home Improvements
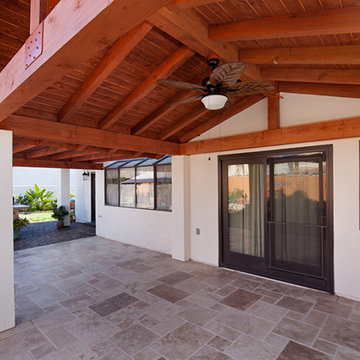
This gable roof patio cover renovation transformed this outdoor space into a larger patio. Featuring an outdoor fan and new tile, these homeowners are able to fully enjoy the outdoors protected from the sun and in comfort. Photos by Preview First.

Sponsored
Columbus, OH
Free consultation for landscape design!

Peabody Landscape Group
Franklin County's Reliable Landscape Design & Contracting
 Ridley Interior Design
Preview First
Murphy Bed
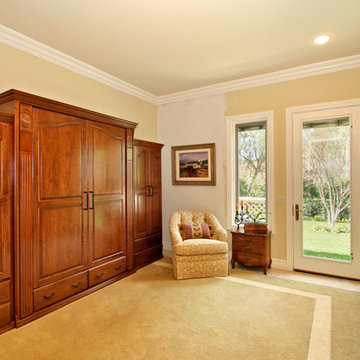
Bedroom - mid-sized traditional guest carpeted bedroom idea in San Diego with beige walls and no fireplace
Bedroom - mid-sized traditional guest carpeted bedroom idea in San Diego with beige walls and no fireplace
 StructOne Corporation
Preview First

Inspiration for a large mediterranean enclosed carpeted home theater remodel in San Diego with beige walls and a projector screen
Inspiration for a large mediterranean enclosed carpeted home theater remodel in San Diego with beige walls and a projector screen
 Classic Home Improvements

This beautiful hall bathroom got such a modern updated look. This hall bathroom has a beach theme incorporated to it. The porcelain wood tile on the floor is new to the space and the shower walls follow suit in a lighter shade. Colorful glass tile liner was also added to add a pop of color. The countertop plays off the wood color to tie in the final look. White countertops offset the dark wood with the light vanity. The whole look, looks stunning and the mirror and light bar add modern touches to the space. Over all it's such a fresh and fun design. Kohler products and Sherwin Williams paint were used in this design. Photos by Preview First.
 Lori Ramsay Design
Preview First Photography
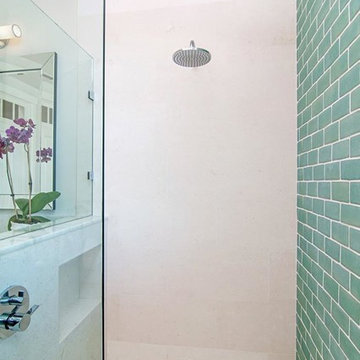
Example of a mid-sized transitional master green tile and glass tile limestone floor and white floor alcove shower design in San Diego with raised-panel cabinets, white cabinets, white walls, an undermount sink, quartz countertops, a two-piece toilet and a hinged shower door
Example of a mid-sized transitional master green tile and glass tile limestone floor and white floor alcove shower design in San Diego with raised-panel cabinets, white cabinets, white walls, an undermount sink, quartz countertops, a two-piece toilet and a hinged shower door
 Home Staging Solutions
Photos by Preview First
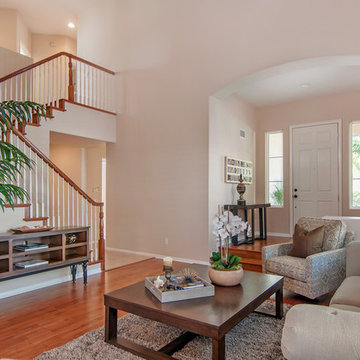
Large entry leads to a spacious, open living room and dining room. The high ceilings add drama while the wood floors, neutral colors and transitional style add wide appeal. These casually elegant rooms invite you to come in and relax adding to the usable square footage of the home.

Sponsored
Columbus, OH

Wannemacher Interiors
Customized Award-Winning Interior Design Solutions in Franklin Cnty OH
 Hamilton-Gray Design, Inc.
Preview First
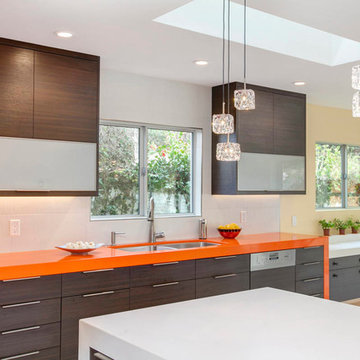
Open concept kitchen - large contemporary l-shaped open concept kitchen idea in San Diego with an undermount sink, flat-panel cabinets, dark wood cabinets, white backsplash, stainless steel appliances and an island
Open concept kitchen - large contemporary l-shaped open concept kitchen idea in San Diego with an undermount sink, flat-panel cabinets, dark wood cabinets, white backsplash, stainless steel appliances and an island

 Floorplan Rugs

As pros paid to imagine what's next for the auto industry, Megan and Steve are used to thinking about the future, and designing the room they wanted for their first child was no different. Whether a luggage rack upcycled as a base for baskets or a two-sided, organic mattress meant to last for years, they were seeking wares they would grow into, not out of. They wanted a rug that would do the same thing, and they turned to Floorplan's In-Home Rug Preview for help.
You may be thinking, a hand-knotted rug in a nursery?! Yes! This kind of handmade rug was designed to withstand the chaos of an active life, and can generally be spot-cleaned, thoroughly cleaned by professionals and even repaired.
 Hedy Rogers, CKD
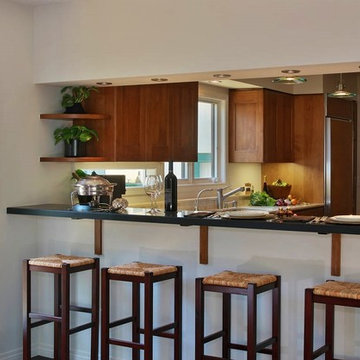
Family room casual seating at raised bar. Dimmable recessed lighting. Photo by PreviewFirst.
Mid-sized transitional family room photo in San Diego
Mid-sized transitional family room photo in San Diego

Sponsored
Sunbury, OH

J.Holderby - Renovations
Franklin County's Leading General Contractors - 2X Best of Houzz!
 Classic Home Improvements
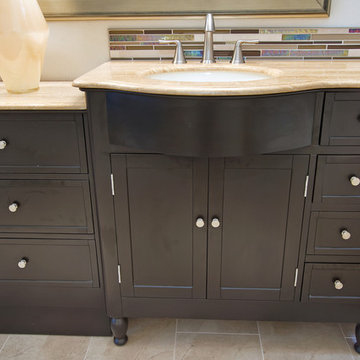
This master bathroom remodel once had pastel pink walls and white tile surround and countertops. The look was very dated and needed a modern upgrade. Warm cabinets and neatural colored tiles run through this bathroom design. A large modern mirror looks great with light bars and modern faucets. The overall look is warm and overall inviting and relaxing. www.choosechi.com Preview First
 StructOne Corporation
Preview First
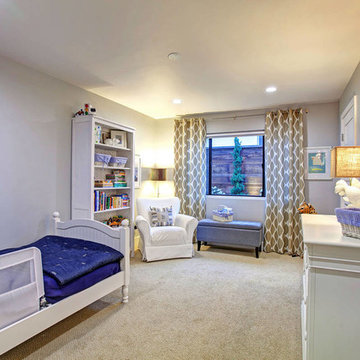
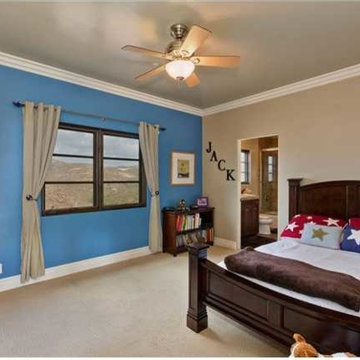
Example of a mid-sized tuscan boy carpeted kids' room design in San Diego with multicolored walls
Example of a mid-sized tuscan boy carpeted kids' room design in San Diego with multicolored walls
 Floors By Design Ltd
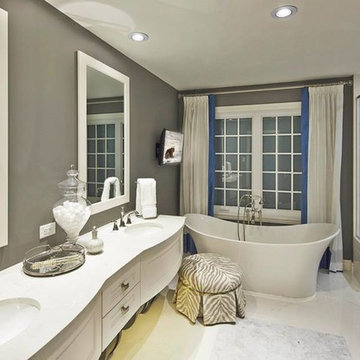
This home offers a gentle European flavour to a traditional style home. A unique and impressive façade previews this homes elegant floor plan.
Pete Lawrence Commercial Photography & Art Direction
39