
Search results for "T preview" in Home Design Ideas
 Classic Home Improvements
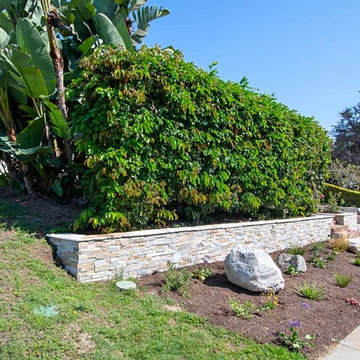
The front of this Point Loma home features a new stacked stone retaining wall with landscaping to give these homeowners privacy in their home.
Preview First
 Classic Home Improvements
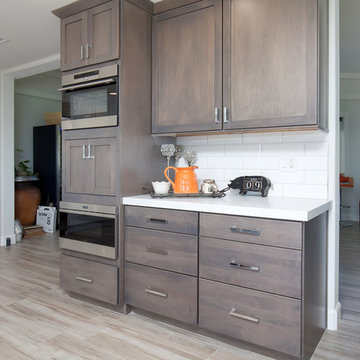
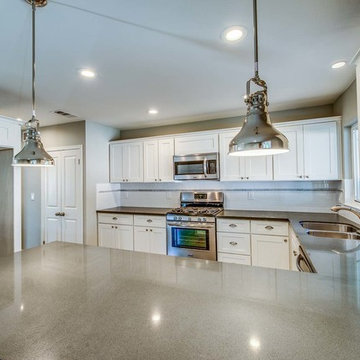
This large kitchen remodel was created as an addition project. This addition made this previous kitchen larger and allowed for fun elements to be added to the space. A large A large functional island was added to entertain guests. An impressive wolf stove to cook up fantastic meals, Large stainless steel appliances also grace this space. Trendy subway tile and even impressive pendant lights complete this look in this beautiful kitchen remode. Photos by Preview First
 Classic Home Improvements
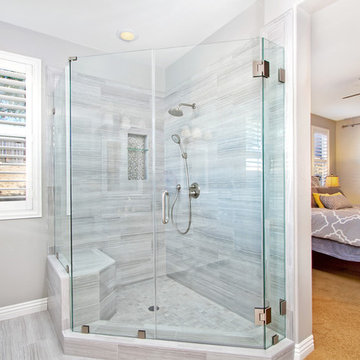
This master bathroom has made a 180 in design. This bathroom was once a dated bathroom with a shower/ soaking tub combo with carpet as the flooring option. Out with the old and in with the new. The vision for this bathroom was to be a new vibrant space. White cabinetry was selected along with porcelain wood tile for the flooring. The shower walls have the similar wood look but with a glossy finish. Brushed Nickle fixtures and pulls complete this look. Even a small beauty prep area was created near the windows. Now this room is bright and vibrant, the perfect room to start any day. www.choosechi.com LIC: 944782.
Photos by: Preview First
Find the right local pro for your project

 Natural Stone Institute
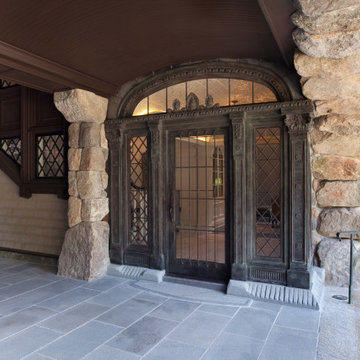
The intrigue of the home’s powerful facade lies in the locally sourced puddingstone archway inviting you in. The custom designed bronze door with leaded sidelights opens into the foyer from underneath the covered walkway to the right, in essence hidden from the street. The wide-open central expanse allows one a sneak preview of the stone patio and back yard beyond, highlighting the 120-foot-tall Beech tree that has
been thriving on the site for over two hundred years. The challenge of designing this 6,300 square foot home and pool house was the narrow but deep one-acre lot. John Meyer’s master planning of a strong front elevation hides the “sideways configuration” of the floorplan. To the left
of the archway is a 3-car garage below an entertainment room, with a master bedroom suite on the top floor bridging the main house behind the central eyebrow over the archway.
The sense of having been on the site for decades was the intent of the design abundant in the use of stone and masonry. The carved stonework shapes the main and secondary archways as full ovals. Slate detailing is set
between the sunburst oval window, balancing interest with the keystones framing the five windows across the bridge. Rough cut boulders give weight to the structure’s base, while straight runs of stone border the shingles under the roof’s eaves and shaped stones guide corner edges downward along the retaining walls. The granite steps and bluestone patio lead one back to the lighted base of the Beech tree, terrace and on-axis pool area beyond. The roof is double thick slate, and the circular drive is crushed stone with granite edging. Like the longevity of the Beech tree, this unique design will stand proudly in its neighborhood for years to come.
 DSLD Homes
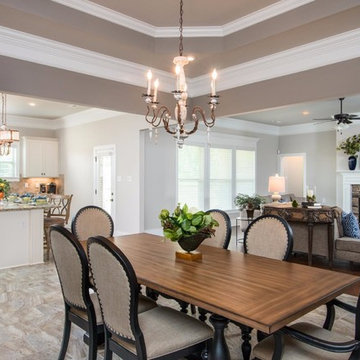
DSLD Homes is pleased to offer new home plans, including bonus room plans, in this City of Madison Community. Check out the unique style and design of these beautiful brick homes with stone & Hardie accents. DSLD is a TVA Energy Right Partner, ensuring energy efficiency through third party testing. This location, near Countyline Road, makes it convenient to most everything from shopping, dining, schools, churches, hospital, parks and recreation, Huntsville International airport, I-565, Madison Blvd., and Hwy. 72. Call to schedule a preview of these beautiful new homes!
 Classic Home Improvements
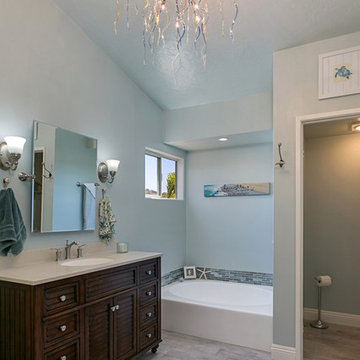
This large bathroom remodel was a breath of fresh air for the home owners. The bathroom was previously dated and needed a more modern look. The owners desired a a modern fresh beach themed bathroom. Blue tile and accents can be seen throughout the bathroom. The large walk in shower is also a big focal point in this bathroom remodel! Photos by Preview First

Sponsored
Sunbury, OH

J.Holderby - Renovations
Franklin County's Leading General Contractors - 2X Best of Houzz!
 FDK Design
Preview First
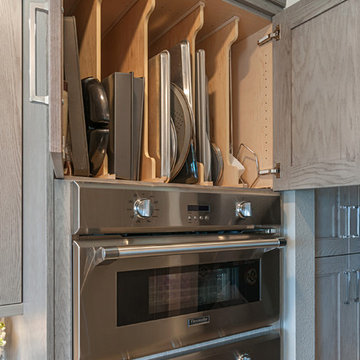
Kitchen - mid-sized transitional porcelain tile and gray floor kitchen idea in San Diego with a farmhouse sink, recessed-panel cabinets, gray cabinets, quartz countertops, gray backsplash, marble backsplash, stainless steel appliances, an island and white countertops
Kitchen - mid-sized transitional porcelain tile and gray floor kitchen idea in San Diego with a farmhouse sink, recessed-panel cabinets, gray cabinets, quartz countertops, gray backsplash, marble backsplash, stainless steel appliances, an island and white countertops
 Tracy Berman Interiors
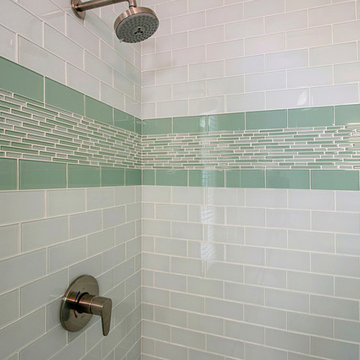
The guest bathroom was remodeled to create a bright and airy space while maintaining the aging in place goal. The shower was tiled in glass subway tile with a mosaic green blend band.
Preview First
 Lori Ramsay Design
Preview First Photography
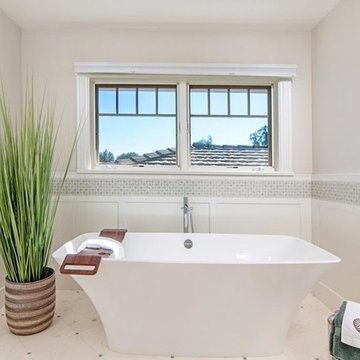
Large transitional master white tile and stone tile limestone floor bathroom photo in San Diego with raised-panel cabinets, white cabinets, a one-piece toilet, white walls, an undermount sink and quartz countertops
Large transitional master white tile and stone tile limestone floor bathroom photo in San Diego with raised-panel cabinets, white cabinets, a one-piece toilet, white walls, an undermount sink and quartz countertops
 JR Poland Construction
ProPreview Photography
Inspiration for a timeless home design remodel in Orange County
Inspiration for a timeless home design remodel in Orange County


Sponsored
Plain City, OH

Kuhns Contracting, Inc.
Central Ohio's Trusted Home Remodeler Specializing in Kitchens & Baths
 Choice Cabinet KC
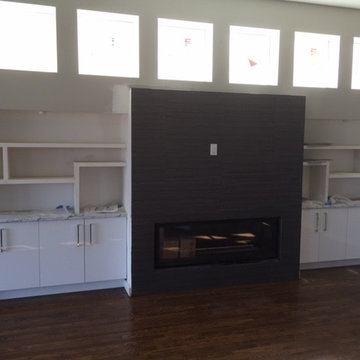
Job nearing completion and had to sneak preview before all the final touches. Final pictures will enhance further the beauty of these cabinets.
Artizen Cabinetry manufactured in South Dakota introduced a High Gloss acrylic cabinet and this was the first kitchen off the manufacturing line and it was shipped to Choice Cabinet KC.
Door Style: Ultra Material: High Gloss Acrylic Color: Aura White
Choice Cabinet KC is setting the standard for affordable elegance; providing high quality cabinetry to create the ideal gathering space in your home.



Sponsored
Columbus, OH
Free consultation for landscape design!

Peabody Landscape Group
Franklin County's Reliable Landscape Design & Contracting

 Design Moe Kitchen & Bath / Heather Moe designer
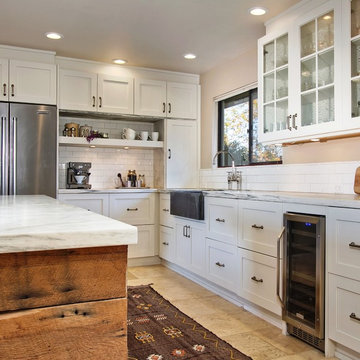
Marble farmhouse sink, under-counter wine fridge, coffee niche
Photo by Preview First
Mid-sized transitional u-shaped travertine floor and beige floor open concept kitchen photo in San Diego with a farmhouse sink, flat-panel cabinets, white cabinets, marble countertops, white backsplash, subway tile backsplash, stainless steel appliances and an island
Mid-sized transitional u-shaped travertine floor and beige floor open concept kitchen photo in San Diego with a farmhouse sink, flat-panel cabinets, white cabinets, marble countertops, white backsplash, subway tile backsplash, stainless steel appliances and an island
 Classic Home Improvements

This gorgeous master bathroom remodel has a new modern twist. His and her sinks and vanities are perfect for that busy couple who are particular in how they get ready in the morning. No mixing up products in these vanities! A large soaking tub was added for relaxation and walk in shower. This bathroom is bright and airy perfect to walk into every morning! Photos by Preview First
38