
Search results for "T preview" in Home Design Ideas
 Tracy Berman Interiors
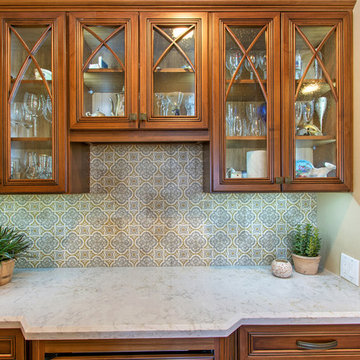
Cinnamon stained cabinetry with brushed sepia glaze. Preview First
Enclosed dining room - mid-sized transitional medium tone wood floor enclosed dining room idea in San Diego
Enclosed dining room - mid-sized transitional medium tone wood floor enclosed dining room idea in San Diego
 Classic Home Improvements

This L Shaped kitchen was large enough to install quite a large kitchen island. The clients wanted to add some dimension and character so there are quartz countertops around the perimeter with Starmark cabinets while the island has Waypoint cabinets with granite countertops. To give the kitchen even more personality they installed appliance panels over the refrigerator and dishwasher and added a drywall hood over the range.
Photo by Preview First
 Hamilton-Gray Design, Inc.
Preview First
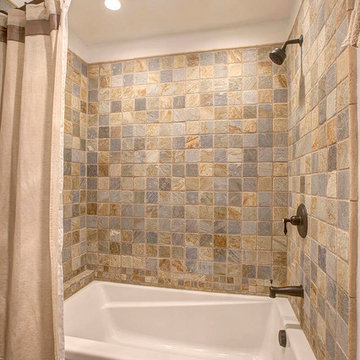
Tuscan multicolored tile and ceramic tile bathroom photo in San Diego
Tuscan multicolored tile and ceramic tile bathroom photo in San Diego
Find the right local pro for your project
 UNIQ Kitchen and Bath Designs
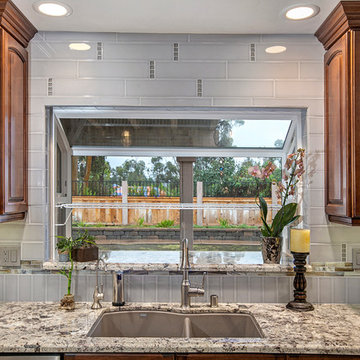
Beautiful view into the back yard of this newly remodeled kitchen, with a full subway tile backsplash going all the way to the ceiling.
Photo by: PreviewFirst
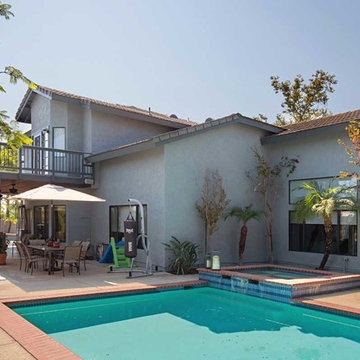 Classic Home Improvements
This home in Escondido was renovated with new stucco and wood replacement when needed. Even if the exterior remodel is the maintaining the original look of the home, a stucco remodel will always leave the home looking freshly new! Photos by Preview First.
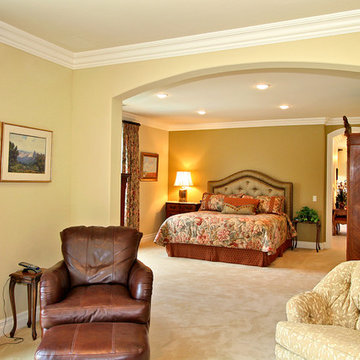
 Ridley Interior Design
Preview First
Example of a large classic master carpeted bedroom design in San Diego with beige walls and no fireplace
Example of a large classic master carpeted bedroom design in San Diego with beige walls and no fireplace
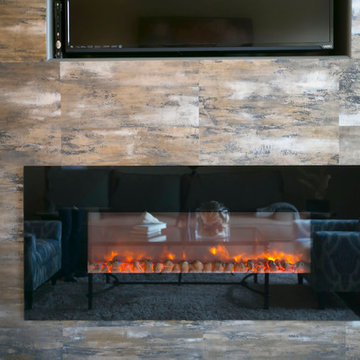
 Coastal Home Design Studio
Preview First
Inspiration for a contemporary home theater remodel in San Diego
Inspiration for a contemporary home theater remodel in San Diego

Sponsored
Columbus, OH

Wannemacher Interiors
Customized Award-Winning Interior Design Solutions in Franklin Cnty OH
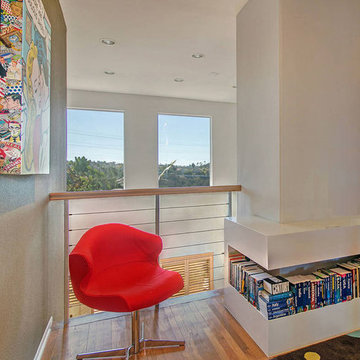
 Design Moe Kitchen & Bath / Heather Moe designer
A red chair brightens up the second floor reading nook
Photo by Preview First
Mid-sized trendy medium tone wood floor hallway photo in San Diego with white walls
Mid-sized trendy medium tone wood floor hallway photo in San Diego with white walls
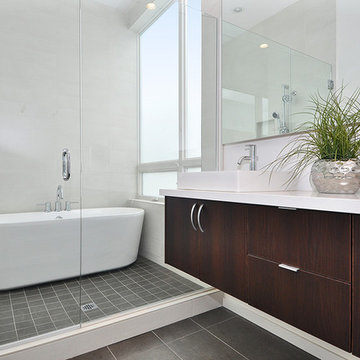
 Marvin
2013 Red Diamond Achiever Award winner: Dave deBruyen of InHaus Development Ltd.
Distributor: Marvin Windows of Canada
Products Used: All Ultrex® Casement & Awning, sliding patio door.
Marvin® windows and doors.
The Beachaus project was originally designed to qualify for LEED Platinum status. The design goal of this highly contemporary home was to leave a small footprint and to be 100% lit by natural daylight. 12’ ceilings with wall to wall glass give the illusion of additional space, but made it a challenge when it came to solar heat gain. Integrity’s combination of glazing options and Ultrex pultruded fiberglass helped the home meet the rigorous requirements of LEED Platinum status.
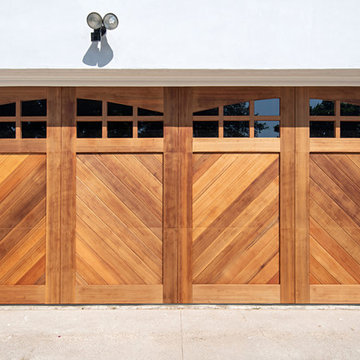 Classic Home Improvements
This Point Loma exterior is featuring a beautiful wooden garage door that makes a sort of herringbone pattern while surrounded by new and white smooth stucco finish that brightens up the wood door.
Preview First
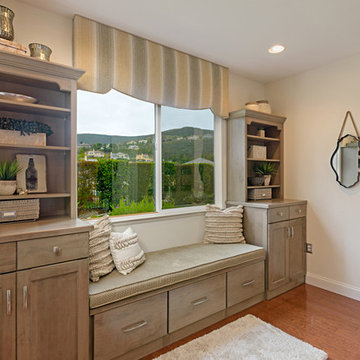 Tracy Berman Interiors
Preview First
Example of a mid-sized transitional single-wall eat-in kitchen design in San Diego with shaker cabinets, gray cabinets and wood countertops
Example of a mid-sized transitional single-wall eat-in kitchen design in San Diego with shaker cabinets, gray cabinets and wood countertops
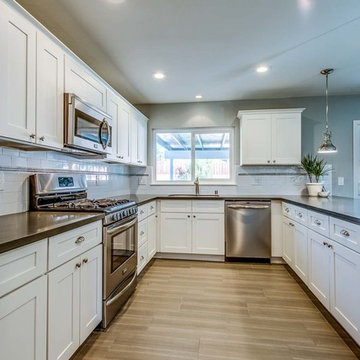
 JR Poland Construction
ProPreview Photography
Inspiration for a timeless kitchen remodel in Orange County
Inspiration for a timeless kitchen remodel in Orange County
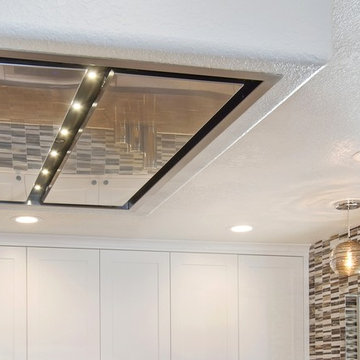 Design Moe Kitchen & Bath / Heather Moe designer
Unusual flush mount hood turned out to be quite the challenge for the contractor. We solved the issue by bringing the hood down 14" from the 96" high kitchen ceiling, and we finished the drop in drywall to match the ceiling.
Photo by Preview First

Sponsored
Plain City, OH

Kuhns Contracting, Inc.
Central Ohio's Trusted Home Remodeler Specializing in Kitchens & Baths
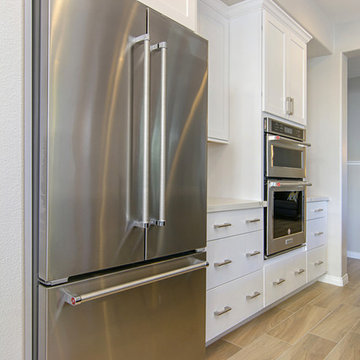 Classic Home Improvements
This Carlsbad kitchen wall features beautiful white Waypoint cabinets and all new Kitchen Aid appliances. The brushed nickel modern hardware matches all the new appliances for a uniform look throughout the design. Photos by Preview First
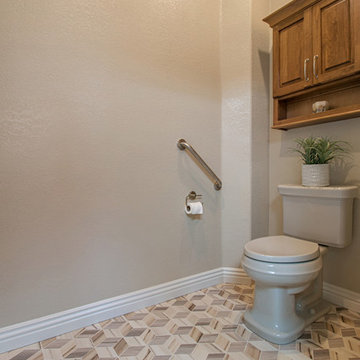 Tracy Berman Interiors
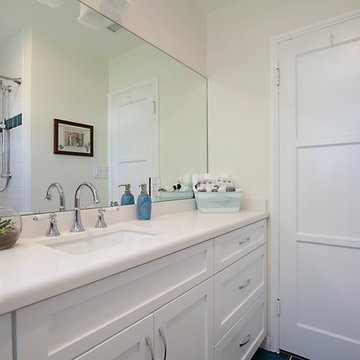
The goal of this remodel was to update the bathroom, add a punch of color and create an aging in place space so the client's would never need to move. The bathroom has a pocket door opening, so a door swing would not be an issue if accommodations needed to be made later in life.
Preview First
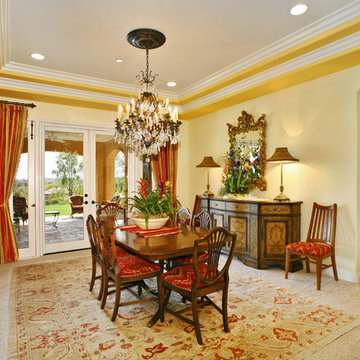 Ridley Interior Design
Preview First Photography
Inspiration for a mid-sized timeless carpeted great room remodel in San Diego with yellow walls and no fireplace
Inspiration for a mid-sized timeless carpeted great room remodel in San Diego with yellow walls and no fireplace



 Floorplan Rugs
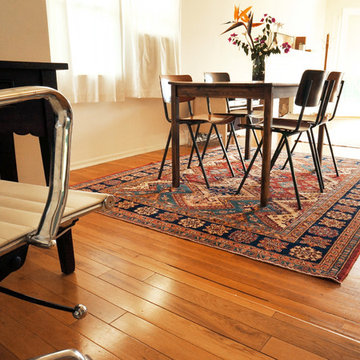
An ideally sized rug for this simple dining room. Not only does the rug add a lot of color to this sparse space, it also helps to define the dining room as a separate area from the living room and home office, in this open floor-plan.
 Borrelli Design+Cabinetry
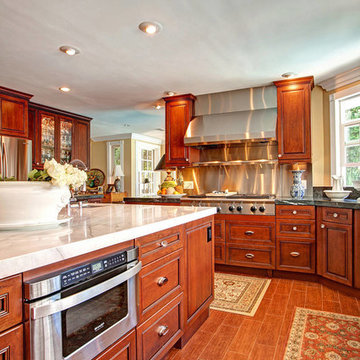
This kitchen remodel has been 27 years in the making and was ready for an all-around update. During our first few meetings, our client had envisioned what drawers would house which items and really wanted the kitchen to accommodate more people whether for a simple meal or for multiple cooks during a celebratory gathering. The original kitchen did not have enough storage and the island did not allow for much seating space. Our client dreamed of a kitchen where she could cook and entertain her family and friends at the same time.
An existing wall enclosing the kitchen was removed and another wall was extended to room for a wall of cabinetry while also allowing the space for a bigger island. Upon entering the kitchen, a base cabinet with beveled glass doors showcases the beautiful china that our client has collected throughout the years. The new kitchen is packed with appliances that allow our client to make the best usage of them. A 48” American Range Lenged Series rangetop and a 48” stainless steel hood by Windster form the heart of the kitchen. A stainless steel backsplash allows easy maintenance for our client who uses the kitchen so often. The new wall now starts with a desk/office area, a 30” American Range Legacy Series double wall oven, a 36” French door refrigerator, ice maker, wine refrigerator and beverage center. A mixer stand is located in the base cabinet of the island to save countertop space and a drawer bank allows for baking utensils. A prep sink is part of the island with a single trash to make cooking, prepping and cleaning an ease for multiple cooks. A microwave drawer is also available on the island. Easy access and once again keeping the countertop work space open and free. Storage is available at the seating area for seasonal items.
The kitchen finishes were completely switched out as well. The new cabinetry consists of a Cherry species in the Nantucket door style by Crystal Cabinets. Cabinets were finished in a Cinnamon stain with black glazing in a distressed look with cracking and wearing. The surrounding cabinets have a leathered granite and a marble countertop for the island. The three-part crown was inspired by an armoire that has been with the family for a long period of time. Crystal knobs and cup style pulls provide the finishing touches to this beautiful and functional kitchen. Ever since the kitchen has been completed, our client has spent so much time in the kitchen, cooking at home has overridden the want to go out and eat.
Preview First
 Xpress Rendering
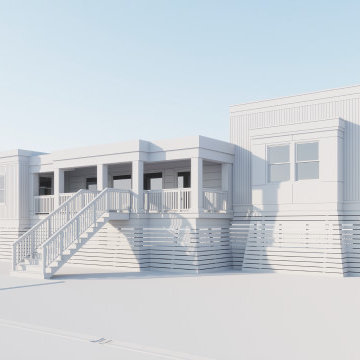
 This seaside property was visualized from the ground up, starting with white model geometry and evolving into a detailed coastal render with native landscaping and sun-drenched finishes. Ideal for client previews and approvals.
37