
Search results for "T record" in Home Design Ideas

 Cheryl Morgan Designs
Custom Sectional, black pouffs, and Lounge Chair. Custom bar built-in cabinetry. Custom wool area rug. Custom side tables. David Blank Photography
Inspiration for a mid-sized transitional living room remodel in Los Angeles
Inspiration for a mid-sized transitional living room remodel in Los Angeles

 Tom Hurt Architecture
Uniquely composed built-ins house the technical equipment in the media room. There are nooks for all of the equipment to fit comfortably into this contemporary space.
Photo: Ryan Farnau
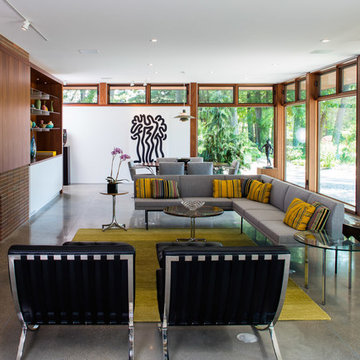
 Lucid Architecture
Design by: Brian Schipper / Architect of Record: Lucid Architecture / Builder: Zahn Builders
Large 1950s family room photo in Grand Rapids with a brick fireplace
Large 1950s family room photo in Grand Rapids with a brick fireplace
Find the right local pro for your project

 Interior Archaeology
The guest house on this Spanish style compound in the Santa Monica Mountains is re-imagined and re-tooled into a destination recording studio.
Home studio - traditional freestanding desk home studio idea in Los Angeles with white walls, a standard fireplace and a stone fireplace
Home studio - traditional freestanding desk home studio idea in Los Angeles with white walls, a standard fireplace and a stone fireplace
 Mark Sullivan Fine Custom Homes Inc.
 11TH STREET STUDIO
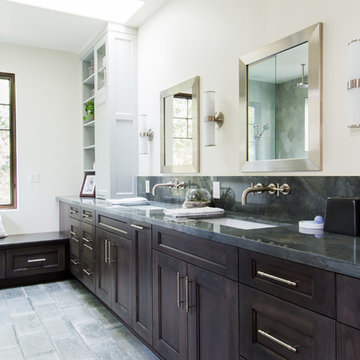
Elegant master gray floor bathroom photo in San Luis Obispo with recessed-panel cabinets, dark wood cabinets, white walls and an undermount sink
Elegant master gray floor bathroom photo in San Luis Obispo with recessed-panel cabinets, dark wood cabinets, white walls and an undermount sink
 T.J. Gilbride Architects, Inc.
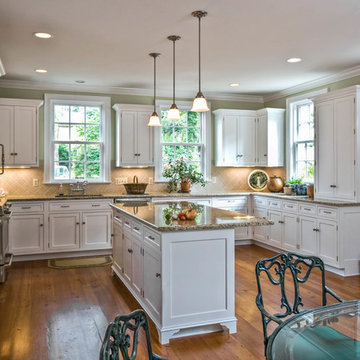
Eat-in kitchen - mid-sized country u-shaped medium tone wood floor eat-in kitchen idea in DC Metro with an undermount sink, shaker cabinets, white cabinets, granite countertops, beige backsplash, stone tile backsplash, stainless steel appliances and an island



Sponsored
Columbus, OH
Free consultation for landscape design!

Peabody Landscape Group
Franklin County's Reliable Landscape Design & Contracting
 Mason London Design

Inspiration for a mid-sized contemporary enclosed medium tone wood floor living room remodel in Los Angeles with white walls, no fireplace and no tv
 The Robin Kencel Team

A private country compound on 5.7 lakefront acres, set in the estate section of Round Hill Rd. Exacting attention to detail is evidenced throughout this 9 bedroom Georgian Colonial. The stately facade gives way to gallery-like interior spaces. Dramatic Great Room with wood-beam cathedral ceiling and stone fireplace, professionally equipped kitchen, breakfast room and bi-level family room with floor-to-ceiling windows displaying panoramic pastoral and lake views. Extraordinary master suite, all bedrooms with en suite baths, gym, massage room, and guest house with recording studio and living quarters.
Exquisite gardens, terraces, lush lawns, and sparkling pool with cabana and pavilion, all overlook lake with private island and footbridge.
 Eco Outdoor USA
Architect: Architects Ink
Photographer: Sam Noonan Photography

Example of a 1960s galley medium tone wood floor and brown floor open concept kitchen design in Los Angeles with a double-bowl sink, flat-panel cabinets, medium tone wood cabinets, white backsplash, mosaic tile backsplash, paneled appliances, an island and white countertops
Example of a 1960s galley medium tone wood floor and brown floor open concept kitchen design in Los Angeles with a double-bowl sink, flat-panel cabinets, medium tone wood cabinets, white backsplash, mosaic tile backsplash, paneled appliances, an island and white countertops
 Kuhl Design Build LLC

We are a full service, residential design/build company specializing in large remodels and whole house renovations. Our way of doing business is dynamic, interactive and fully transparent. It's your house, and it's your money. Recognition of this fact is seen in every facet of our business because we respect our clients enough to be honest about the numbers. In exchange, they trust us to do the right thing. Pretty simple when you think about it.
 Kimberlee Marie Interiors
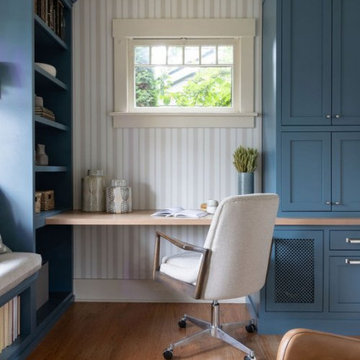
When our client came to us, she was stumped with how to turn her small living room into a cozy, useable family room. The living room and dining room blended together in a long and skinny open concept floor plan. It was difficult for our client to find furniture that fit the space well. It also left an awkward space between the living and dining areas that she didn’t know what to do with. She also needed help reimagining her office, which is situated right off the entry. She needed an eye-catching yet functional space to work from home.
In the living room, we reimagined the fireplace surround and added built-ins so she and her family could store their large record collection, games, and books. We did a custom sofa to ensure it fits the space and maximized the seating. We added texture and pattern through accessories and balanced the sofa with two warm leather chairs. We updated the dining room furniture and added a little seating area to help connect the spaces. Now there is a permanent home for their record player and a cozy spot to curl up in when listening to music.
For the office, we decided to add a pop of color, so it contrasted well with the neutral living space. The office also needed built-ins for our client’s large cookbook collection and a desk where she and her sons could rotate between work, homework, and computer games. We decided to add a bench seat to maximize space below the window and a lounge chair for additional seating.
 Integrity Home Improvements, Inc.

Example of a small minimalist 3/4 blue tile and matchstick tile porcelain tile walk-in shower design in San Diego with shaker cabinets, dark wood cabinets, a two-piece toilet, beige walls, a drop-in sink and solid surface countertops

Sponsored
Plain City, OH

Kuhns Contracting, Inc.
Central Ohio's Trusted Home Remodeler Specializing in Kitchens & Baths
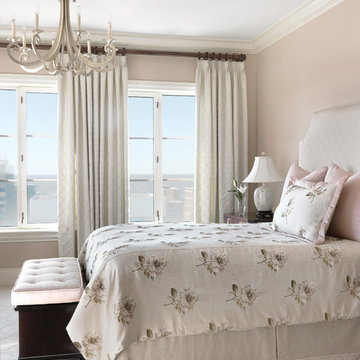
 CG&S Design-Build
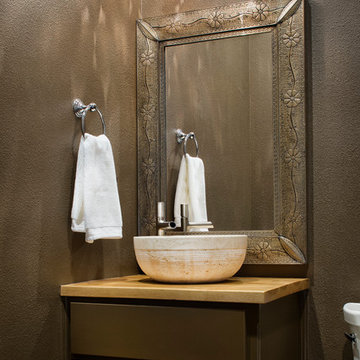
Paul Finkel 2014
Example of a trendy powder room design in Austin with a vessel sink, flat-panel cabinets, dark wood cabinets, wood countertops and brown walls
Example of a trendy powder room design in Austin with a vessel sink, flat-panel cabinets, dark wood cabinets, wood countertops and brown walls

 Marion Interior Design
Example of a large tuscan white floor kids' bedroom design in Houston with red walls
 Alexandra Crafton
Photo: Alexandra Crafton © 2017 Houzz
Inspiration for a transitional living room remodel in Other
Inspiration for a transitional living room remodel in Other

Sponsored
Columbus, OH

Wannemacher Interiors
Customized Award-Winning Interior Design Solutions in Franklin Cnty OH

 Gander Builders
Example of a mountain style u-shaped medium tone wood floor and brown floor kitchen design in Chicago with a farmhouse sink, raised-panel cabinets, medium tone wood cabinets, black backsplash, stainless steel appliances, an island and black countertops
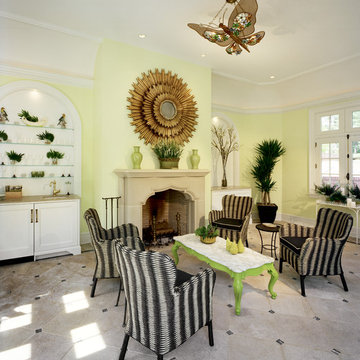
 VanderHorn Architects
Living room - french country living room idea in New York with yellow walls and a standard fireplace

118