
Search results for "T record" in Home Design Ideas
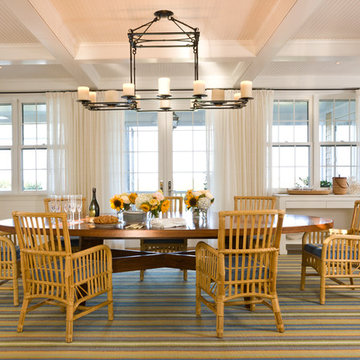
 Gary McBournie Inc.
Photography by Gordon Beall
Inspiration for a coastal enclosed dining room remodel in Boston with white walls and a standard fireplace
Inspiration for a coastal enclosed dining room remodel in Boston with white walls and a standard fireplace


 Rasmussen / Su Architects
Powder room - transitional medium tone wood floor, brown floor and wall paneling powder room idea in Philadelphia with blue walls, an undermount sink, gray countertops and a floating vanity
Find the right local pro for your project

 Laura Fullow Designs
Inspiration for a mid-sized industrial open concept vinyl floor and brown floor living room library remodel in Las Vegas with white walls, a hanging fireplace, a wood fireplace surround and no tv
 The Robin Kencel Team
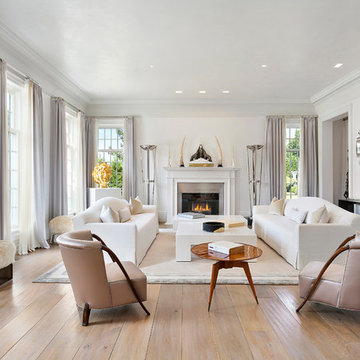
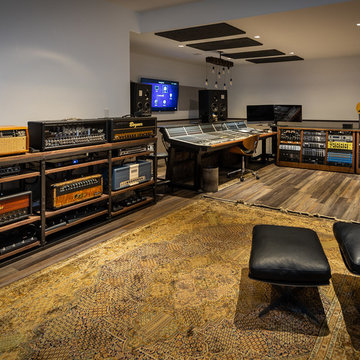
A private country compound on 5.7 lakefront acres, set in the estate section of Round Hill Rd. Exacting attention to detail is evidenced throughout this 9 bedroom Georgian Colonial. The stately facade gives way to gallery-like interior spaces. Dramatic Great Room with wood-beam cathedral ceiling and stone fireplace, professionally equipped kitchen, breakfast room and bi-level family room with floor-to-ceiling windows displaying panoramic pastoral and lake views. Extraordinary master suite, all bedrooms with en suite baths, gym, massage room, and guest house with recording studio and living quarters.
Exquisite gardens, terraces, lush lawns, and sparkling pool with cabana and pavilion, all overlook lake with private island and footbridge.
 Arch. Ron Aviv
Aviad Bar Ness
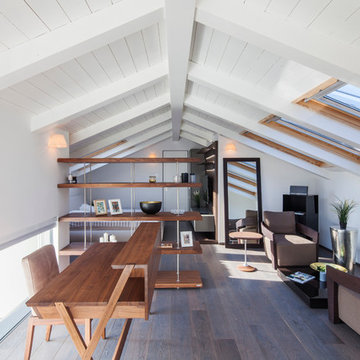
Inspiration for a contemporary freestanding desk medium tone wood floor home office remodel in Tel Aviv with white walls
Inspiration for a contemporary freestanding desk medium tone wood floor home office remodel in Tel Aviv with white walls




 COMITO BUILDING AND DESIGN LLC
David Beightol Photomedia

Example of a tuscan wine cellar design in Denver
Example of a tuscan wine cellar design in Denver
 Wyant Architecture
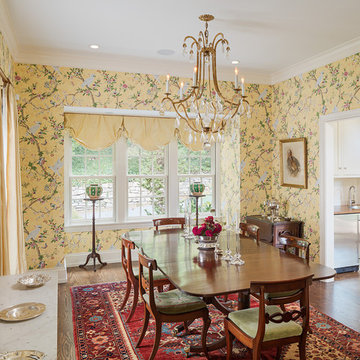
A new dining room is located at the juncture between existing and new construction, and links formal entertaining spaces in the existing house with the more casual living spaces of the addition.
Photography: Sam Oberter
 Denneen Custom Home Builders

Example of a beach style l-shaped medium tone wood floor and brown floor eat-in kitchen design in Jacksonville with shaker cabinets, white cabinets, white backsplash, stainless steel appliances, an island and black countertops
 The Anderson Group Real Estate Services
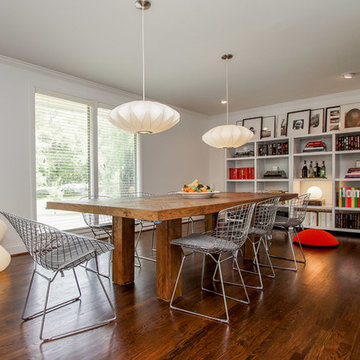
Beautiful modern dining room complete with finished hardwood floors.
Dining room - contemporary dark wood floor dining room idea in Nashville with white walls and no fireplace
Dining room - contemporary dark wood floor dining room idea in Nashville with white walls and no fireplace
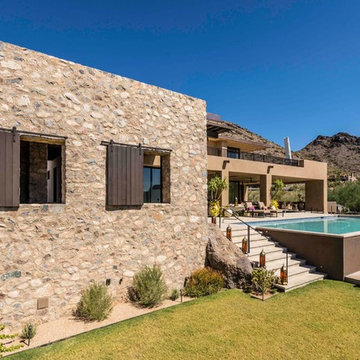
 Stephen Sullivan Designs
Project: Sonoran Desert House, Arizona
Design Architect: Stephen Sullivan AIA
Architect of Record: Stephen Sullivan Designs
Project Team: Andrea Ermolli (project architect), Maria Simon, Freya Johnson
Interior Designer: Doug Rasar Interior Design
Contractor: AZ-GKO, Kyle Kartic
Landscape Architect: Donna M. Winters and Associates Photographer: Andrea Ermolli

Sponsored
Columbus, OH

Wannemacher Interiors
Customized Award-Winning Interior Design Solutions in Franklin Cnty OH

 Melinamade - Residential Design + Interiors
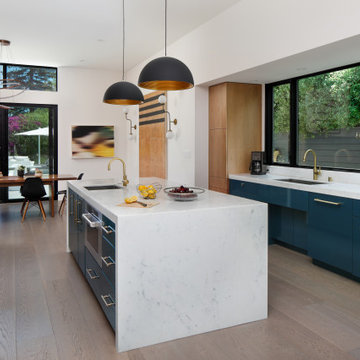
The kitchen that opens to a small family and dining room in a Mid Century modern home built by a student of Eichler. This Eichler inspired home was completely renovated and restored to meet current structural, electrical, and energy efficiency codes as it was in serious disrepair when purchased as well as numerous and various design elements being inconsistent with the original architectural intent of the house from subsequent remodels.
 Chervin Kitchen & Bath Inc.

Embodying many of the key elements that are iconic in craftsman design, the rooms of this home are both luxurious and welcoming. From a kitchen with a statement range hood and dramatic chiseled edge quartz countertops, to a character-rich basement bar and lounge area, to a fashion-lover's dream master closet, this stunning family home has a special charm for everyone and the perfect space for everything.
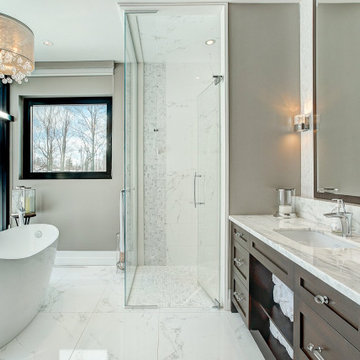
 BONE Structure
From the start, we were pleased with the warm welcome and professionalism of the BONE Structure team. We have been very satisfied of our BONE experience. Available and creative, the team has been very responsive to our needs and requests.
The schedule was respected and the structure was assembled in record time. The complete construction of our home took less than 4 months and the different tradesmen rapidly understood how efficient their work became with the steel structure with pre-cut openings to receive their materials, like plumbing, electricity, etc. After a full year in our new home, we are able to testify to its strength and energy saving qualities. Nothing has moved, no cracks or construction issues.

Sponsored
Columbus, OH

Hope Restoration & General Contracting
Columbus Design-Build, Kitchen & Bath Remodeling, Historic Renovations
 Barrow Builders Group
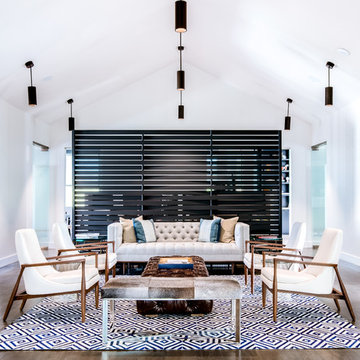
Living room - contemporary formal dark wood floor living room idea in Dallas with white walls and no fireplace
 Block Brothers Custom Cabinets
Block Brothers Custom Cabinets
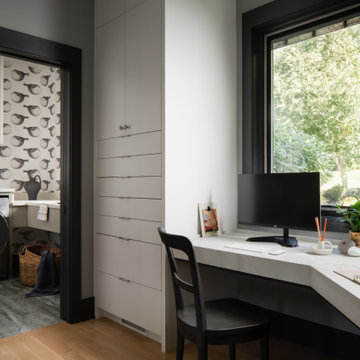
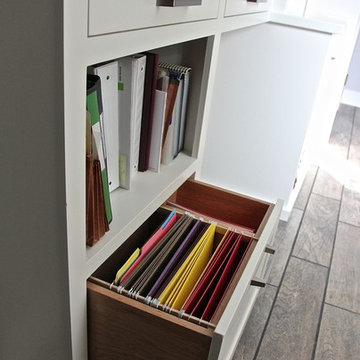
Example of a trendy home office design in Portland Maine
Example of a trendy home office design in Portland Maine
 Charmean Neithart Interiors
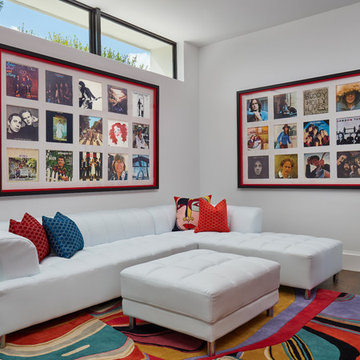
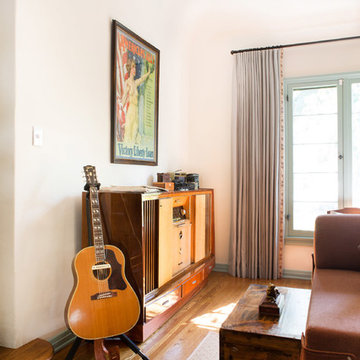
This classic Spanish home in South Pasadena was decorated to reflect the homeowners bohemian style, vintage collections, and subtle art deco features in the architecture. Highlights include a hand-painted ceiling mural, custom cat covers on sofa, and a vintage record player.
Photos by Erika Bierman www.erikabiermanphotography.com
Photos by Erika Bierman www.erikabiermanphotography.com
119