
Search results for "T record" in Home Design Ideas


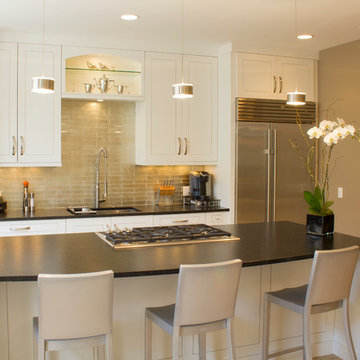
 The Coveted Kitchen
Bradley Strahan
Transitional galley kitchen photo in Chicago with an island, an undermount sink and white cabinets
Transitional galley kitchen photo in Chicago with an island, an undermount sink and white cabinets
Find the right local pro for your project
 Acorn Deck House Company

Partridge Pond is Acorn Deck House Company’s newest model home. This house is a contemporary take on the classic Deck House. Its open floor plan welcomes guests into the home, while still maintaining a sense of privacy in the master wing and upstairs bedrooms. It features an exposed post and beam structure throughout as well as the signature Deck House ceiling decking in the great room and master suite. The goal for the home was to showcase a mid-century modern and contemporary hybrid that inspires Deck House lovers, old and new.

 Brooks and Falotico Associates, Inc.

Example of a mountain style medium tone wood floor and orange floor enclosed dining room design in New York with white walls, a standard fireplace and a stone fireplace
 Turnstone Custom Homes

Eat-in kitchen - mid-sized mediterranean l-shaped brick floor and brown floor eat-in kitchen idea in DC Metro with a farmhouse sink, raised-panel cabinets, yellow cabinets, multicolored backsplash, stainless steel appliances, an island, ceramic backsplash, quartz countertops and white countertops

Sponsored
Columbus, OH

Wannemacher Interiors
Customized Award-Winning Interior Design Solutions in Franklin Cnty OH
 Carrara Tiles
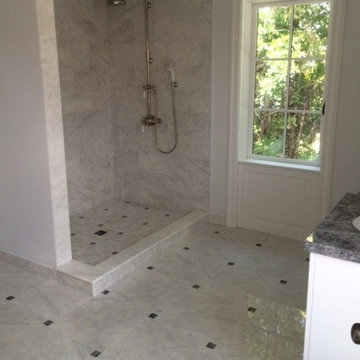
Carrara Marble Italian White Bianco Carrera 6x12 Marble Tile Polished
Carrara Marble Italian White Bianco Carrera 12x12 Marble Tile Polished
Carrara Marble Italian White Bianco Carrera Bullnose Pencil Molding Polished
Carrara Marble Italian White Bianco Carrera 5/8" Baseboard Molding Polished
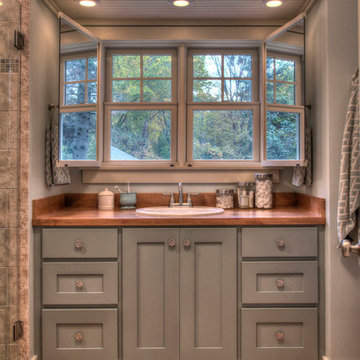
 Lands End Development - Designers & Builders
Mirror open
Example of a mountain style bathroom design in Minneapolis
Example of a mountain style bathroom design in Minneapolis


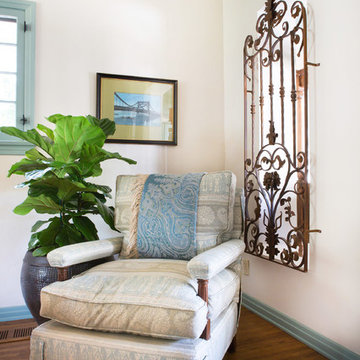
 Charmean Neithart Interiors
This classic Spanish home in South Pasadena was decorated to reflect the homeowners bohemian style, vintage collections, and subtle art deco features in the architecture. Highlights include a hand-painted ceiling mural, custom cat covers on sofa, and a vintage record player.
Photos by Erika Bierman www.erikabiermanphotography.com
Photos by Erika Bierman www.erikabiermanphotography.com

 Tailored Spaces, Natalie Spiniolas
Shanna Wolf
Inspiration for a mid-sized transitional u-shaped light wood floor and beige floor eat-in kitchen remodel in Milwaukee with a farmhouse sink, beaded inset cabinets, gray cabinets, quartz countertops, white backsplash, wood backsplash, paneled appliances, an island and white countertops
Inspiration for a mid-sized transitional u-shaped light wood floor and beige floor eat-in kitchen remodel in Milwaukee with a farmhouse sink, beaded inset cabinets, gray cabinets, quartz countertops, white backsplash, wood backsplash, paneled appliances, an island and white countertops
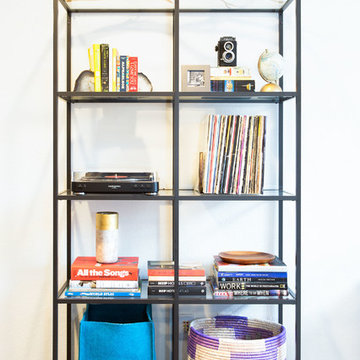
 JOURNEY HOME INTERIORS
Daniel Blue Architectural Photography
Example of a small trendy medium tone wood floor and brown floor hallway design in San Francisco with white walls
Example of a small trendy medium tone wood floor and brown floor hallway design in San Francisco with white walls

Sponsored
Plain City, OH

Kuhns Contracting, Inc.
Central Ohio's Trusted Home Remodeler Specializing in Kitchens & Baths
 Design Loft Cabinets

Transitional u-shaped dark wood floor and brown floor kitchen photo in Charlotte with a farmhouse sink, shaker cabinets, blue cabinets, white backsplash, paneled appliances, an island and white countertops
 Tuckahoe Creek Construction, Inc.
Kip Dawkins
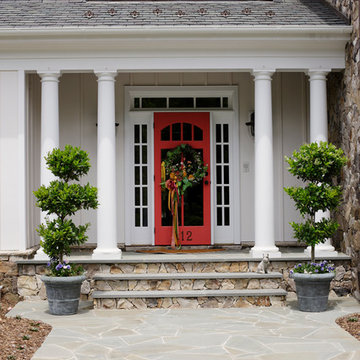
Entryway - traditional entryway idea in Richmond with a red front door
Entryway - traditional entryway idea in Richmond with a red front door
 Manlove and Company Interiors
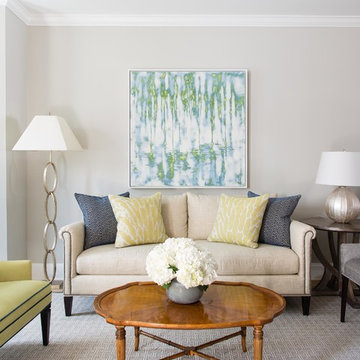
To obtain sources, copy and paste this link into your browser.
https://www.arlingtonhomeinteriors.com/downsized-city-living
Photographer: Bonnie Sen
 NB Design Group, Inc
Architect of Record: Stillwell Hanson Architects
Contractor: Lockhart Suver
Photography: Benjamin Benschneider
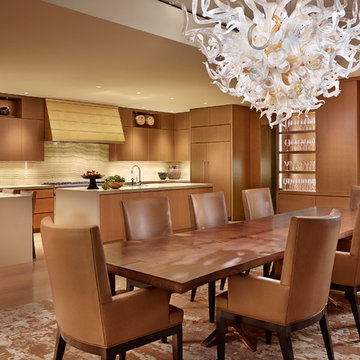
Trendy kitchen/dining room combo photo in Seattle
Trendy kitchen/dining room combo photo in Seattle




 Curated Studio

Inspiration for a transitional medium tone wood floor and brown floor family room remodel in Austin with beige walls and a media wall
115