
Search results for "T record" in Home Design Ideas
 Nor-Son Custom Builders
Scott Amundson Photography

Inspiration for a transitional stone patio remodel in Minneapolis with a fire pit and no cover
Inspiration for a transitional stone patio remodel in Minneapolis with a fire pit and no cover

 The Robin Kencel Team
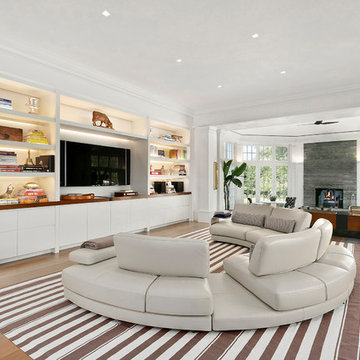
A private country compound on 5.7 lakefront acres, set in the estate section of Round Hill Rd. Exacting attention to detail is evidenced throughout this 9 bedroom Georgian Colonial. The stately facade gives way to gallery-like interior spaces. Dramatic Great Room with wood-beam cathedral ceiling and stone fireplace, professionally equipped kitchen, breakfast room and bi-level family room with floor-to-ceiling windows displaying panoramic pastoral and lake views. Extraordinary master suite, all bedrooms with en suite baths, gym, massage room, and guest house with recording studio and living quarters.
Exquisite gardens, terraces, lush lawns, and sparkling pool with cabana and pavilion, all overlook lake with private island and footbridge.
Find the right local pro for your project

 Miller Interior Design, LLC

"I have about 25 of my closest friends to seat in this room every Friday evening after dinner," she reported, "not sure how to pull that off..."
I do. ...Gotta have a bit of Western Lodge Style in the mix, do you? What would the Metropolitan Museum of Art find interesting as a nod to that aesthetic, only modernized in some way? Maybe if I take sustainably harvested deer antlers and compact them tightly, then section off the whole piece like a long rice crispy treat, capped with leather that's adorned with gilded tooling to match the stencil work on the ceiling recreated from photo documents?
Done. Pack 'em in, Nancy! Plenty of room for everyone.
Photography by Steve Voelker
 La Casa Builders Inc.
Dino Tonn Photography, Inc.

Home theater - large mediterranean enclosed carpeted and multicolored floor home theater idea in Phoenix with red walls and a wall-mounted tv
Home theater - large mediterranean enclosed carpeted and multicolored floor home theater idea in Phoenix with red walls and a wall-mounted tv
 Allison Lind Interiors
Wynne H Earle Photography

Living room - dark wood floor living room idea in Seattle with white walls, a wood stove and a brick fireplace
Living room - dark wood floor living room idea in Seattle with white walls, a wood stove and a brick fireplace
 Moss Yaw Design studio

contemporary white storage highlights the cedar wall at the interior and provides space for a home bar and record player
Example of a small 1950s single-wall light wood floor and beige floor bar cart design in Orange County with white cabinets
Example of a small 1950s single-wall light wood floor and beige floor bar cart design in Orange County with white cabinets

Sponsored
Sunbury, OH

J.Holderby - Renovations
Franklin County's Leading General Contractors - 2X Best of Houzz!
 Soundproof San Diego

Acoustic panels, surface-mounted outlets, and a variety of audio equipment. The techniques used in this project require that there be as few holes as possible in the drywall and the smallest workable size.
 Hamish Murray Construction, Inc.

Family room - modern open concept light wood floor and beige floor family room idea in Portland with white walls



 cutlerschulze
This meticulously restored Gregory Ain home in Los Angeles is a stunning example of mid-century modern architecture. The open floor plan seamlessly connects the living room to the outdoor patio, creating an airy and inviting atmosphere. Natural light floods the space through expansive windows, highlighting the home's original features, such as the exposed brick fireplace and vaulted ceilings.
The living room is furnished with a mix of mid-century modern classics and contemporary pieces, including a plush brown sofa, a woven accent chair, and iconic furniture pieces. A curated collection of art and books adds personality and warmth to the space, while the neutral color palette and clean lines maintain the home's minimalist aesthetic.
The outdoor patio, accessible through sliding glass doors, offers a seamless transition between indoor and outdoor living. Lush greenery surrounds the space, creating a private and serene oasis. The concrete flooring and white-painted exterior walls create a sense of continuity with the interior design.
This stunning residence showcases the timeless elegance of Gregory Ain's architecture, offering a harmonious blend of modern comfort and historical charm. It's a home that celebrates the beauty of natural light, open spaces, and carefully curated design elements, making it a true mid-century modern gem in the heart of Los Angeles.
 Brooks and Falotico Associates, Inc.
Michael Partenio
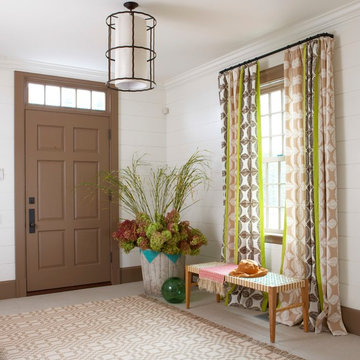
Entryway - coastal entryway idea in New York with white walls
Entryway - coastal entryway idea in New York with white walls




 Cipriani Remodeling Solutions
Kitchen Remodel - open concept

Inspiration for a transitional u-shaped light wood floor and beige floor eat-in kitchen remodel in Philadelphia with a farmhouse sink, recessed-panel cabinets, white cabinets, beige backsplash, paneled appliances and an island
Inspiration for a transitional u-shaped light wood floor and beige floor eat-in kitchen remodel in Philadelphia with a farmhouse sink, recessed-panel cabinets, white cabinets, beige backsplash, paneled appliances and an island
 Schwartz and Architecture
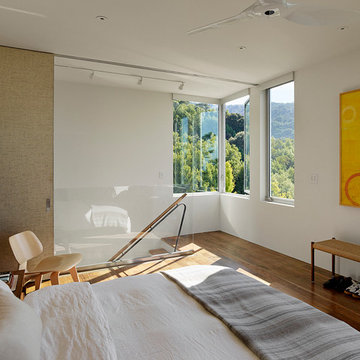
This project, an extensive remodel and addition to an existing modern residence high above Silicon Valley, was inspired by dominant images and textures from the site: boulders, bark, and leaves. We created a two-story addition clad in traditional Japanese Shou Sugi Ban burnt wood siding that anchors home and site. Natural textures also prevail in the cosmetic remodeling of all the living spaces. The new volume adjacent to an expanded kitchen contains a family room and staircase to an upper guest suite.
The original home was a joint venture between Min | Day as Design Architect and Burks Toma Architects as Architect of Record and was substantially completed in 1999. In 2005, Min | Day added the swimming pool and related outdoor spaces. Schwartz and Architecture (SaA) began work on the addition and substantial remodel of the interior in 2009, completed in 2015.
Photo by Matthew Millman

 R Michael Cross Design Group
Trendy marble floor freestanding bathtub photo in DC Metro with white walls

 Nicely Done Kitchens
Chipper Hatter
Elegant eat-in kitchen photo in DC Metro with raised-panel cabinets, white cabinets and beige backsplash
Elegant eat-in kitchen photo in DC Metro with raised-panel cabinets, white cabinets and beige backsplash


 Foxcraft Cabinets
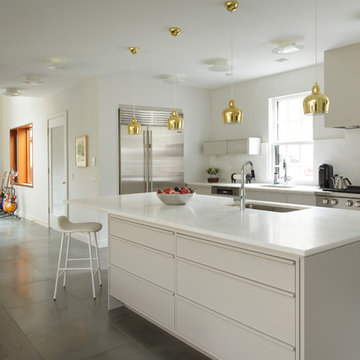
Crisp, clean kitchen layout.
Open concept kitchen - mid-sized contemporary u-shaped porcelain tile and gray floor open concept kitchen idea in Philadelphia with a single-bowl sink, flat-panel cabinets, marble countertops, white backsplash, marble backsplash, stainless steel appliances, an island, white countertops and white cabinets
Open concept kitchen - mid-sized contemporary u-shaped porcelain tile and gray floor open concept kitchen idea in Philadelphia with a single-bowl sink, flat-panel cabinets, marble countertops, white backsplash, marble backsplash, stainless steel appliances, an island, white countertops and white cabinets

 Scovell Remodeling, Inc.
Inspiration for a timeless u-shaped home bar remodel in Kansas City with a drop-in sink and raised-panel cabinets
117