
Search results for "Table fan" in Home Design Ideas
 Housing First Minnesota
2018 Artisan Home Tour
Photo: LandMark Photography
Builder: Pillar Homes Partner

Bedroom - coastal master carpeted and beige floor bedroom idea in Minneapolis with gray walls
Bedroom - coastal master carpeted and beige floor bedroom idea in Minneapolis with gray walls
 Fan Diego - The Ceiling Fan Stores

Mid-sized island style enclosed dining room photo in San Diego with beige walls and no fireplace

 KBG Design
Living room - transitional medium tone wood floor, brown floor and tray ceiling living room idea in San Francisco with white walls, a standard fireplace, a tile fireplace and a wall-mounted tv
Find the right local pro for your project

 User
UserResidence in Mill Valley, Marin County. Photos: Jeff Zaruba.
Example of a transitional open concept light wood floor living room design in San Francisco with white walls, a standard fireplace and a wall-mounted tv
Example of a transitional open concept light wood floor living room design in San Francisco with white walls, a standard fireplace and a wall-mounted tv
 Crowley Custom Homes
Larry Field

Mid-sized elegant backyard tile patio photo in Houston with a roof extension
Mid-sized elegant backyard tile patio photo in Houston with a roof extension
 Ann O'Leary

Japanese inspired bedroom. Walnut slab bed designed by Ann O'Leary, built by Larry Post.
Photo: Rikki Snyder
Bedroom - master bedroom idea in Burlington with white walls
Bedroom - master bedroom idea in Burlington with white walls

 Visbeen Architects
This cozy lake cottage skillfully incorporates a number of features that would normally be restricted to a larger home design. A glance of the exterior reveals a simple story and a half gable running the length of the home, enveloping the majority of the interior spaces. To the rear, a pair of gables with copper roofing flanks a covered dining area that connects to a screened porch. Inside, a linear foyer reveals a generous staircase with cascading landing. Further back, a centrally placed kitchen is connected to all of the other main level entertaining spaces through expansive cased openings. A private study serves as the perfect buffer between the homes master suite and living room. Despite its small footprint, the master suite manages to incorporate several closets, built-ins, and adjacent master bath complete with a soaker tub flanked by separate enclosures for shower and water closet. Upstairs, a generous double vanity bathroom is shared by a bunkroom, exercise space, and private bedroom. The bunkroom is configured to provide sleeping accommodations for up to 4 people. The rear facing exercise has great views of the rear yard through a set of windows that overlook the copper roof of the screened porch below.
Builder: DeVries & Onderlinde Builders
Interior Designer: Vision Interiors by Visbeen
Photographer: Ashley Avila Photography

Sponsored
Sunbury, OH

J.Holderby - Renovations
Franklin County's Leading General Contractors - 2X Best of Houzz!
 Interior Concepts, Inc.
Photographer: Gordon Beall
Builder: Tom Offutt, TJO Company
Architect: Richard Foster

Large cottage chic travertine floor sunroom photo in Baltimore with a standard ceiling
Large cottage chic travertine floor sunroom photo in Baltimore with a standard ceiling
 Cabinetry & Construction, Inc.
John Magor
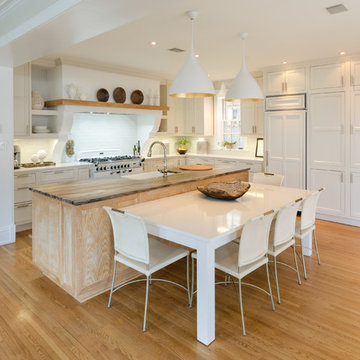
Example of a large transitional medium tone wood floor and brown floor kitchen design in Richmond with a farmhouse sink, shaker cabinets, white cabinets, quartzite countertops, white backsplash, ceramic backsplash, paneled appliances and an island
Example of a large transitional medium tone wood floor and brown floor kitchen design in Richmond with a farmhouse sink, shaker cabinets, white cabinets, quartzite countertops, white backsplash, ceramic backsplash, paneled appliances and an island


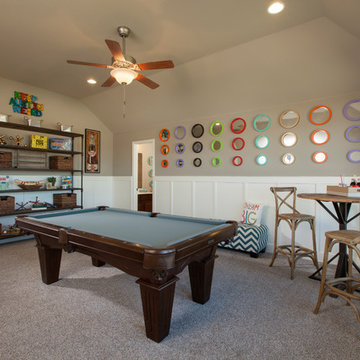
Family room - transitional carpeted family room idea in Austin with gray walls, no fireplace and no tv
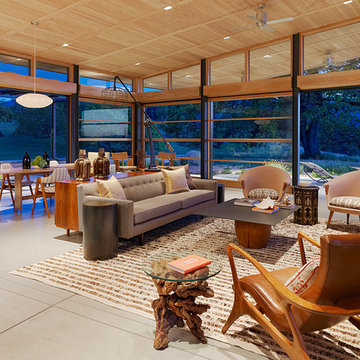
 JayJeffers
Photography: Joe Fletcher
Inspiration for a contemporary open concept concrete floor living room remodel in San Francisco
Inspiration for a contemporary open concept concrete floor living room remodel in San Francisco



 Keith Wing Custom Builders
Matthew Niemann Photography
Example of a transitional master medium tone wood floor bedroom design in Other with beige walls and no fireplace
Example of a transitional master medium tone wood floor bedroom design in Other with beige walls and no fireplace
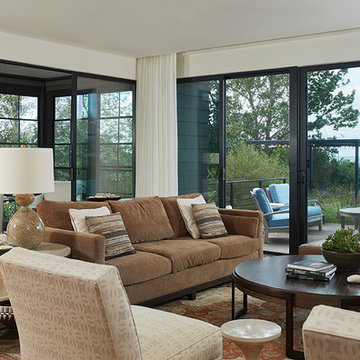
 Cannarsa Structure and Design
Trendy formal light wood floor and brown floor living room photo with white walls and no fireplace

 Alison Giese Interiors
The living space converts to sleeping quarters with a convertible sectional bed. Patterned cement tile and a reclaimed barn door add rustic charm to the new space.

 MattWatson.com - REALTOR®
Inspiration for a transitional dark wood floor bedroom remodel in Dallas with white walls

Sponsored
Columbus, OH
Free consultation for landscape design!

Peabody Landscape Group
Columbus' Reliable Landscape Design & Contracting

 Sherrie Nord-Wieczorek Interior Design
This beautiful addition to a 1960's home added covered entertaining space. With new pool decking, furnishings, landscaping, and a firepit this area is now an outdoor retreat!
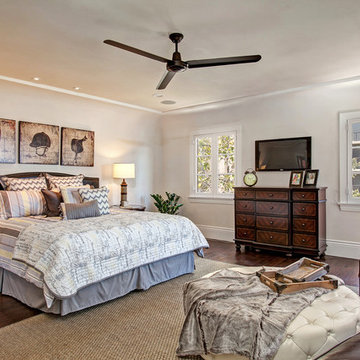
 American Coastal Properties
Property Re-Developed by American Coastal Properties.
Bedroom - traditional dark wood floor bedroom idea in San Diego with white walls and no fireplace
Bedroom - traditional dark wood floor bedroom idea in San Diego with white walls and no fireplace

 Décor Aid
When an international client moved from Brazil to Stamford, Connecticut, they reached out to Decor Aid, and asked for our help in modernizing a recently purchased suburban home. The client felt that the house was too “cookie-cutter,” and wanted to transform their space into a highly individualized home for their energetic family of four.
In addition to giving the house a more updated and modern feel, the client wanted to use the interior design as an opportunity to segment and demarcate each area of the home. They requested that the downstairs area be transformed into a media room, where the whole family could hang out together. Both of the parents work from home, and so their office spaces had to be sequestered from the rest of the house, but conceived without any disruptive design elements. And as the husband is a photographer, he wanted to put his own artwork on display. So the furniture that we sourced had to balance the more traditional elements of the house, while also feeling cohesive with the husband’s bold, graphic, contemporary style of photography.
The first step in transforming this house was repainting the interior and exterior, which were originally done in outdated beige and taupe colors. To set the tone for a classically modern design scheme, we painted the exterior a charcoal grey, with a white trim, and repainted the door a crimson red. The home offices were placed in a quiet corner of the house, and outfitted with a similar color palette: grey walls, a white trim, and red accents, for a seamless transition between work space and home life.
The house is situated on the edge of a Connecticut forest, with clusters of maple, birch, and hemlock trees lining the property. So we installed white window treatments, to accentuate the natural surroundings, and to highlight the angular architecture of the home.
In the entryway, a bold, graphic print, and a thick-pile sheepskin rug set the tone for this modern, yet comfortable home. While the formal room was conceived with a high-contrast neutral palette and angular, contemporary furniture, the downstairs media area includes a spiral staircase, comfortable furniture, and patterned accent pillows, which creates a more relaxed atmosphere. Equipped with a television, a fully-stocked bar, and a variety of table games, the downstairs media area has something for everyone in this energetic young family.
29