
Search results for "Table fan" in Home Design Ideas

 Arnett Construction and Arnett Custom Homes, LLC
Example of a beach style enclosed medium tone wood floor and brown floor living room design in Charleston with white walls, no fireplace and no tv

 Emerald Coast Real Estate Photography
©Erin Parker, Emerald Coast Real Estate Photography, LLC
Inspiration for a coastal enclosed living room remodel in Miami with white walls and a wall-mounted tv
Inspiration for a coastal enclosed living room remodel in Miami with white walls and a wall-mounted tv

 Georgia Coast Design & Construction
Georgia Coast Design & Construction - Southern Living Custom Builder Showcase Home at St. Simons Island, GA
Built on a one-acre, lakefront lot on the north end of St. Simons Island, the Southern Living Custom Builder Showcase Home is characterized as Old World European featuring exterior finishes of Mosstown brick and Old World stucco, Weathered Wood colored designer shingles, cypress beam accents and a handcrafted Mahogany door.
Inside the three-bedroom, 2,400-square-foot showcase home, Old World rustic and modern European style blend with high craftsmanship to create a sense of timeless quality, stability, and tranquility. Behind the scenes, energy efficient technologies combine with low maintenance materials to create a home that is economical to maintain for years to come. The home's open floor plan offers a dining room/kitchen/great room combination with an easy flow for entertaining or family interaction. The interior features arched doorways, textured walls and distressed hickory floors.
Find the right local pro for your project
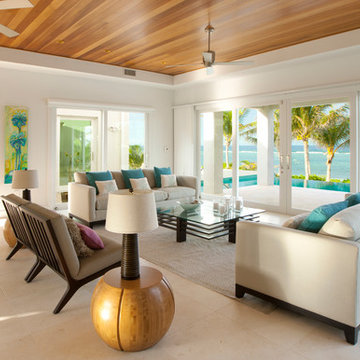
 John Doak Architecture
Martyn Poynor/John Doak Architecture

Living room - tropical open concept porcelain tile living room idea in Other
Living room - tropical open concept porcelain tile living room idea in Other

 Villa Moda
Inspiration for a timeless master dark wood floor bedroom remodel in Tampa with beige walls and no fireplace

 User
UserMichelle Peek Photography

Inspiration for a large coastal open concept light wood floor and brown floor family room remodel in Miami with white walls, a media wall and no fireplace
Inspiration for a large coastal open concept light wood floor and brown floor family room remodel in Miami with white walls, a media wall and no fireplace

Sponsored
Delaware, OH

Buckeye Basements, Inc.
Central Ohio's Basement Finishing ExpertsBest Of Houzz '13-'21
 JMDG Architecture | Planning + Interiors
Master Bedroom
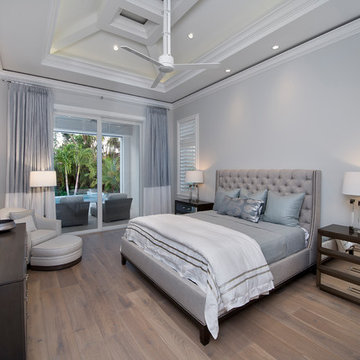
Bedroom - transitional master medium tone wood floor and brown floor bedroom idea in Miami with gray walls
Bedroom - transitional master medium tone wood floor and brown floor bedroom idea in Miami with gray walls
 Monticello Custom Homes and Remodeling
Randy Colwell

Example of an eclectic dark wood floor living room design in Other with white walls
Example of an eclectic dark wood floor living room design in Other with white walls
 Sellars Lathrop Architects, llc
Example of a large trendy open concept dark wood floor and brown floor family room design in New York with white walls, a ribbon fireplace, a wood fireplace surround and a wall-mounted tv
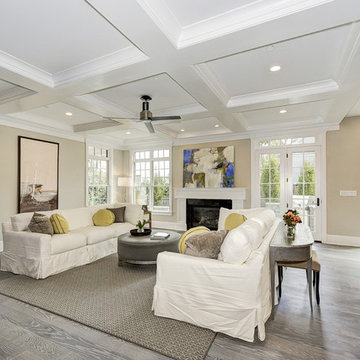
 Moment Engineering + Design
Living room - traditional formal and open concept medium tone wood floor living room idea in DC Metro with beige walls, a standard fireplace and no tv

 Jim Kuiken Design
Mid-sized trendy open concept light wood floor and beige floor living room photo in Minneapolis with gray walls, a ribbon fireplace, a tile fireplace and a wall-mounted tv

 Q Construction
Werner Straube
Mid-sized transitional l-shaped eat-in kitchen photo in Chicago with recessed-panel cabinets, white cabinets, stainless steel appliances, an island, an undermount sink, beige backsplash and ceramic backsplash
Mid-sized transitional l-shaped eat-in kitchen photo in Chicago with recessed-panel cabinets, white cabinets, stainless steel appliances, an island, an undermount sink, beige backsplash and ceramic backsplash

Sponsored
Sunbury, OH

J.Holderby - Renovations
Franklin County's Leading General Contractors - 2X Best of Houzz!
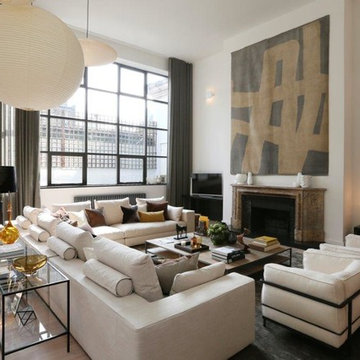
 Jessica Gething Design
Example of a large trendy open concept light wood floor and brown floor living room design in New York with white walls, a standard fireplace, a stone fireplace and a tv stand

 Ally Whalen Design
Dustin Peck
Beach style formal dark wood floor living room photo in Charlotte with white walls, a standard fireplace and a stone fireplace
Beach style formal dark wood floor living room photo in Charlotte with white walls, a standard fireplace and a stone fireplace

 Blackband Design
Interior Design: Blackband Design
Build: Patterson Custom Homes
Architecture: Andrade Architects
Photography: Ryan Garvin
Bedroom - large tropical guest medium tone wood floor and brown floor bedroom idea in Orange County with beige walls
Bedroom - large tropical guest medium tone wood floor and brown floor bedroom idea in Orange County with beige walls

 Visbeen Architects
This cozy lake cottage skillfully incorporates a number of features that would normally be restricted to a larger home design. A glance of the exterior reveals a simple story and a half gable running the length of the home, enveloping the majority of the interior spaces. To the rear, a pair of gables with copper roofing flanks a covered dining area that connects to a screened porch. Inside, a linear foyer reveals a generous staircase with cascading landing. Further back, a centrally placed kitchen is connected to all of the other main level entertaining spaces through expansive cased openings. A private study serves as the perfect buffer between the homes master suite and living room. Despite its small footprint, the master suite manages to incorporate several closets, built-ins, and adjacent master bath complete with a soaker tub flanked by separate enclosures for shower and water closet. Upstairs, a generous double vanity bathroom is shared by a bunkroom, exercise space, and private bedroom. The bunkroom is configured to provide sleeping accommodations for up to 4 people. The rear facing exercise has great views of the rear yard through a set of windows that overlook the copper roof of the screened porch below.
Builder: DeVries & Onderlinde Builders
Interior Designer: Vision Interiors by Visbeen
Photographer: Ashley Avila Photography



 Allwood Construction Inc
Inspiration for a timeless home theater remodel in San Francisco with a wall-mounted tv
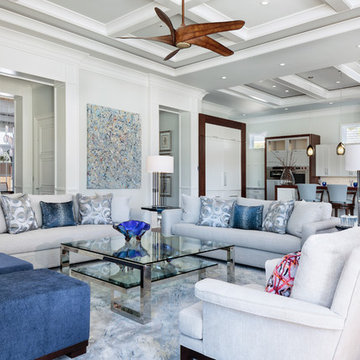
 Stofft Cooney Architects
Transitional open concept dark wood floor and brown floor living room photo in Miami with gray walls
31