
Search results for "Table mat" in Home Design Ideas
 Geschke Group Architecture
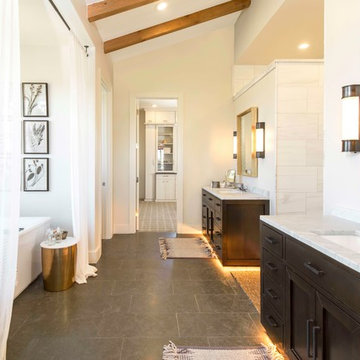
Bathroom - country master white tile gray floor bathroom idea in Austin with dark wood cabinets, white walls and an undermount sink

 Elms Interior Design
Photography by Michael J. Lee
Large transitional open concept and formal dark wood floor and brown floor living room photo in Boston with gray walls, a standard fireplace, a stone fireplace and no tv
Large transitional open concept and formal dark wood floor and brown floor living room photo in Boston with gray walls, a standard fireplace, a stone fireplace and no tv
 Vicente Burin Architects

Basement - coastal look-out light wood floor and beige floor basement idea in Boston with white walls
Find the right local pro for your project

 Abrams Valenti Interiors
Scott Shigley
Bedroom - transitional carpeted bedroom idea in Chicago with blue walls
Bedroom - transitional carpeted bedroom idea in Chicago with blue walls
 Ekman Design Studio
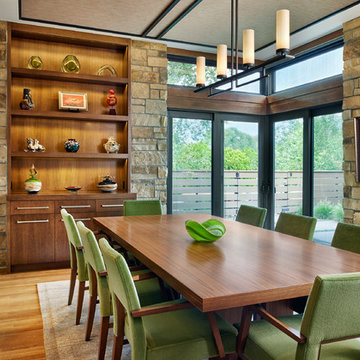
Large trendy light wood floor enclosed dining room photo in Denver with beige walls and no fireplace

 Oscar Ono Paris
A contemporary villa was truly enhanced by Briggs Edward Solomon (www.briggsedwardsolomon.com) as part of a renovation where luxury was mixed with organic finishes and natural hues.
The whiteness of the tailor made wood provided by Oscar Ono (www.oscarono.fr) gives this home a delightfully chic atmosphere. Sophisticated textures highlight the outstanding volumes of a villa that celebrates the art of coastal living.

Sponsored
Sunbury, OH

J.Holderby - Renovations
Franklin County's Leading General Contractors - 2X Best of Houzz!

 Morisset Design
Tudor
Example of a transitional u-shaped medium tone wood floor eat-in kitchen design in Montreal with shaker cabinets, white cabinets, stainless steel appliances and a peninsula
Example of a transitional u-shaped medium tone wood floor eat-in kitchen design in Montreal with shaker cabinets, white cabinets, stainless steel appliances and a peninsula

 Kyle Schuneman | Live Well Designs
Joe Schmzler
Inspiration for a transitional formal light wood floor living room remodel in Los Angeles with no tv
Inspiration for a transitional formal light wood floor living room remodel in Los Angeles with no tv

 Dick Clark + Associates
Photography by Scott Benedict
Inspiration for a mid-sized contemporary formal and open concept dark wood floor living room remodel in Austin with a stone fireplace, white walls, a standard fireplace and a wall-mounted tv
Inspiration for a mid-sized contemporary formal and open concept dark wood floor living room remodel in Austin with a stone fireplace, white walls, a standard fireplace and a wall-mounted tv



 Margaret Wright Photography
Photo: Margaret Wright Photography © 2017 Houzz
Example of a classic family room design in Charleston with white walls, a standard fireplace and a wall-mounted tv
Example of a classic family room design in Charleston with white walls, a standard fireplace and a wall-mounted tv

 John Lively & Associates
Builder: Hayes Signature Homes
Photography: Costa Christ Media
Example of a trendy open concept light wood floor and beige floor living room design in Dallas with blue walls and a standard fireplace
Example of a trendy open concept light wood floor and beige floor living room design in Dallas with blue walls and a standard fireplace



 Studio Architects
Robert Hawkins, Be A Deer

Inspiration for a mid-sized country medium tone wood floor and brown floor hallway remodel with white walls
Inspiration for a mid-sized country medium tone wood floor and brown floor hallway remodel with white walls

 Rebel Walls
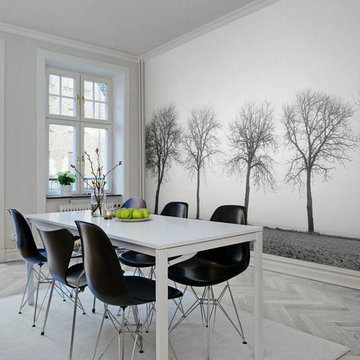
Example of a mid-sized danish light wood floor dining room design in Gothenburg with white walls and no fireplace

Sponsored
Columbus, OH

Wannemacher Interiors
Customized Award-Winning Interior Design Solutions in Franklin Cnty OH
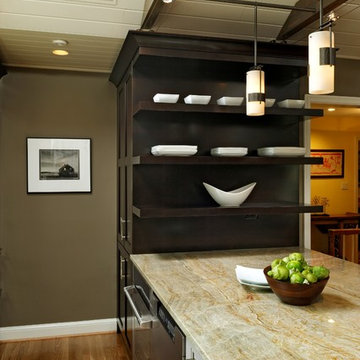
 Jennifer Gilmer Kitchen & Bath
Design by #JGKB in McLean, Virginia.
Photography by Bob Narod.
Open concept kitchen - large transitional l-shaped medium tone wood floor open concept kitchen idea in DC Metro with an undermount sink, recessed-panel cabinets, white cabinets, granite countertops, beige backsplash, stainless steel appliances and an island
Open concept kitchen - large transitional l-shaped medium tone wood floor open concept kitchen idea in DC Metro with an undermount sink, recessed-panel cabinets, white cabinets, granite countertops, beige backsplash, stainless steel appliances and an island

 Touijer Designs
Situated away from the main areas of the home are the bedrooms, including the master bedroom. This cozy space has a subtle color palette of grays and beiges with warmth added with the wooden nightstands. Concrete pendant lights over the nightstands keep the nightstands free and accessible for functional use. The vanity desk area is the perfect place to apply makeup as you get ready to start your day.
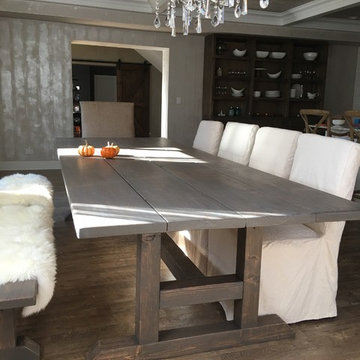
 Lake Zurich Faux Design Studio
Custom build, farm table, stain mat finish
Inspiration for a mid-sized cottage dark wood floor great room remodel in Chicago with gray walls
Inspiration for a mid-sized cottage dark wood floor great room remodel in Chicago with gray walls
36