
Search results for "Table mat" in Home Design Ideas

 Modern-Shed
Dominic Arizona Bonuccelli
Inspiration for a mid-sized rustic studio / workshop shed remodel in Seattle
Inspiration for a mid-sized rustic studio / workshop shed remodel in Seattle

 Axial Arts Architecture
This project was designed to accommodate the client’s wish to have a traditional and functional barn that could also serve as a backdrop for social and corporate functions. Several years after it’s completion, this has become just the case as the clients routinely host everything from fundraisers to cooking demonstrations to political functions in the barn and outdoor spaces. In addition to the barn, Axial Arts designed an indoor arena, cattle & hay barn, and a professional grade equipment workshop with living quarters above it. The indoor arena includes a 100′ x 200′ riding arena as well as a side space that includes bleacher space for clinics and several open rail stalls. The hay & cattle barn is split level with 3 bays on the top level that accommodates tractors and front loaders as well as a significant tonnage of hay. The lower level opens to grade below with cattle pens and equipment for breeding and calving. The cattle handling systems and stocks both outside and inside were designed by Temple Grandin- renowned bestselling author, autism activist, and consultant to the livestock industry on animal behavior. This project was recently featured in Cowboy & Indians Magazine. As the case with most of our projects, Axial Arts received this commission after being recommended by a past client.
 Cooper Studio
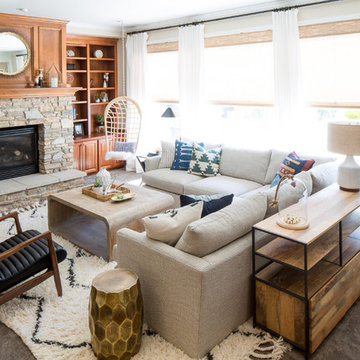
Living room - coastal carpeted living room idea in Seattle with a standard fireplace, no tv and beige walls
Find the right local pro for your project
 Lake Zurich Faux Design Studio
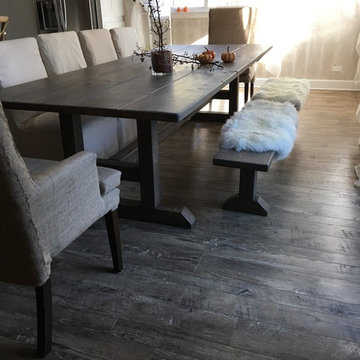
Custom build, farm table, stain mat finish
Mid-sized cottage dark wood floor great room photo in Chicago with gray walls
Mid-sized cottage dark wood floor great room photo in Chicago with gray walls
 Elms Interior Design
Photography by Michael J. Lee

Living room - large contemporary enclosed and formal light wood floor and brown floor living room idea in Boston with a standard fireplace, a brick fireplace, gray walls and no tv
Living room - large contemporary enclosed and formal light wood floor and brown floor living room idea in Boston with a standard fireplace, a brick fireplace, gray walls and no tv




 User
UserStephani Buchman Photography
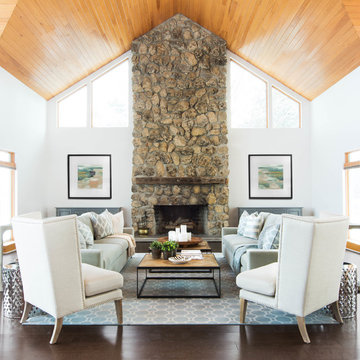
Cottage dark wood floor living room photo in Toronto with white walls, a standard fireplace and a stone fireplace
Cottage dark wood floor living room photo in Toronto with white walls, a standard fireplace and a stone fireplace


 dcap pllc
Adding a penthouse perch to this 1899 row house with a harbor view demanded unusual tactics. To circumvent municipal limitations on floor area, a section of floor was removed from one level and “transferred” to the roof as a new studio space. To comply with local height limitations, an innovative structure of solid wood studs was deployed to reduce floor and ceiling thicknesses to the bare minimum. Aside from creating the desired rooftop refuge, these gymnastics also created a dynamic cascade of interior living spaces for an urban designer and his family.
Photos by Bruce Buck.
 ProBuilt Homes Inc

Example of a classic gray floor and painted wood floor sunroom design in Cleveland with a standard fireplace, a metal fireplace and a skylight
 Lake Zurich Faux Design Studio
Custom build, farm table, stain mat finish
Great room - mid-sized farmhouse dark wood floor great room idea in Chicago with gray walls
Great room - mid-sized farmhouse dark wood floor great room idea in Chicago with gray walls

Sponsored
Sunbury, OH

J.Holderby - Renovations
Franklin County's Leading General Contractors - 2X Best of Houzz!
 David Charlez Designs
Landmark Photography

Inspiration for a large transitional galley home bar remodel with flat-panel cabinets and black cabinets
Inspiration for a large transitional galley home bar remodel with flat-panel cabinets and black cabinets
 apartmentjeanie

Tried to keep this wall visually interesting, but a balance to the adjacent gallery wall. Black paint is bested used when walls are smooth & without imperfections - this was a very tight budget project so refinishing the wall wasn't in the budget. fortunately the room is never this bright so the walls just look glamorous. photo: Chris Dorsey
 threshold interiors
Location: Nantucket, MA, USA
This classic Nantucket home had not been renovated in several decades and was in serious need of an update. The vision for this summer home was to be a beautiful, light and peaceful family retreat with the ability to entertain guests and extended family. The focal point of the kitchen is the La Canche Chagny Range in Faience with custom hood to match. We love how the tile backsplash on the Prep Sink wall pulls it all together and picks up on the spectacular colors in the White Princess Quartzite countertops. In a nod to traditional Nantucket Craftsmanship, we used Shiplap Panelling on many of the walls including in the Kitchen and Powder Room. We hope you enjoy the quiet and tranquil mood of these images as much as we loved creating this space. Keep your eye out for additional images as we finish up Phase II of this amazing project!
Photographed by: Jamie Salomon

 Blackband Design
This Coastal Inspired Farmhouse with bay views puts a casual and sophisticated twist on beach living.
Interior Design by Blackband Design and Home Build by Arbor Real Estate.


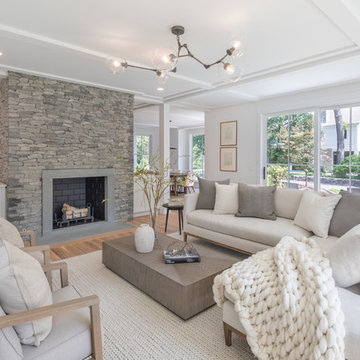
 Cole Harris Associates LLC
Living room - large country open concept medium tone wood floor and brown floor living room idea in New York with white walls, a standard fireplace and a stone fireplace
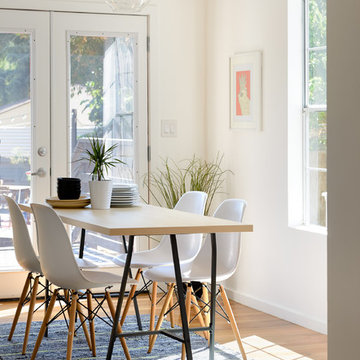 SZQdesign
Geoff Captain
Example of a small trendy light wood floor kitchen/dining room combo design in Los Angeles with white walls
Example of a small trendy light wood floor kitchen/dining room combo design in Los Angeles with white walls

 William Quarles Photography
Photography by William Quarles. Custom Built Home by Arthur Rutenberg Homes/Chuck Lattif, President Coastal Premier Homes LLC/clattif@arhomes.com
Classic porch idea in Charleston with a fire pit, decking and a roof extension
Classic porch idea in Charleston with a fire pit, decking and a roof extension
38