
Search results for "Tables" in Home Design Ideas


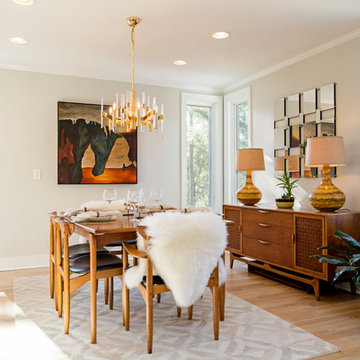
 Design Therapy LLC
Large 1950s light wood floor and beige floor enclosed dining room photo in Richmond with beige walls and no fireplace

 Morrison Interiors
Photo by: Rod Foster
Large transitional medium tone wood floor and brown floor enclosed dining room photo in Orange County with white walls and no fireplace
Large transitional medium tone wood floor and brown floor enclosed dining room photo in Orange County with white walls and no fireplace
Find the right local pro for your project
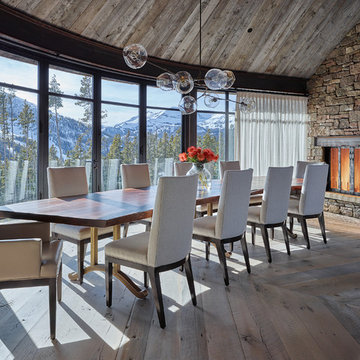
 WRJ Design
Example of a large mountain style medium tone wood floor enclosed dining room design in Other with a standard fireplace, a stone fireplace and brown walls

 Kimberlee Kristine
Mid-sized transitional dark wood floor and brown floor enclosed dining room photo in Other with white walls and no fireplace

 Studio Sven
Jacob Hand Photography + Motion- Photographer
Living room - mid-sized eclectic open concept dark wood floor and brown floor living room idea in Chicago with green walls
Living room - mid-sized eclectic open concept dark wood floor and brown floor living room idea in Chicago with green walls

 Paul Interiors
Meghan Beierle
Inspiration for a mid-sized transitional dark wood floor dining room remodel in Los Angeles with white walls
Inspiration for a mid-sized transitional dark wood floor dining room remodel in Los Angeles with white walls



 Nathan Taylor for Obelisk Home
This 1970’s Ranch was purchased by a young family with active boys and animals. Changes were needed in this home for the family to be comfortable. With a very limited budget, Obelisk Home was challenged to be creative but keep with the clients sensibilities. We painted paneling, painted trim in custom colors, and took the room to a new level. High gloss paint on brick added to a bright open feel. New art, lighting, furniture and accessories were brought in to work with existing furniture that was incorporated from the clients Oklahoma home. Old, dark and full becomes light, airy and cozy.
Photos by Jeremy Mason McGraw

 RAO Design Studio, Inc.
Emily J. Followill Photography
Eat-in kitchen - large contemporary l-shaped light wood floor and beige floor eat-in kitchen idea in Atlanta with an island, a single-bowl sink, shaker cabinets, white cabinets, quartz countertops, multicolored backsplash, brick backsplash, stainless steel appliances and gray countertops
Eat-in kitchen - large contemporary l-shaped light wood floor and beige floor eat-in kitchen idea in Atlanta with an island, a single-bowl sink, shaker cabinets, white cabinets, quartz countertops, multicolored backsplash, brick backsplash, stainless steel appliances and gray countertops

 Creative Art Furniture
We created the rustic farm table in this picture using reclaimed, salvaged pine from an early homestead in Massachusetts that was torn down due to disrepair over the past 100 years or more. The table top and aprons are the floor boards and the legs are made from the old beams. The legs are removable for ease in shipping.

Inspiration for a small transitional dark wood floor and brown floor entry hall remodel in Denver with white walls

 Kimball Starr Interior Design
Small space living solutions are used throughout this contemporary 596 square foot tiny house. Adjustable height table in the entry area serves as both a coffee table for socializing and as a dining table for eating. Curved banquette is upholstered in outdoor fabric for durability and maximizes space with hidden storage underneath the seat. Kitchen island has a retractable countertop for additional seating while the living area conceals a work desk and media center behind sliding shoji screens.
Calming tones of sand and deep ocean blue fill the tiny bedroom downstairs. Glowing bedside sconces utilize wall-mounting and swing arms to conserve bedside space and maximize flexibility.

 Coffey & Co. House of Interiors
Lisza Coffey Photography
Inspiration for a mid-sized contemporary backyard deck remodel in Omaha with a roof extension
Inspiration for a mid-sized contemporary backyard deck remodel in Omaha with a roof extension



 Koch Architects
Rectangular live edge dining table with brown leather dining chairs, rusted steel pendant lights, floor to ceiling espresso-stained wood sliding doors, off-white walls and ceilings and heart pine wood floors in modern farmhouse style home in rural Idaho. Photo by Tory Taglio Photography

 Diamond Custom Homes, Inc.
Family Room in the Brentano Model at Quail West.
Built by Diamond Custom Homes.
Example of a classic family room design in Miami with beige walls
Example of a classic family room design in Miami with beige walls

 Oggetti Designs
Large minimalist concrete floor and white floor great room photo in Miami with white walls, a standard fireplace and a stone fireplace


 Annie Hall Interiors
Michael Lee
Living room - large transitional formal and enclosed gray floor and medium tone wood floor living room idea in Boston with white walls and no tv
Living room - large transitional formal and enclosed gray floor and medium tone wood floor living room idea in Boston with white walls and no tv
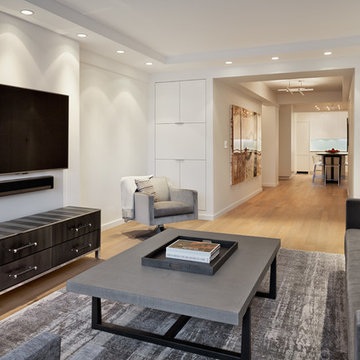
 BuiltIN studio
Example of a mid-sized trendy enclosed light wood floor living room design in New York with white walls, a wall-mounted tv and no fireplace

 User
UserSouthwest open concept beige floor family room photo in Phoenix with beige walls, a ribbon fireplace, a metal fireplace and a wall-mounted tv
4