
Search results for "Tablett" in Home Design Ideas

 Nash and Associates Architects
Large trendy open concept dark wood floor living room photo in Seattle with beige walls, a two-sided fireplace, a tile fireplace and a wall-mounted tv

 The New Design Project
 http://alangastelum.com
Inspiration for a small eclectic master medium tone wood floor bedroom remodel in New York with gray walls and no fireplace
Inspiration for a small eclectic master medium tone wood floor bedroom remodel in New York with gray walls and no fireplace

 Creative Touch Interiors
Julie Soefer
Inspiration for a small timeless single-wall medium tone wood floor wet bar remodel in Houston with an undermount sink, raised-panel cabinets and white cabinets
Inspiration for a small timeless single-wall medium tone wood floor wet bar remodel in Houston with an undermount sink, raised-panel cabinets and white cabinets
Find the right local pro for your project

 c|s DESIGN STUDIO LLC
Photo credit Stylish Productions
Tile selection by Splendor Styling
Dry bar - small transitional single-wall light wood floor dry bar idea in DC Metro with an undermount sink, recessed-panel cabinets, dark wood cabinets, marble countertops, multicolored backsplash, metal backsplash and white countertops
Dry bar - small transitional single-wall light wood floor dry bar idea in DC Metro with an undermount sink, recessed-panel cabinets, dark wood cabinets, marble countertops, multicolored backsplash, metal backsplash and white countertops

 Breathe Design Studio
Completed in 2020, this large 3,500 square foot bungalow underwent a major facelift from the 1990s finishes throughout the house. We worked with the homeowners who have two sons to create a bright and serene forever home. The project consisted of one kitchen, four bathrooms, den, and game room. We mixed Scandinavian and mid-century modern styles to create these unique and fun spaces.
 Gilbertson Photography
Gilbertson Photography

Example of a country wooden straight staircase design in Minneapolis
Example of a country wooden straight staircase design in Minneapolis
 G.W. Smith Lumber Co.
McKenna Hutchinson

Inspiration for a large farmhouse l-shaped medium tone wood floor and brown floor eat-in kitchen remodel in Charlotte with an undermount sink, recessed-panel cabinets, white cabinets, quartz countertops, white backsplash, stone tile backsplash, stainless steel appliances, an island and white countertops
Inspiration for a large farmhouse l-shaped medium tone wood floor and brown floor eat-in kitchen remodel in Charlotte with an undermount sink, recessed-panel cabinets, white cabinets, quartz countertops, white backsplash, stone tile backsplash, stainless steel appliances, an island and white countertops

 Marissa Cramer Interiors
Inspiration for a coastal freestanding desk dark wood floor home office remodel in Los Angeles with white walls

 Plain & Posh
Transitional laundry room with a mudroom included in it. The stackable washer and dryer allowed for there to be a large closet for cleaning supplies with an outlet in it for the electric broom. The clean white counters allow the tile and cabinet color to stand out and be the showpiece in the room!


 J.P. Franzen Associates Architects, P.C.
Photographer: Stacy Bass

New waterfront home in historic district features custom details throughout. Classic design with contemporary features. State-of-the-art conveniences. Designed to maximize light and breathtaking views.


 Tom Kuniholm Architects
A palette of Maple cabinets and shelves, Quartz counter tops, stainless steel, Subway tiles
Kitchen - small contemporary u-shaped medium tone wood floor and brown floor kitchen idea in Seattle with flat-panel cabinets, light wood cabinets, quartz countertops, subway tile backsplash, stainless steel appliances, an island, an undermount sink and white backsplash
Kitchen - small contemporary u-shaped medium tone wood floor and brown floor kitchen idea in Seattle with flat-panel cabinets, light wood cabinets, quartz countertops, subway tile backsplash, stainless steel appliances, an island, an undermount sink and white backsplash

 Innovative Design Build
Our clients wanted to expand their living space down into their unfinished basement. While the space would serve as a family rec room most of the time, they also wanted it to transform into an apartment for their parents during extended visits. The project needed to incorporate a full bathroom and laundry.One of the standout features in the space is a Murphy bed with custom doors. We repeated this motif on the custom vanity in the bathroom. Because the rec room can double as a bedroom, we had the space to put in a generous-size full bathroom. The full bathroom has a spacious walk-in shower and two large niches for storing towels and other linens.
Our clients now have a beautiful basement space that expanded the size of their living space significantly. It also gives their loved ones a beautiful private suite to enjoy when they come to visit, inspiring more frequent visits!
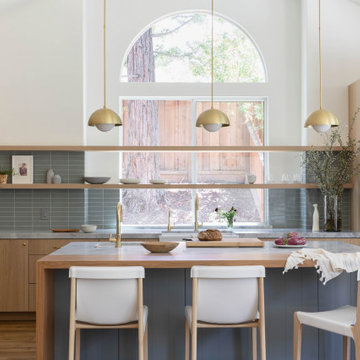
 Green Bay Remodeling Inc.
Featured in Rue Magazine's 2022 winter collection. Designed by Evgenia Merson, this house uses elements of contemporary, modern and minimalist style to create a unique space filled with tons of natural light, clean lines, distinctive furniture and a warm aesthetic feel.

 The Coatings Authority, Inc.
Rocking Horse New Construction expertly finished by The Coatings Authority, Inc.
Example of a classic dark wood floor and multicolored floor living room design in Other with white walls and a standard fireplace
Example of a classic dark wood floor and multicolored floor living room design in Other with white walls and a standard fireplace
 SHIALICE
Chad Mellon

Example of a large minimalist kids' white tile and marble tile cement tile floor and black floor bathroom design in Los Angeles with flat-panel cabinets, beige cabinets, a two-piece toilet, white walls and a vessel sink
Example of a large minimalist kids' white tile and marble tile cement tile floor and black floor bathroom design in Los Angeles with flat-panel cabinets, beige cabinets, a two-piece toilet, white walls and a vessel sink
 Murray Homes

Inspiration for a large transitional u-shaped medium tone wood floor kitchen remodel in Tampa with an undermount sink, shaker cabinets, beige cabinets, multicolored backsplash, matchstick tile backsplash, stainless steel appliances and an island
 Swanson Homes

The gourmet kitchen is stunning and bedecked with a quartz backsplash, countertops, and range hood, while reclaimed oak wood accents add a rustic touch.
 Interiors Joan and Associates

Trendy gray floor powder room photo in Omaha with dark wood cabinets, beige walls and a pedestal sink
2