
Search results for "Tablett" in Home Design Ideas

 K Interiors

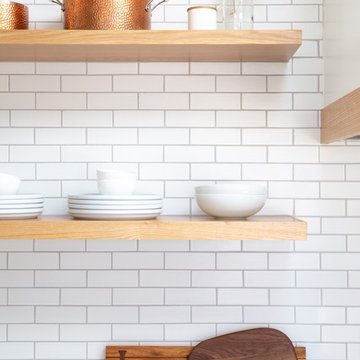
Inspiration for a small scandinavian l-shaped light wood floor and beige floor open concept kitchen remodel in San Francisco with a farmhouse sink, shaker cabinets, white cabinets, quartzite countertops, white backsplash, subway tile backsplash, stainless steel appliances, an island and white countertops
 Blue Sound Construction, Inc.
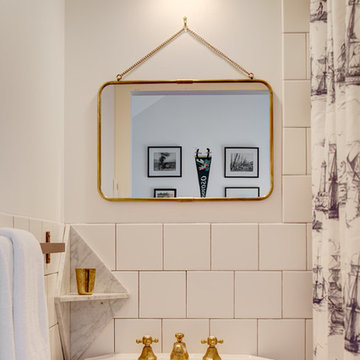
We lifted this house several feet in the air, and reworked all the interior spaces to accommodate three private guest suites, each complete with their own bathroom. The beachy, casual vibe carries throughout the spaces, thanks to the owners' (an architect/artist duo) creative vision.
Builder: Blue Sound Construction
Designer: Aaron Bush of Workshop AB2C
Photo:Alex Hayden
Find the right local pro for your project
 Dakota Timber Co.
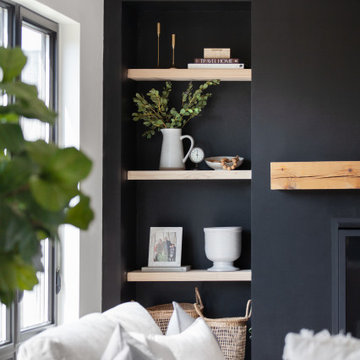
Beautiful installation featuring our reclaimed timbers, fireplace mantel and custom shelving.
Example of a danish light wood floor and exposed beam living room design in Other with black walls and a standard fireplace
Example of a danish light wood floor and exposed beam living room design in Other with black walls and a standard fireplace

 Decor by Christine Interior Decorating & Design
Stephani Buchman
Kids' room - modern kids' room idea in Toronto
Kids' room - modern kids' room idea in Toronto

 kelly mcguill home
Photo Credit: Tamara Flanagan
Inspiration for a large farmhouse home design remodel in Boston
Inspiration for a large farmhouse home design remodel in Boston

 Caroline Sharpnack
Photo: Caroline Sharpnack © 2017 Houzz
Inspiration for a home office remodel in Nashville
Inspiration for a home office remodel in Nashville

 G. Lee Homes
Inspiration for a small contemporary powder room remodel in Omaha with flat-panel cabinets, dark wood cabinets, a two-piece toilet, pink walls, solid surface countertops and white countertops
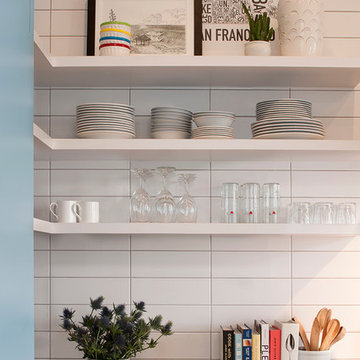
 John Lum Architecture, Inc. AIA
Photos Courtesy of Sharon Risedorph
Inspiration for a modern kitchen remodel in San Francisco
Inspiration for a modern kitchen remodel in San Francisco
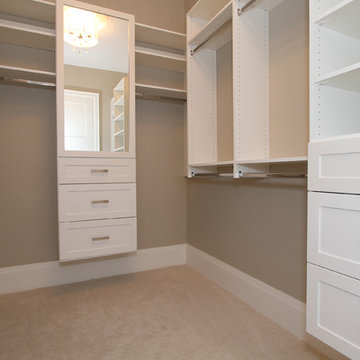
 Infinity Living
Walk-in closet - mid-sized transitional gender-neutral carpeted walk-in closet idea in Vancouver with shaker cabinets and white cabinets
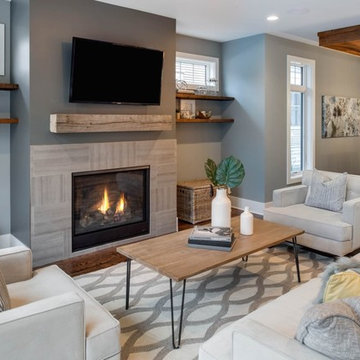
Inspiration for a mid-sized transitional formal and open concept medium tone wood floor living room remodel in Minneapolis with gray walls, a standard fireplace, a tile fireplace and a wall-mounted tv

 Sato Architects, Inc.
This 80's style Mediterranean Revival house was modernized to fit the needs of a bustling family. The home was updated from a choppy and enclosed layout to an open concept, creating connectivity for the whole family. A combination of modern styles and cozy elements makes the space feel open and inviting.
Photos By: Paul Vu
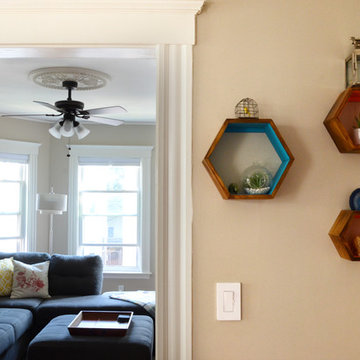
![Design Fixation [Faith Provencher]](https://st.hzcdn.com/fimgs/07a3fbf7003fc8b3_6655-w32-h32-b0-p0--.jpg) Design Fixation [Faith Provencher]
Design Fixation [Faith Provencher]Photo: Faith Towers © 2016 Houzz
Inspiration for a transitional living room remodel in Boston
Inspiration for a transitional living room remodel in Boston
 Alex Nerland
David Kingsbury, www.davidkingsburyphoto.com
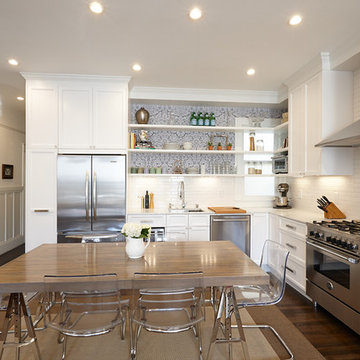
Example of a small classic l-shaped dark wood floor eat-in kitchen design in San Francisco with a single-bowl sink, shaker cabinets, white cabinets, marble countertops, white backsplash, subway tile backsplash, stainless steel appliances and an island
Example of a small classic l-shaped dark wood floor eat-in kitchen design in San Francisco with a single-bowl sink, shaker cabinets, white cabinets, marble countertops, white backsplash, subway tile backsplash, stainless steel appliances and an island

 Serious Audio Video
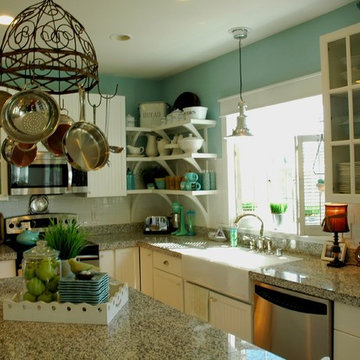

The upstairs sitting room is equipped with invisible speakers and LG HD TV.
Photo by Gerard Garcia
See more at : http://www.seriousaudiovideo.com/portfolios/unique-hoboken-smart-home/
 iSpace, LLC
Architect|Builder: 3GD, INC |
Photographer: Dero Sanford

Example of a large minimalist l-shaped dark wood floor enclosed kitchen design in Other with an undermount sink, flat-panel cabinets, medium tone wood cabinets, granite countertops, gray backsplash, cement tile backsplash, stainless steel appliances and two islands
Example of a large minimalist l-shaped dark wood floor enclosed kitchen design in Other with an undermount sink, flat-panel cabinets, medium tone wood cabinets, granite countertops, gray backsplash, cement tile backsplash, stainless steel appliances and two islands
 Distinctive Interior Designs

Example of a mid-sized urban look-out laminate floor, brown floor and exposed beam basement design in Philadelphia with white walls and a standard fireplace
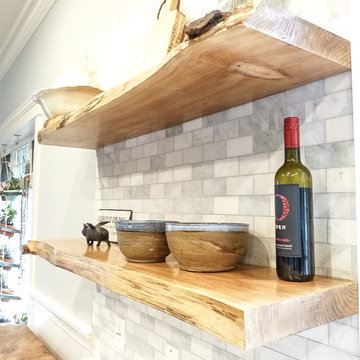
Inspiration for a mid-sized country l-shaped eat-in kitchen remodel in Vancouver with a farmhouse sink, blue cabinets, quartzite countertops, gray backsplash, stone tile backsplash, stainless steel appliances and an island
 Cambria
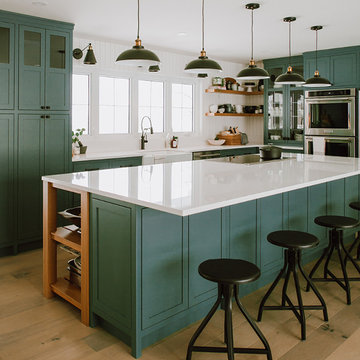
Cambria Newport countertops paired with green cabinetry
Design: Jaclyn Peters
Photo: Ariana Tennyson
Inspiration for a transitional kitchen remodel in Toronto with quartz countertops and an island
Inspiration for a transitional kitchen remodel in Toronto with quartz countertops and an island
38