
Search results for "Tablett" in Home Design Ideas

 Everything Home

Our Indianapolis design studio designed a gut renovation of this home which opened up the floorplan and radically changed the functioning of the footprint. It features an array of patterned wallpaper, tiles, and floors complemented with a fresh palette, and statement lights.
Photographer - Sarah Shields
---
Project completed by Wendy Langston's Everything Home interior design firm, which serves Carmel, Zionsville, Fishers, Westfield, Noblesville, and Indianapolis.
For more about Everything Home, click here: https://everythinghomedesigns.com/
To learn more about this project, click here:
https://everythinghomedesigns.com/portfolio/country-estate-transformation/

Find the right local pro for your project
 User
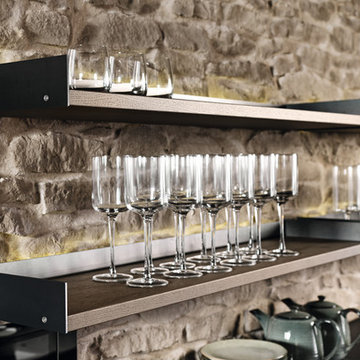
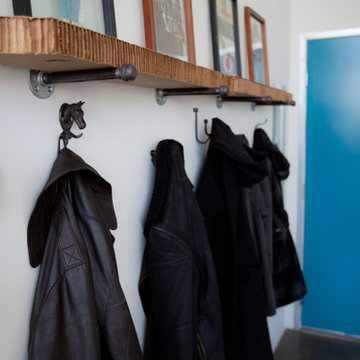
UserClassic Solid Mountain Oak from Austria, combined with Solid Iron Doors and Shelving create a very Rustic and Industrial Feeling, and adds Practical and easy cleanable surfaces
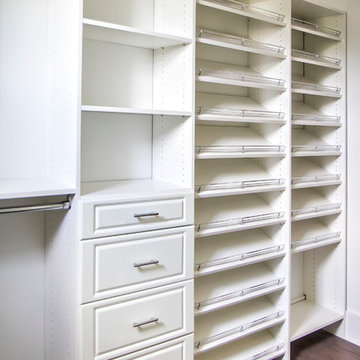
 Glenn Layton Homes
Built by Glenn Layton Homes in Paradise Key South Beach, Jacksonville Beach, Florida.
Example of a beach style closet design in Jacksonville
Example of a beach style closet design in Jacksonville

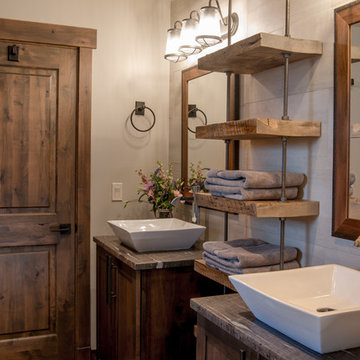
 Somrak Concept and Structure, Inc.
Reclaimed shelves against a large format tile accent wall dress up the guest bathroom.
Trent Bona Photography
Example of a mountain style bathroom design in Denver
Example of a mountain style bathroom design in Denver
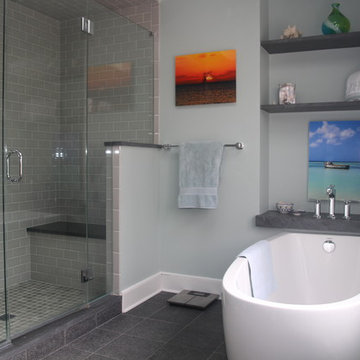
 Sterling Associate LLC.
Bathroom - large coastal master gray tile bathroom idea in New York with gray walls
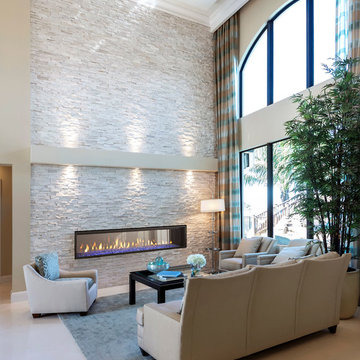
 Rio Grande Co. - Design Center
Heatilator Crave8472ST Gas Fireplace with Clean Face Trim and Blue Glass Media.
Inspiration for a contemporary living room remodel in Denver
Inspiration for a contemporary living room remodel in Denver

 Magleby Construction
Joshua Caldwell
Inspiration for a transitional laundry room remodel in Salt Lake City
Inspiration for a transitional laundry room remodel in Salt Lake City

 Bunker Workshop
photo by Matt Delphenich
Example of a small minimalist single-wall light wood floor wet bar design in Boston with an integrated sink, flat-panel cabinets, white cabinets, solid surface countertops and white backsplash
Example of a small minimalist single-wall light wood floor wet bar design in Boston with an integrated sink, flat-panel cabinets, white cabinets, solid surface countertops and white backsplash

 Inside Stories
Bedroom - large contemporary master light wood floor bedroom idea in Denver with white walls and a ribbon fireplace
 Hardware Resources
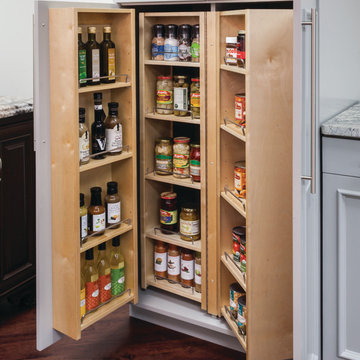
Maximize pantry storage with swinging shelves and door mount shelves.
Transitional dark wood floor kitchen photo in New Orleans with a farmhouse sink, shaker cabinets, gray cabinets, marble countertops, gray backsplash and stainless steel appliances
Transitional dark wood floor kitchen photo in New Orleans with a farmhouse sink, shaker cabinets, gray cabinets, marble countertops, gray backsplash and stainless steel appliances
 ETCO Homes, Inc.

432 Oakhurst Kitchen - Penthouse Unit.
Inspiration for a large contemporary l-shaped bamboo floor eat-in kitchen remodel in Los Angeles with a double-bowl sink, flat-panel cabinets, dark wood cabinets, solid surface countertops, beige backsplash, mosaic tile backsplash, stainless steel appliances and an island
Inspiration for a large contemporary l-shaped bamboo floor eat-in kitchen remodel in Los Angeles with a double-bowl sink, flat-panel cabinets, dark wood cabinets, solid surface countertops, beige backsplash, mosaic tile backsplash, stainless steel appliances and an island
 CIRCLE Design Studio
Bill Hazlegrove
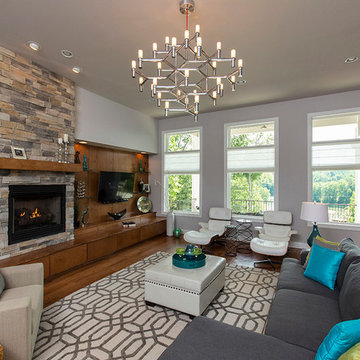
Inspiration for a large contemporary open concept medium tone wood floor living room remodel in Richmond with gray walls, a standard fireplace, a stone fireplace and a wall-mounted tv
Inspiration for a large contemporary open concept medium tone wood floor living room remodel in Richmond with gray walls, a standard fireplace, a stone fireplace and a wall-mounted tv
 Redstart Construction, Inc.
Photos by Focus-Pocus
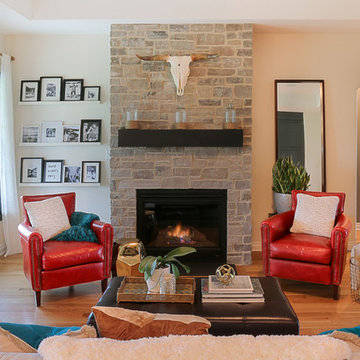
Inspiration for a mid-sized country open concept light wood floor living room remodel in Chicago with white walls, a standard fireplace, a stone fireplace and a tv stand
Inspiration for a mid-sized country open concept light wood floor living room remodel in Chicago with white walls, a standard fireplace, a stone fireplace and a tv stand
 Designstrom

This modern and Scandinavian inspired kitchen was created and designed using IKEA cabinetry. We used the Veddinge white flat panel doors in combination with IKEAS Birch panels. Creating a custom kitchen on a budget.
Vincent Lions
 Bunker Workshop
Matt Delphenich
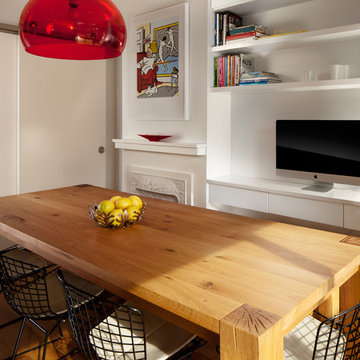
Kitchen/dining room combo - small modern medium tone wood floor kitchen/dining room combo idea in Boston with white walls and no fireplace
Kitchen/dining room combo - small modern medium tone wood floor kitchen/dining room combo idea in Boston with white walls and no fireplace
 The Kitchenworks

Located in the heart of Victoria Park neighborhood in Fort Lauderdale, FL, this kitchen is a play between clean, transitional shaker style with the edginess of a city loft. There is a crispness brought by the White Painted cabinets and warmth brought through the addition of Natural Walnut highlights. The grey concrete floors and subway-tile clad hood and back-splash ease more industrial elements into the design. The beautiful walnut trim woodwork, striking navy blue island and sleek waterfall counter-top live in harmony with the commanding presence of professional cooking appliances.
The warm and storied character of this kitchen is further reinforced by the use of unique floating shelves, which serve as display areas for treasured objects to bring a layer of history and personality to the Kitchen. It is not just a place for cooking, but a place for living, entertaining and loving.
Photo by: Matthew Horton
 CIOT | Stone & Tile
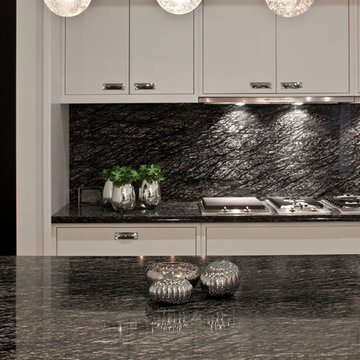
Sleek modern kitchen featuring Diamond Fall stone by Ciot. / Cuisine moderne et élégante avec de la pierre Diamond Fall, disponible chez Ciot.
Photo: Evan Joseph
37