
Search results for "Tablett" in Home Design Ideas
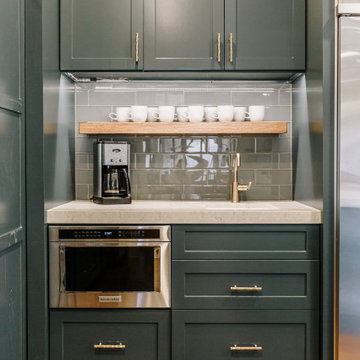
 BRNS Design
Eat-in kitchen - large eclectic l-shaped eat-in kitchen idea in Dallas with blue backsplash and an island
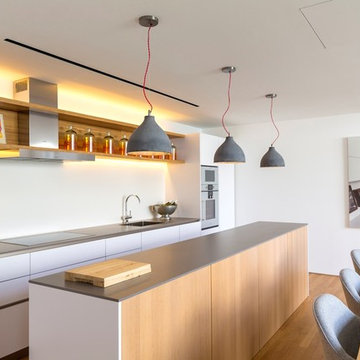
 NEOLITH by TheSize
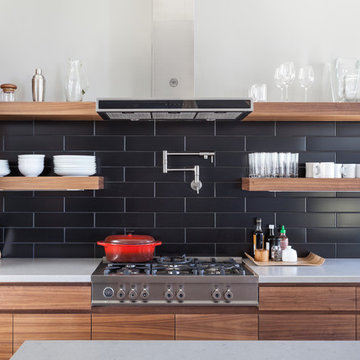
Kitchen featuring Basalt Black Neolith countertops and Arctic White cabinet cladding
Inspiration for a mid-sized scandinavian galley medium tone wood floor eat-in kitchen remodel in Other with an integrated sink, flat-panel cabinets, white cabinets, white backsplash, stainless steel appliances and an island
Inspiration for a mid-sized scandinavian galley medium tone wood floor eat-in kitchen remodel in Other with an integrated sink, flat-panel cabinets, white cabinets, white backsplash, stainless steel appliances and an island

 Landed Interiors
Photography by Aubrie Pick
Example of a small trendy wallpaper powder room design in San Francisco with flat-panel cabinets, medium tone wood cabinets, a vessel sink, blue walls, granite countertops, black countertops and a floating vanity
Example of a small trendy wallpaper powder room design in San Francisco with flat-panel cabinets, medium tone wood cabinets, a vessel sink, blue walls, granite countertops, black countertops and a floating vanity
Find the right local pro for your project

 Valentini's Custom Wine Cellars
This is a beautiful development in Dana Point. This cellar was designed and built for William Lyon Homes by Valentini's Custom Wine Cellars in their model at Grand Monarch. This cellar holds approximately 1,200 bottles. For more information on this development, please see: http://lyonthegrandmonarch.com
Custom Wine Cellar Orange County . Newport Beach, CA. Corona Del Mar, CA. Laguna Beach, CA. Dana Point, CA. San Clemente, CA. Kathleen Valentini
 Colony Home Improvement Inc
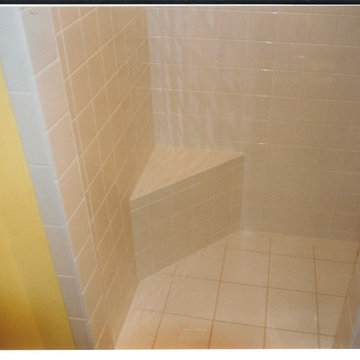
Brookline Bathroom Addition custom tile shower.
Small elegant 3/4 black tile and porcelain tile porcelain tile alcove shower photo in Boston with recessed-panel cabinets, white cabinets, granite countertops, a two-piece toilet and yellow walls
Small elegant 3/4 black tile and porcelain tile porcelain tile alcove shower photo in Boston with recessed-panel cabinets, white cabinets, granite countertops, a two-piece toilet and yellow walls

 Story LLC

Light and airy kitchen and great room renovation, with new "drop zone" for coats and shoes, vaulted ceilings, and plenty of space for greenery. This project was done on budget and on time, and the difference in space for the clients was tremendous. We used all GE Cafe Line Appliances in matte white with brass hardware. The cabinets are custom, and the pulls are Restoration Hardware in the Dover line.
 JWH Design and Cabinetry LLC

Inspiration for a small cottage blue tile and ceramic tile porcelain tile and beige floor powder room remodel in New York with a freestanding vanity and a pedestal sink
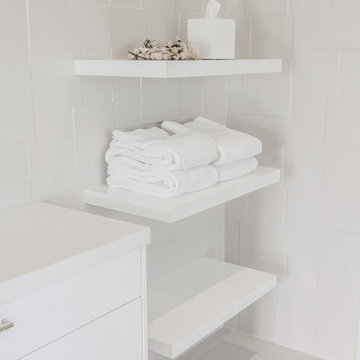
 Lauren Levant
Design by Lauren Levant, Photography by Ettore Mormille, for Jennifer Gilmer Kitchen and Bath
Trendy bathroom photo in DC Metro
Trendy bathroom photo in DC Metro
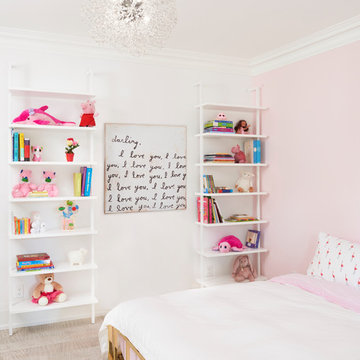
 Palmerston Design Consultants
Stephani Buchman
Mid-sized trendy girl light wood floor kids' room photo in Toronto with pink walls
Mid-sized trendy girl light wood floor kids' room photo in Toronto with pink walls
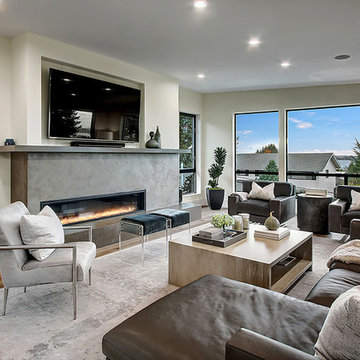
 Medici Architects
Photo Credits: Vista Estate Imaging, Steve
Mid-sized minimalist open concept medium tone wood floor living room photo in Seattle with white walls, a ribbon fireplace, a plaster fireplace and a wall-mounted tv
Mid-sized minimalist open concept medium tone wood floor living room photo in Seattle with white walls, a ribbon fireplace, a plaster fireplace and a wall-mounted tv
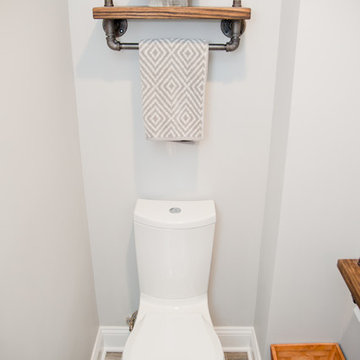
 IMPROVE or MOVE
Toilet area of a powder room remodel
Small mountain style dark wood floor powder room photo in New York with open cabinets, a one-piece toilet, gray walls, a vessel sink and wood countertops
Small mountain style dark wood floor powder room photo in New York with open cabinets, a one-piece toilet, gray walls, a vessel sink and wood countertops

 Interiors by Popov
Modern living room design
Photography by Yulia Piterkina | www.06place.com
Mid-sized minimalist open concept vinyl floor and gray floor living room photo in Seattle with beige walls, a standard fireplace, a tile fireplace and a tv stand
Mid-sized minimalist open concept vinyl floor and gray floor living room photo in Seattle with beige walls, a standard fireplace, a tile fireplace and a tv stand

 Plain & Fancy Custom Cabinetry
Dan Ryan — Southfield Media
Inspiration for a mid-sized contemporary single-wall kitchen pantry remodel in Other with flat-panel cabinets, brown cabinets, blue backsplash, subway tile backsplash, stainless steel appliances and an island
Inspiration for a mid-sized contemporary single-wall kitchen pantry remodel in Other with flat-panel cabinets, brown cabinets, blue backsplash, subway tile backsplash, stainless steel appliances and an island
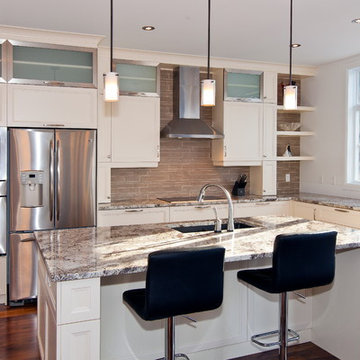
 Griffe Cuisine
Inspiration for a mid-sized transitional l-shaped medium tone wood floor kitchen remodel in Montreal with an undermount sink, shaker cabinets, white cabinets, granite countertops, beige backsplash, stone tile backsplash, stainless steel appliances and an island
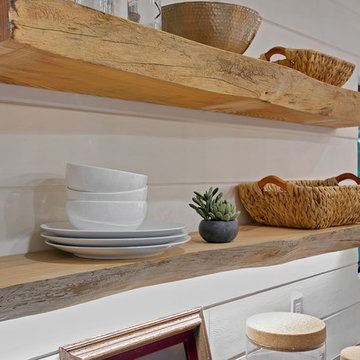
 Kim Gatto Interior Design
Preview First Photography
Example of a mountain style kitchen design in San Diego
Example of a mountain style kitchen design in San Diego
 Danze & Davis Architects, Inc.
Madeline Harper Photography

Mid-sized transitional l-shaped slate floor and black floor utility room photo in Austin with an undermount sink, shaker cabinets, white cabinets, gray walls, a side-by-side washer/dryer and gray countertops
Mid-sized transitional l-shaped slate floor and black floor utility room photo in Austin with an undermount sink, shaker cabinets, white cabinets, gray walls, a side-by-side washer/dryer and gray countertops
 Design Done LLC
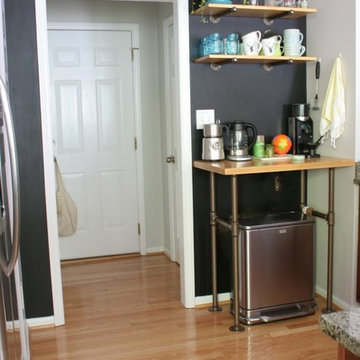
The image shows the side of the custom made kitchen coffee station with open shelves and butcher block counter top.
Inspiration for a small modern u-shaped light wood floor open concept kitchen remodel in Raleigh with a double-bowl sink, flat-panel cabinets, medium tone wood cabinets, granite countertops, stainless steel appliances and a peninsula
Inspiration for a small modern u-shaped light wood floor open concept kitchen remodel in Raleigh with a double-bowl sink, flat-panel cabinets, medium tone wood cabinets, granite countertops, stainless steel appliances and a peninsula


41