
Search results for "Tablett" in Home Design Ideas


 Vivian G Design

Mid-sized transitional single-wall dedicated laundry room photo in San Francisco with shaker cabinets, white cabinets, wood countertops, white walls and a side-by-side washer/dryer
Find the right local pro for your project
 Charmean Neithart Interiors
Photos by Erika Bierman www.erikabiermanphotography.com
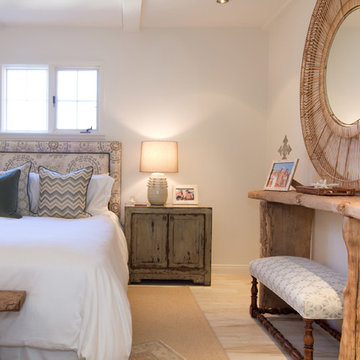
Bedroom - coastal bedroom idea in San Diego
Bedroom - coastal bedroom idea in San Diego
 Stephen Alexander Homes & Neighborhoods
Jonathan Edwards Media
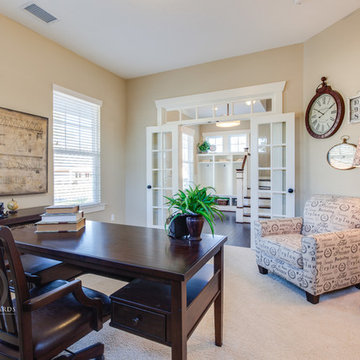
Inspiration for a large coastal freestanding desk carpeted study room remodel in Other with beige walls
Inspiration for a large coastal freestanding desk carpeted study room remodel in Other with beige walls

 User
UserA3 Architects
Inspiration for a mid-sized farmhouse slate floor entryway remodel in Boston with beige walls and a white front door
Inspiration for a mid-sized farmhouse slate floor entryway remodel in Boston with beige walls and a white front door
 Redstart Construction, Inc.
Focus Pocus

Urban dark wood floor kitchen photo in Chicago with open cabinets, white backsplash, subway tile backsplash, stainless steel appliances and two islands
Urban dark wood floor kitchen photo in Chicago with open cabinets, white backsplash, subway tile backsplash, stainless steel appliances and two islands
 Browdy & Browdy

Inspiration for a small dark wood floor home bar remodel in Jacksonville with open cabinets and onyx countertops

 GOGO Design Group
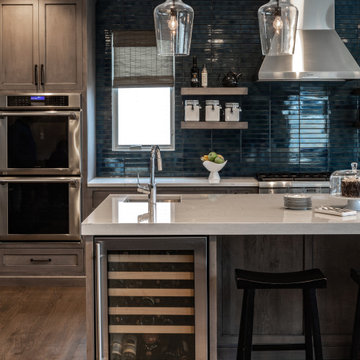
Designing the kitchen with few upper cabinets allowed us to install a richly hued turquoise ceramic tile backsplash that climbs to the top of two walls and feels like a huge hug when you walk into the kitchen.
 Gabellini Sheppard Associates
Paul Warchol
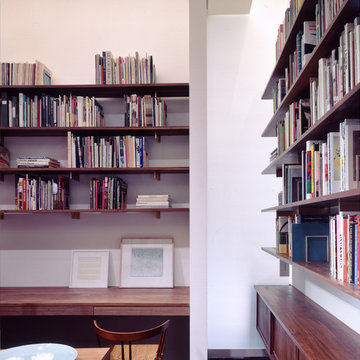
Inspiration for a contemporary home office remodel in New York
Inspiration for a contemporary home office remodel in New York

 A. Sadowski Designs
Alyssa Lee Photography
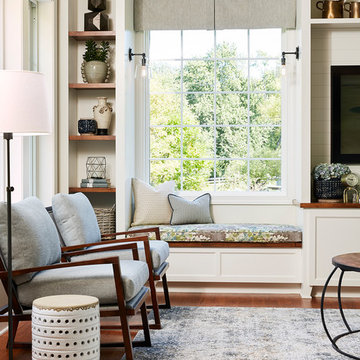
Inspiration for a large transitional open concept medium tone wood floor and brown floor living room remodel in Minneapolis with a bar, blue walls, a ribbon fireplace, a tile fireplace and a media wall
Inspiration for a large transitional open concept medium tone wood floor and brown floor living room remodel in Minneapolis with a bar, blue walls, a ribbon fireplace, a tile fireplace and a media wall
 The Cousins
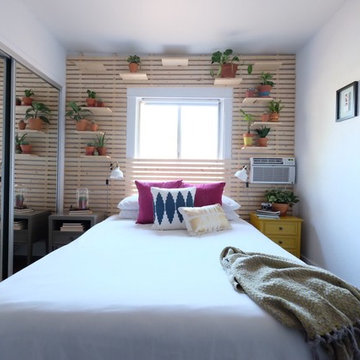
On our new series for ellentube, we are focused on creating affordable spaces in a short time ($1,000 budget & 24 hrs). This small Master bedroom needed stage for the owners plants and a feature wall that put them on display. We custom built this headboard to the ceiling for only $50!
You can see the full episode at: www.ellentube.com/GrandDesign
 RénoDéco etc.
Photo Lyne Brunet
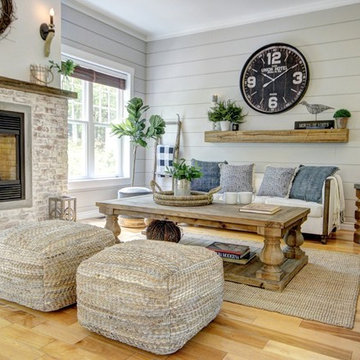
Mid-sized country open concept light wood floor and beige floor living room photo in Montreal with gray walls, a standard fireplace and a brick fireplace
Mid-sized country open concept light wood floor and beige floor living room photo in Montreal with gray walls, a standard fireplace and a brick fireplace
 Next Stage Design + Build
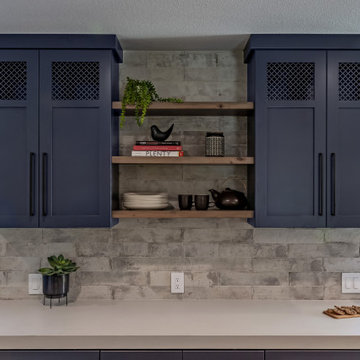
Example of a large urban l-shaped laminate floor and brown floor eat-in kitchen design in San Francisco with an undermount sink, shaker cabinets, black cabinets, granite countertops, stone slab backsplash, stainless steel appliances, an island and black countertops
 Rice and DeTienne Designs llc

Wet bar with antique mirror
Family room - victorian family room idea in San Francisco with a wall-mounted tv
Family room - victorian family room idea in San Francisco with a wall-mounted tv

 Paradise Tiny Homes LLC
Sleeping loft with a custom queen bedframe in Kingston aqua and cottage white. built-in storage is provided within the bed frame with six drawers. Exposed curved ceiling beams give an expanded and inviting feel to the sleeping loft.
This tropical modern coastal Tiny Home is built on a trailer and is 8x24x14 feet. The blue exterior paint color is called cabana blue. The large circular window is quite the statement focal point for this how adding a ton of curb appeal. The round window is actually two round half-moon windows stuck together to form a circle. There is an indoor bar between the two windows to make the space more interactive and useful- important in a tiny home. There is also another interactive pass-through bar window on the deck leading to the kitchen making it essentially a wet bar. This window is mirrored with a second on the other side of the kitchen and the are actually repurposed french doors turned sideways. Even the front door is glass allowing for the maximum amount of light to brighten up this tiny home and make it feel spacious and open. This tiny home features a unique architectural design with curved ceiling beams and roofing, high vaulted ceilings, a tiled in shower with a skylight that points out over the tongue of the trailer saving space in the bathroom, and of course, the large bump-out circle window and awning window that provides dining spaces.
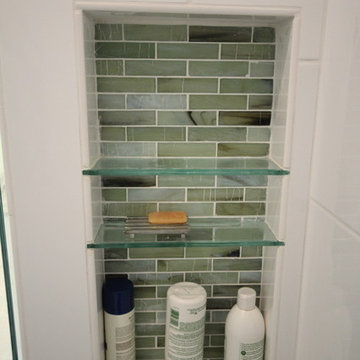
 Maria JK Hars, Designer
I'm a fan of built-ins especially in a shower. Custom alcove designed around her bottles and soaps. She wanted glass shelves. The back is Vihara Glass-Jade silk 1"x4" tiles. with left over Calypso Blanco tile. Photo by Maria Hars
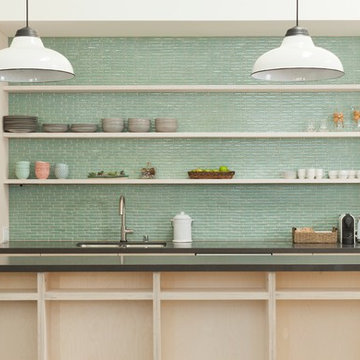
 Fireclay Tile
Tranquil Juniper 1x4 glass tile ripple across the back of this kitchen for a cool splash of color
Malcolm-Fearon Photography, Bliss Images
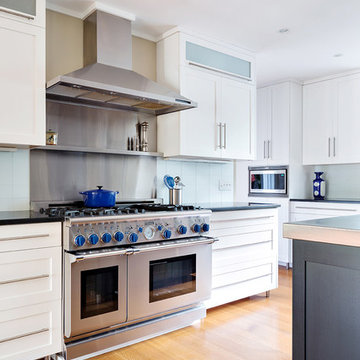
Inspiration for a contemporary kitchen remodel in San Francisco
Inspiration for a contemporary kitchen remodel in San Francisco
39