
Search results for "Tablett" in Home Design Ideas
 User

UserOpen concept kitchen - mid-sized scandinavian l-shaped light wood floor and multicolored floor open concept kitchen idea in Sacramento with a farmhouse sink, shaker cabinets, green cabinets, quartz countertops, white backsplash, subway tile backsplash, stainless steel appliances, no island and white countertops

 Box Clever Interiors


Interior Design Moffat Beach House, Sunshine Coast. Sleek new grey and white cupboards with timber benchtop completes this kitchen renovation by Box Clever Interiors. Its brighter and more functional.
Find the right local pro for your project
 Karr Bick Kitchen and Bath
Designed by Wendy Kuhn
Denash Photography
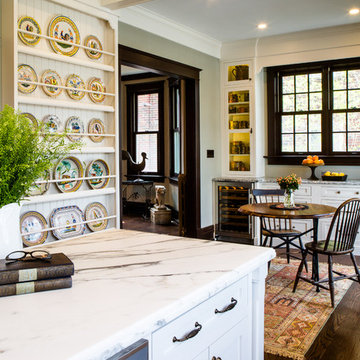
Small elegant l-shaped dark wood floor eat-in kitchen photo in St Louis with an undermount sink, shaker cabinets, white cabinets, quartz countertops, beige backsplash, subway tile backsplash, stainless steel appliances and an island
Small elegant l-shaped dark wood floor eat-in kitchen photo in St Louis with an undermount sink, shaker cabinets, white cabinets, quartz countertops, beige backsplash, subway tile backsplash, stainless steel appliances and an island
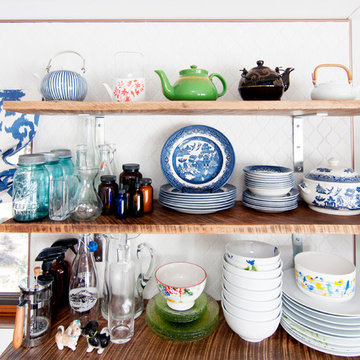

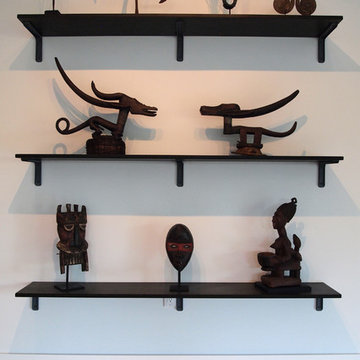
 Kayla Stark
Photo: Kayla Stark © 2015 Houzz
Home design - contemporary home design idea in New Orleans
Home design - contemporary home design idea in New Orleans
 Realstone Systems
Isabelle Clermont Design
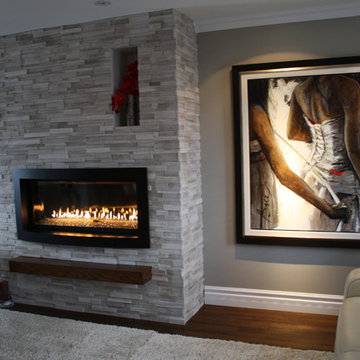
Inspiration for a contemporary dark wood floor living room remodel in Montreal with a ribbon fireplace and a stone fireplace
Inspiration for a contemporary dark wood floor living room remodel in Montreal with a ribbon fireplace and a stone fireplace
 Sterling Associate LLC.
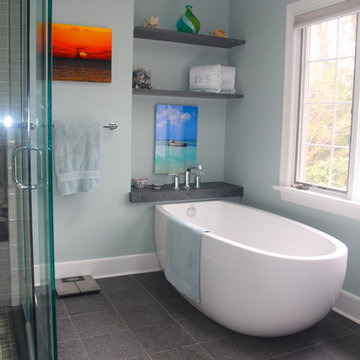
Inspiration for a large coastal master gray tile bathroom remodel in New York with gray walls

 Cathie Hong Interiors
We were asked to help transform a cluttered, half-finished common area to an organized, multi-functional homework/play/lounge space for this family of six. They were so pleased with the desk setup for the kids, that we created a similar workspace for their office. In the midst of designing these living areas, they had a leak in their kitchen, so we jumped at the opportunity to give them a brand new one. This project was a true collaboration between owner and designer, as it was done completely remotely.

 Alpine Lumber
Builder | Middle Park Construction
Photography | Jon Kohlwey
Designer | Tara Bender
Starmark Cabinetry

Dedicated laundry room - small modern single-wall brown floor dedicated laundry room idea in Denver with shaker cabinets, dark wood cabinets, quartz countertops, white walls, a stacked washer/dryer and white countertops
Dedicated laundry room - small modern single-wall brown floor dedicated laundry room idea in Denver with shaker cabinets, dark wood cabinets, quartz countertops, white walls, a stacked washer/dryer and white countertops
 Jilco Kitchen and Bath
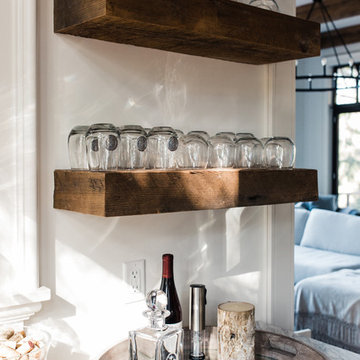
Kitchen Designer (Savannah Schmitt) Cabinetry (Eudora Full Access, Homestead Door Style, Iron Finish, Floating Shelves - Heirloom Ash) Photographer (Smiths Do Love)
Builder (Vintage Homes)

 BANDD DESIGN
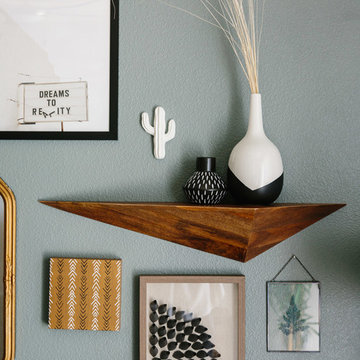
We had the pleasure of adding some serious style to this pied-a-terre located in the heart of Austin. With only 750 square feet, we were able to give this Airbnb property a chic combination of both Texan culture and contemporary style via locally sourced artwork and intriguing textiles.
We wanted the interior to be attractive to everyone who stepped in the door, so we chose an earth-toned color palette consisting of soft creams, greens, blues, and peach. Contrasting black accents and an eclectic gallery wall fill the space with a welcoming personality that also leaves a “city vibe” feel.
Designed by Sara Barney’s BANDD DESIGN, who are based in Austin, Texas and serving throughout Round Rock, Lake Travis, West Lake Hills, and Tarrytown.
For more about BANDD DESIGN, click here: https://bandddesign.com/
To learn more about this project, click here: https://bandddesign.com/downtown-austin-pied-a-terre/
 Hammond Design
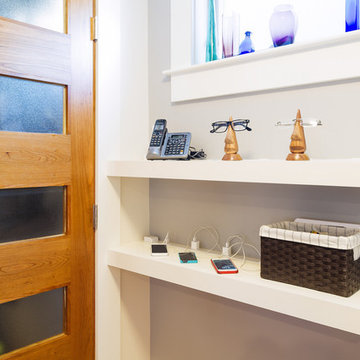
In the front entry we created a charging station and place to put keys and glasses. The new closet features a custom cherry and glass door that matches the kitchen cabinetry.
Photo: Ken Kotch
 Christopher Simmonds Architect
Doublespace Photography
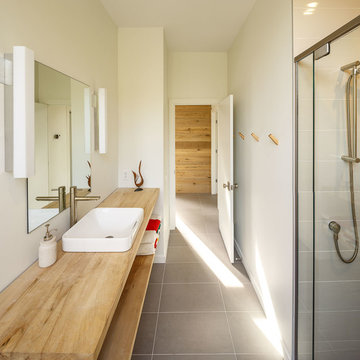
Example of a mountain style gray tile alcove shower design in Ottawa with a vessel sink, open cabinets, light wood cabinets, wood countertops and white walls
Example of a mountain style gray tile alcove shower design in Ottawa with a vessel sink, open cabinets, light wood cabinets, wood countertops and white walls
 Rachel Loewen Photography
Photo: Rachel Loewen © 2018 Houzz

Mid-century modern kitchen photo in Chicago
Mid-century modern kitchen photo in Chicago
 Woodbridge Fireplace, Inc.
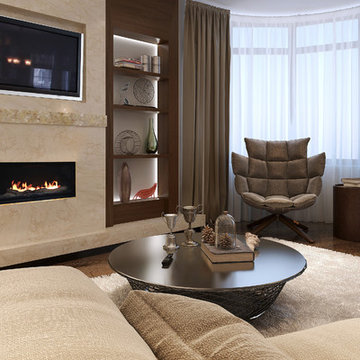
Inspiration for a mid-sized contemporary formal and open concept medium tone wood floor living room remodel in Toronto with beige walls, a standard fireplace, a stone fireplace and a wall-mounted tv
 Elsie Green House & Home

The shelves in the adjacent wine cellar were designed specifically to showcase the beautiful Caldwell Vineyard labels of the wine stored there.
Photo by Suzanne Becker Bronk

42