
Search results for "Tackles" in Home Design Ideas
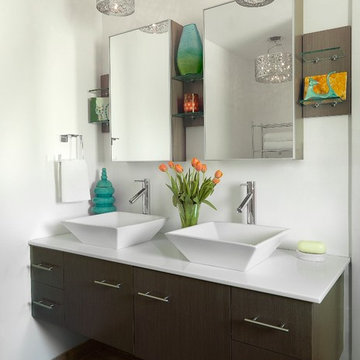
 Mitchell Wall Architecture and Design
Inspiration for a contemporary bathroom remodel in St Louis with flat-panel cabinets, dark wood cabinets and white walls



 DreamHome Staging & ReDesign
Bathroom - transitional 3/4 gray tile, white tile and subway tile gray floor bathroom idea in Other with shaker cabinets, gray cabinets, a two-piece toilet, white walls, an undermount sink and gray countertops
Find the right local pro for your project



 Fiorentino Group Architects
Photo Credit: Rixon Photography
Example of a mid-sized classic entryway design in Boston with a medium wood front door and beige walls
Example of a mid-sized classic entryway design in Boston with a medium wood front door and beige walls
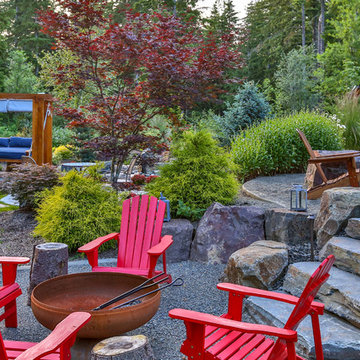
 Alderwood Landscape Architecture and Construction
Example of a large classic backyard concrete paver patio design in Seattle with a fireplace and a gazebo
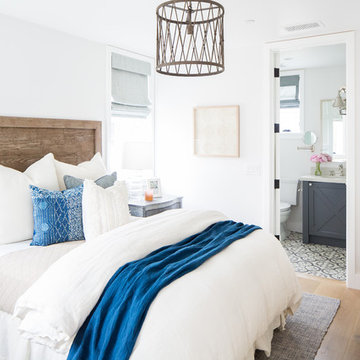
 Teale Architecture
Photography: Ryan Garvin
Beach style light wood floor and beige floor bedroom photo in Orange County with white walls
Beach style light wood floor and beige floor bedroom photo in Orange County with white walls

 Kimberlee Marie Interiors
Our clients wanted to modernize their 1980's home, focusing on reimagining the main floor. We used warm palettes, natural elements, and clean lines while maximizing natural light and preserving key architectural features to create a welcoming, functional space.
We completely reimagined the kitchen to enhance flow and gain additional cabinet space. Features include a center island with bar stools that also doubles as a casual dining area, a functional layout, and ample storage.

 APM architecture
Shoot2sell
Interior Furnishings/Finishes: Moser Yeaman
Living room - eclectic open concept light wood floor living room idea in Dallas with white walls
Living room - eclectic open concept light wood floor living room idea in Dallas with white walls




 DAL LUSSO DESIGN
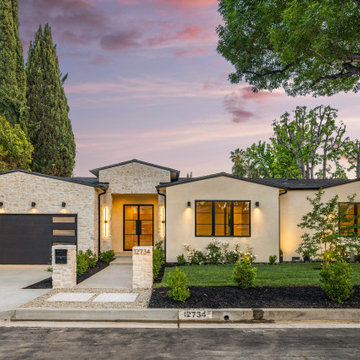
Inspiration for a transitional beige one-story gable roof remodel in Los Angeles with a shingle roof and a gray roof



 Kitchen Design Concepts
Cabinetry: Elmwood Full Access cabinetry, Chamberlain Rail Providence door style, with a Dove White Matte paint.
Countertops: 3cm Red Shimmer from Caesarstone
 Anderson Homes

Transitional l-shaped light wood floor and brown floor open concept kitchen photo in Seattle with a farmhouse sink, recessed-panel cabinets, white cabinets, quartz countertops, white backsplash, stainless steel appliances, an island and white countertops
 Lucy Interior Design
Architect: Sala Architects | Builder: Merdan Custom Builders Inc. | Photography: Spacecrafting

Inspiration for a mid-century modern master light wood floor and beige floor bedroom remodel in Minneapolis with white walls and no fireplace
Inspiration for a mid-century modern master light wood floor and beige floor bedroom remodel in Minneapolis with white walls and no fireplace




 Nar Design Group
The master bathroom was designed for clients who have a true appreciation for clean lines, symmetry, and simple beauty. They desired a space that checked the box on each of these aesthetic details while maximizing function and storage within each area of this space. This was achieved by providing separate his and hers vanities, a designated makeup station, ample tall storage, and a feature wall to backdrop the bathtub. If standing in the center of this bathroom, one would find that both sides of this bathroom are a mirror image of one another. The makeup vanity is centered on the front wall and is captured by identical floor to ceiling linen storage cabinets with a combination of drawer and door storage. Tall narrow columns were set on the sides of these linen cabinets, which each have a hidden frameless flush inset touch latch door concealing medicine cabinet storage. These columns are finished in a dark textured laminate with vertical grain to emphasize the ceiling height and give a clean contrast to the light linen cabinet finish throughout the rest of the space. Back-to-back are the his and hers vanities that provide quite a bit more storage. Bringing in the element of aged brass cabinet hardware and decorative light fixtures added the perfect amount of soft glam to complete this elegant bathroom.
12