
Search results for "Tailored services" in Home Design Ideas

 Carriage Lane Design-Build Inc.
built in cabinets, ceiling paneling, wood ceiling, oversized couch, gray sectional sofa
Family room - large transitional open concept light wood floor and beige floor family room idea in Toronto with a ribbon fireplace, a stone fireplace and a wall-mounted tv
Family room - large transitional open concept light wood floor and beige floor family room idea in Toronto with a ribbon fireplace, a stone fireplace and a wall-mounted tv

 User
UserInspiration for a large timeless wooden curved staircase remodel in New York with painted risers

 Atelier Noël, Inc.
Example of a country open concept light wood floor and beige floor living room design in San Francisco with white walls, a two-sided fireplace and a wall-mounted tv
Find the right local pro for your project

 Kim E Courtney Interiors & Design Inc
Marco Ricca Photography
Inspiration for an asian carpeted family room remodel in New York with beige walls
Inspiration for an asian carpeted family room remodel in New York with beige walls



 RW Anderson Homes
Interior Design by ecd Design LLC
This newly remodeled home was transformed top to bottom. It is, as all good art should be “A little something of the past and a little something of the future.” We kept the old world charm of the Tudor style, (a popular American theme harkening back to Great Britain in the 1500’s) and combined it with the modern amenities and design that many of us have come to love and appreciate. In the process, we created something truly unique and inspiring.
RW Anderson Homes is the premier home builder and remodeler in the Seattle and Bellevue area. Distinguished by their excellent team, and attention to detail, RW Anderson delivers a custom tailored experience for every customer. Their service to clients has earned them a great reputation in the industry for taking care of their customers.
Working with RW Anderson Homes is very easy. Their office and design team work tirelessly to maximize your goals and dreams in order to create finished spaces that aren’t only beautiful, but highly functional for every customer. In an industry known for false promises and the unexpected, the team at RW Anderson is professional and works to present a clear and concise strategy for every project. They take pride in their references and the amount of direct referrals they receive from past clients.
RW Anderson Homes would love the opportunity to talk with you about your home or remodel project today. Estimates and consultations are always free. Call us now at 206-383-8084 or email Ryan@rwandersonhomes.com.

 Nautilus Homes
Old Grove estate featuring painted wood floors, built-in custom cabinetry, sliding ladder, and Dutch door leading into the mud room.
Design and Architecture: William B. Litchfield
Builder: Nautilus Homes
Photos:
Jessica Glynn
www.jessicaglynn.com



 D&J Kitchens and Baths Inc.
Dave Adams Photographer
Enclosed kitchen - mid-sized traditional l-shaped ceramic tile and multicolored floor enclosed kitchen idea in Sacramento with an undermount sink, shaker cabinets, white cabinets, granite countertops, white backsplash, subway tile backsplash, stainless steel appliances and no island
Enclosed kitchen - mid-sized traditional l-shaped ceramic tile and multicolored floor enclosed kitchen idea in Sacramento with an undermount sink, shaker cabinets, white cabinets, granite countertops, white backsplash, subway tile backsplash, stainless steel appliances and no island

 Craig Reynolds Landscape Architecture
Michael Stavaridis
Pool - huge coastal backyard rectangular lap pool idea in Miami with decking
Pool - huge coastal backyard rectangular lap pool idea in Miami with decking

 Cottage Company of Harbor Springs
Cottage Company with Beth Singer

Beach style gender-neutral light wood floor kids' room photo in Other with white walls
Beach style gender-neutral light wood floor kids' room photo in Other with white walls
 Dream Coast Builders

Transform your living space with our expert services in Clearwater, FL. At Dream Coast Builders, we specialize in comprehensive home solutions that prioritize your needs and preferences. Whether you're dreaming of a custom apartment, bespoke interiors, or a luxury home in Tampa, we have the expertise to bring your vision to life.
Our forte lies in remodeling homes to create personalized spaces that reflect your unique style. From interior redesign to complete home renovation, our skilled team is dedicated to enhancing your living experience. Picture a modern and sophisticated environment tailored to your taste, where every corner tells a story of craftsmanship and attention to detail.
In the heart of the home, our kitchen design services stand out. We go beyond the ordinary, offering custom kitchen designs that blend functionality with aesthetics. Let us transform your kitchen into a space that not only meets your culinary needs but also exudes elegance and charm. Our kitchen and dining area remodel seamlessly integrate style and practicality, making meal times a delightful experience.
At Dream Coast Builders, we understand the importance of a well-designed dining area. Whether you prefer a cozy space for intimate dinners or a more open layout for entertaining guests, our dining area design services cater to your lifestyle. We prioritize creating environments that enhance your dining experience, ensuring every meal is enjoyed in a space that suits your preferences.
Home customization is at the core of our services. We believe in tailoring every project to meet the unique demands of our clients. As specialists in interior remodeling, we offer a range of options to revitalize your living spaces, ensuring that your home truly reflects your personality and aspirations.
Choose Dream Coast Builders for a transformation that goes beyond the ordinary. With our expertise in remodeling, kitchen design, dining area enhancements, and personalized spaces, we are committed to turning your vision into reality. Experience the luxury of a home that resonates with your style and comfort in Clearwater, FL.
Transform your space with us. Contact us for a consultation and bring your poolside vision to life!
www.dreamcoastbuilders.com
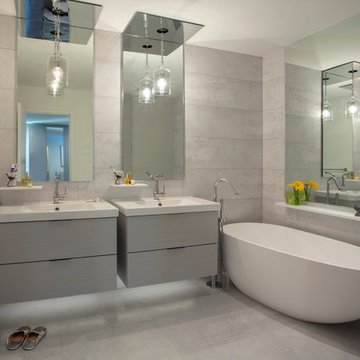
 Margot Hartford Photography
Photo: Margot Hartford © 2018 Houzz
Trendy master gray tile gray floor freestanding bathtub photo in Other with flat-panel cabinets, gray cabinets, white walls and a console sink
Trendy master gray tile gray floor freestanding bathtub photo in Other with flat-panel cabinets, gray cabinets, white walls and a console sink


 Barrow Builders Group
Transitional white two-story brick exterior home idea in Dallas with a shingle roof

 McCown Design
McCown Design
Inspiration for a large coastal white two-story wood house exterior remodel in Miami with a hip roof and a metal roof
Inspiration for a large coastal white two-story wood house exterior remodel in Miami with a hip roof and a metal roof

 Alexander Design Group, Inc.
Bedroom - contemporary master carpeted and beige floor bedroom idea in Minneapolis with white walls and no fireplace

 Pearl Remodeling
This Luxury Bathroom is every home-owners dream. We created this masterpiece with the help of one of our top designers to make sure ever inches the bathroom would be perfect. We are extremely happy this project turned out from the walk-in shower/steam room to the massive Vanity. Everything about this bathroom is made for luxury!


 Sullivan Home Designs
Photos by Nicole Fraser-Herron
Example of a large transitional master porcelain tile marble floor corner shower design in Other with white cabinets, beige walls, an undermount sink, marble countertops, a hinged shower door and recessed-panel cabinets
Example of a large transitional master porcelain tile marble floor corner shower design in Other with white cabinets, beige walls, an undermount sink, marble countertops, a hinged shower door and recessed-panel cabinets

 Joel Reis Architecture and Real Estate Photography
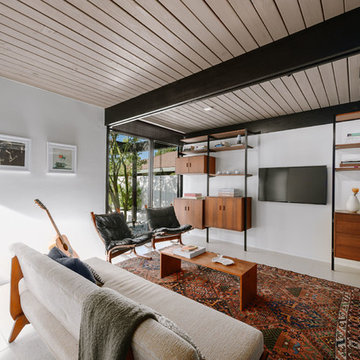
Mid-sized mid-century modern enclosed beige floor family room photo in Los Angeles with white walls and a wall-mounted tv
10