
Search results for "Tailored" in Home Design Ideas

 Krista + Home
Study room - large transitional freestanding desk light wood floor and beige floor study room idea in Miami with gray walls
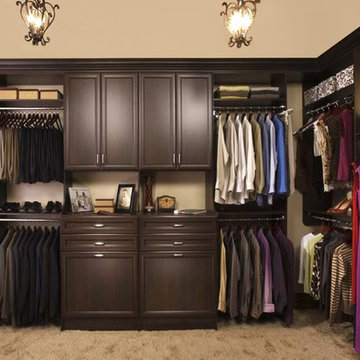
 Tailored Living Serving South New Jersey
Walk-in closet - large traditional gender-neutral carpeted and beige floor walk-in closet idea in Philadelphia with raised-panel cabinets and dark wood cabinets

 Elena Eskandari - Case Design/Remodeling Inc.
Inspiration for a large timeless l-shaped beige floor enclosed kitchen remodel in DC Metro with an undermount sink, recessed-panel cabinets, white cabinets, gray backsplash, an island and white countertops
Find the right local pro for your project

 TKS Design Group
Free ebook, Creating the Ideal Kitchen. DOWNLOAD NOW
Our clients had been in their home since the early 1980’s and decided it was time for some updates. We took on the kitchen, two bathrooms and a powder room.
The layout in the kitchen was functional for them, so we kept that pretty much as is. Our client wanted a contemporary-leaning transitional look — nice clean lines with a gray and white palette. Light gray cabinets with a slightly darker gray subway tile keep the northern exposure light and airy. They also purchased some new furniture for their breakfast room and adjoining family room, so the whole space looks completely styled and new. The light fixtures are staggered and give a nice rhythm to the otherwise serene feel.
The homeowners were not 100% sold on the flooring choice for little powder room off the kitchen when I first showed it, but now they think it is one of the most interesting features of the design. I always try to “push” my clients a little bit because that’s when things can get really fun and this is what you are paying for after all, ideas that you may not come up with on your own.
We also worked on the two upstairs bathrooms. We started first on the hall bath which was basically just in need of a face lift. The floor is porcelain tile made to look like carrera marble. The vanity is white Shaker doors fitted with a white quartz top. We re-glazed the cast iron tub.
The master bath was a tub to shower conversion. We used a wood look porcelain plank on the main floor along with a Kohler Tailored vanity. The custom shower has a barn door shower door, and vinyl wallpaper in the sink area gives a rich textured look to the space. Overall, it’s a pretty sophisticated look for its smaller fooprint.
Designed by: Susan Klimala, CKD, CBD
Photography by: Michael Alan Kaskel
For more information on kitchen and bath design ideas go to: www.kitchenstudio-ge.com
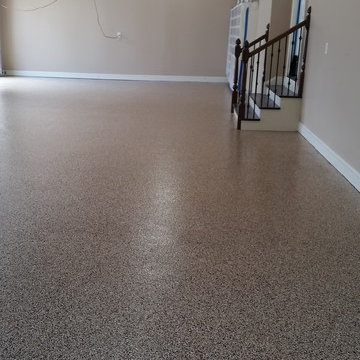

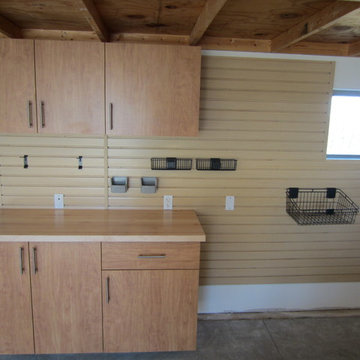
 Tailored Living of Madison
Tim Barnett
Inspiration for a mid-sized timeless attached three-car garage remodel
Inspiration for a mid-sized timeless attached three-car garage remodel
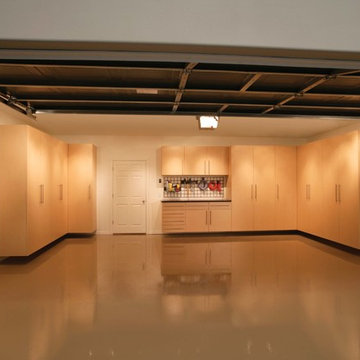
 Tailored Living of Fredericksburg
Garage workshop - mid-sized transitional attached two-car garage workshop idea in Orange County
 Tailored Living of Visalia

Example of a mid-sized classic gender-neutral and u-shaped limestone floor and beige floor kitchen pantry design in Sacramento with flat-panel cabinets, white cabinets and wood countertops
 sara shams

Interior design with Sketchup software for a tailor shop.
Small minimalist dark wood floor and beige floor hallway photo in Dallas with white walls
Small minimalist dark wood floor and beige floor hallway photo in Dallas with white walls

 DANIELLE Interior Design & Decor
This gray and white family kitchen has touches of gold and warm accents. The Diamond Cabinets that were purchased from Lowes are a warm grey and are accented with champagne gold Atlas cabinet hardware. The Taj Mahal quartzite countertops have a nice cream tone with veins of gold and gray. The mother or pearl diamond mosaic tile backsplash by Jeffery Court adds a little sparkle to the small kitchen layout. The island houses the glass cook top with a stainless steel hood above the island. The white appliances are not the typical thing you see in kitchens these days but works beautifully. This family friendly casual kitchen brings smiles.
Designed by Danielle Perkins @ DANIELLE Interior Design & Decor
Taylor Abeel Photography
 Braswell Design+Build

No detail was overlooked in the design of this home for an energetic Fort Hunt couple who are raising three boys and run two businesses from their home. From a basement music studio to an inside post-walk doggie shower, the house was tailored to fit this family’s lifestyle in a neighborhood they love.
Greg Hadley Photography
 Glen Alspaugh Kitchens and Baths
Alise O'Brien Photography
Bathroom - traditional master bathroom idea in St Louis with white walls
Bathroom - traditional master bathroom idea in St Louis with white walls
 Tailored Living Serving South New Jersey
Large elegant single-wall utility room photo in Philadelphia with flat-panel cabinets, blue cabinets, solid surface countertops, beige walls and a side-by-side washer/dryer

 Tailored Living / Premier Garage of Bay Area
Example of a mid-sized trendy single-wall utility room design in San Francisco with blue cabinets, quartz countertops, beige walls, a side-by-side washer/dryer and flat-panel cabinets

 Chandos Collective
Inspiration for a mid-sized ceramic tile and black floor wine cellar remodel in Houston with display racks

 The Organized Home
Walk-in closet - huge modern gender-neutral beige floor walk-in closet idea in Chicago with shaker cabinets and gray cabinets
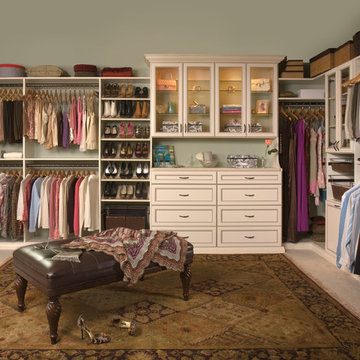 Tailored Living Serving South New Jersey
Large elegant gender-neutral carpeted walk-in closet photo in Philadelphia with white cabinets and open cabinets
 User
UserTailored Living
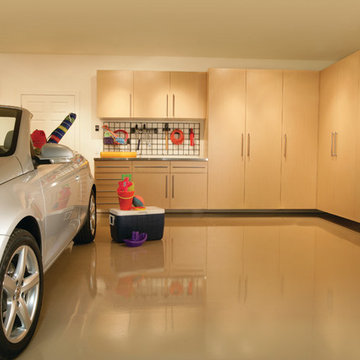
Inspiration for a mid-sized contemporary attached two-car garage workshop remodel
Inspiration for a mid-sized contemporary attached two-car garage workshop remodel
 The Tailored Closet

Add a Murphy Wall Bed to your home for comfortable, elegant sleeping that is mindful of space.
Inspiration for a large contemporary guest light wood floor bedroom remodel in Orange County with beige walls and no fireplace
Inspiration for a large contemporary guest light wood floor bedroom remodel in Orange County with beige walls and no fireplace

 MODEL DESIGN INC.
Chipper Hatter
Example of a large french country formal and open concept ceramic tile living room design in Los Angeles with beige walls, a standard fireplace, a stone fireplace and no tv
Example of a large french country formal and open concept ceramic tile living room design in Los Angeles with beige walls, a standard fireplace, a stone fireplace and no tv
22