
Search results for "Tailored" in Home Design Ideas
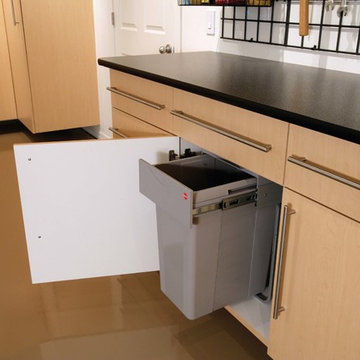
 Tailored Living Serving South New Jersey
Inspiration for a large timeless attached garage remodel in Philadelphia

 Tailored Living Serving Traverse City
Inspiration for a large transitional l-shaped dark wood floor and brown floor dedicated laundry room remodel with raised-panel cabinets, beige cabinets, brown walls and a side-by-side washer/dryer
 Tailored Living Serving South New Jersey
Inspiration for a large timeless l-shaped dark wood floor utility room remodel in Philadelphia with raised-panel cabinets, white cabinets, solid surface countertops, beige walls and a side-by-side washer/dryer
Find the right local pro for your project

 Picture Perfect House
Picture Perfect House
Inspiration for a transitional medium tone wood floor and brown floor enclosed dining room remodel in Chicago
Inspiration for a transitional medium tone wood floor and brown floor enclosed dining room remodel in Chicago
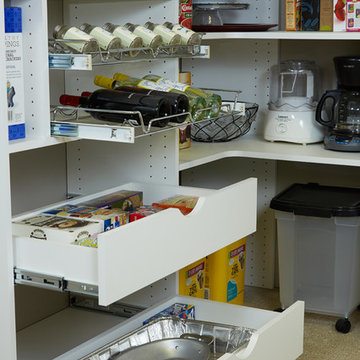
 Tailored Living of Fredericksburg
Transitional kitchen pantry photo in Orange County with flat-panel cabinets and white cabinets
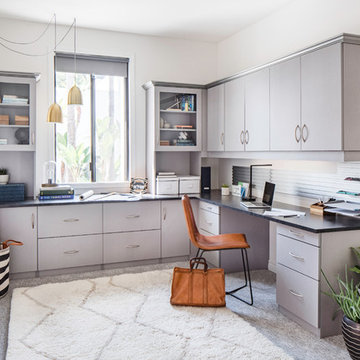

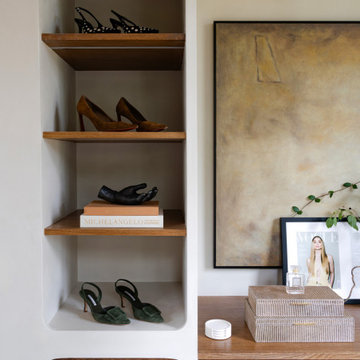
 Urbanology Designs
This elegant home merges fashion and interiors, crafting a home as confident as a tailored suit. Bold statements, rich textures, and neuroaesthetic design create a space that feels effortless, refined, and personal.
A moody, sophisticated home office with rich, tailored tones and layered textures. This balanced masculine-feminine space exudes presence, inspiring creativity, styling, and confident leadership.
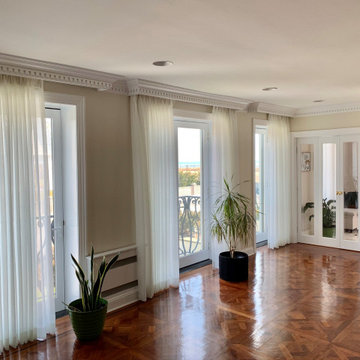
 V-lonne Custom Window Treatments NY
Custom tailored pleated sheer drapes inside molding pocket.
Transitional family room photo in New York
Transitional family room photo in New York

 Tailored Living/Premier Garage of the Motor City
Michael Greco
Huge minimalist attached garage workshop photo in Detroit
Huge minimalist attached garage workshop photo in Detroit
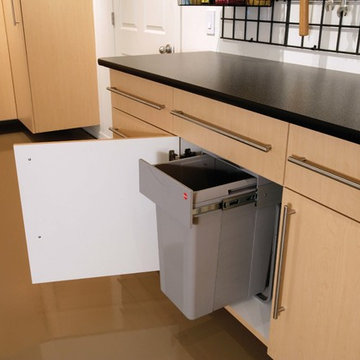
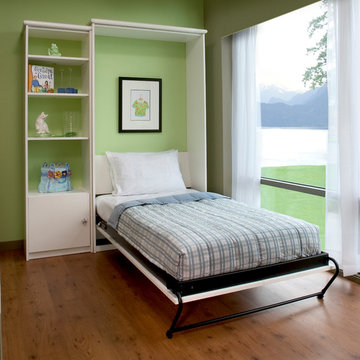
 Tailored Living Feat. PremierGarage of Charlotte
Inspiration for a contemporary gender-neutral childrens' room remodel in Charlotte with green walls
 Tailored Living Serving South New Jersey
Inspiration for a large timeless attached two-car garage remodel in Philadelphia


 Tailored Living Serving South New Jersey
Garage - large traditional attached two-car garage idea in Philadelphia
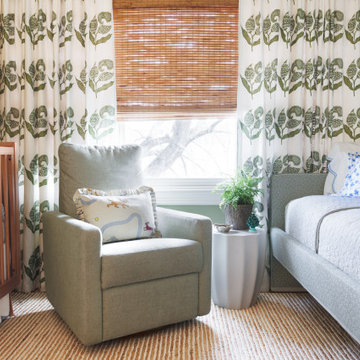
 Nicole Moriarty Interiors
A tailored baby boy nursery layered with soft green tones, playful pattern, warm wood accents, and timeless details.
Inspiration for a transitional boy carpeted and beige floor nursery remodel in New York with green walls
Inspiration for a transitional boy carpeted and beige floor nursery remodel in New York with green walls
 Tailored Living Serving South New Jersey
Inspiration for a mid-sized timeless carpeted kitchen pantry remodel in Philadelphia with flat-panel cabinets, white cabinets and white backsplash
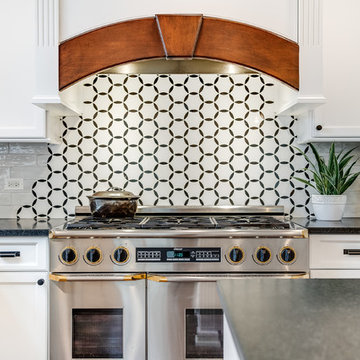
 Fio Creative
Example of a trendy kitchen design in Chicago with raised-panel cabinets, white cabinets, white backsplash, stainless steel appliances and black countertops
 Tailored Living Feat. PremierGarage of Charlotte
Inspiration for a timeless attached two-car carport remodel in Charlotte
 Chris Carroll
Tailored Living
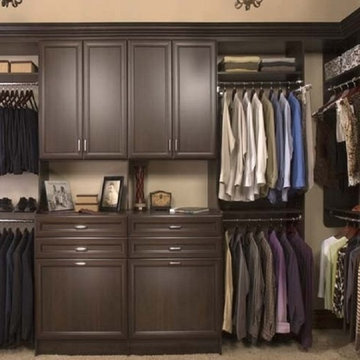
Example of a minimalist gender-neutral carpeted and beige floor walk-in closet design with dark wood cabinets
Example of a minimalist gender-neutral carpeted and beige floor walk-in closet design with dark wood cabinets

 Southern Living
To create an elegant, light-filled look, Suzanne painted the walls and cabinetry the same creamy white and then continued the less-is-more palette with white marble countertops, a white tile backsplash, and linen barstools.
Suzanne worked with Matthew Quinn of Design Galleria to create new cabinetry while retaining the kitchen's original layout. "We strengthened the room's architectural envelope," she says. "Once that's in place, a room requires less decorating." Together, they designed Shaker-style cabinets topped with weighty molding and a handsome island with dining table-like legs. Photo by Erica George Dines for Southern Living
25