
Search results for "Tailored" in Home Design Ideas
 Tailored Living of Atlanta Metro

Inspiration for a large timeless l-shaped dark wood floor and brown floor utility room remodel in Atlanta with raised-panel cabinets, beige cabinets, concrete countertops, beige walls and a side-by-side washer/dryer

 Havlicek Builders Inc.
Backyard with custom pergola and built in grill in Geneva, Illinois.
Inspiration for a large timeless backyard brick patio remodel in Chicago with no cover
Inspiration for a large timeless backyard brick patio remodel in Chicago with no cover
 The Tailored Closet & PremierGarage of Greater DC
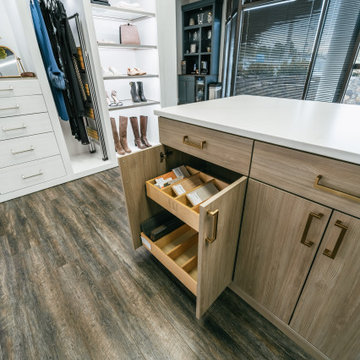
Stunning detail shots of closet center island optional selections: pull out drawers and storage, jewelry organization, and, a "hidden" laundry board.
Find the right local pro for your project
 The Tailored Closet & PremierGarage of Greater DC
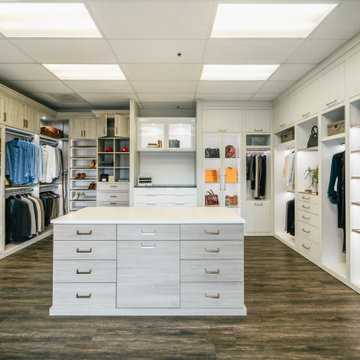
Stunning detail shots of closet center island optional selections: pull out drawers and storage, jewelry organization, and, a "hidden" laundry board.

 Beasley & Henley Interior Design
Lori Hamilton Photography
Transitional master bedroom photo in Miami with beige walls
Transitional master bedroom photo in Miami with beige walls

 Dream Kitchens
Large elegant l-shaped medium tone wood floor kitchen photo in Detroit with an undermount sink, shaker cabinets, wood countertops, green backsplash, stainless steel appliances, an island, medium tone wood cabinets and window backsplash

 McClean Design
Designer: Paul McClean
Project Type: New Single Family Residence
Location: Los Angeles, CA
Approximate Size: 11,000 sf
Project Completed: June 2013
Photographer: Jim Bartsch


 The Tailored Closet

Give the illusion of a spacious laundry room by utilizing shelves, custom cabinets, and a pull-out ironing board.
Inspiration for a mid-sized timeless l-shaped dark wood floor utility room remodel in Orange County with beige cabinets, beige walls, a side-by-side washer/dryer, recessed-panel cabinets and solid surface countertops
Inspiration for a mid-sized timeless l-shaped dark wood floor utility room remodel in Orange County with beige cabinets, beige walls, a side-by-side washer/dryer, recessed-panel cabinets and solid surface countertops

 Middlefork Luxury Home Builders
Beautiful French inspired home in the heart of Lincoln Park Chicago.
Rising amidst the grand homes of North Howe Street, this stately house has more than 6,600 SF. In total, the home has seven bedrooms, six full bathrooms and three powder rooms. Designed with an extra-wide floor plan (21'-2"), achieved through side-yard relief, and an attached garage achieved through rear-yard relief, it is a truly unique home in a truly stunning environment.
The centerpiece of the home is its dramatic, 11-foot-diameter circular stair that ascends four floors from the lower level to the roof decks where panoramic windows (and views) infuse the staircase and lower levels with natural light. Public areas include classically-proportioned living and dining rooms, designed in an open-plan concept with architectural distinction enabling them to function individually. A gourmet, eat-in kitchen opens to the home's great room and rear gardens and is connected via its own staircase to the lower level family room, mud room and attached 2-1/2 car, heated garage.
The second floor is a dedicated master floor, accessed by the main stair or the home's elevator. Features include a groin-vaulted ceiling; attached sun-room; private balcony; lavishly appointed master bath; tremendous closet space, including a 120 SF walk-in closet, and; an en-suite office. Four family bedrooms and three bathrooms are located on the third floor.
This home was sold early in its construction process.
Nathan Kirkman
 Tailored Living of Madison
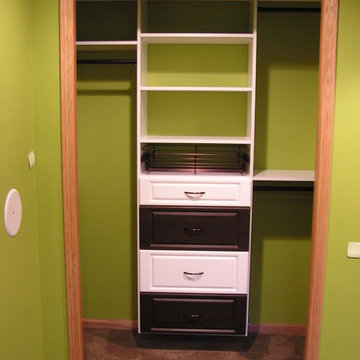
Tailored Living makes the most of your reach-in closets. You don't need to live with just a shelf and pole. We can add more shelves, more hanging, and more space with our custom designs.
 User
UserPhotography by Evan Sklar
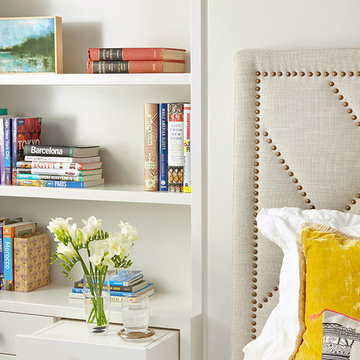
Example of a minimalist guest bedroom design in New York with beige walls
Example of a minimalist guest bedroom design in New York with beige walls

 Revival House
Who wouldn't love to wake up to this coffee bar that is both warm and inviting! The walnut floating shelves are a great way to display all your glassware, cups and accessories.

 Chandos Collective

Living room - large enclosed wallpaper living room idea in Houston with brown walls and a wall-mounted tv

 Heartwood Kitchens
Boxford, MA kitchen renovation designed by north of Boston kitchen design showroom Heartwood Kitchens.
This kitchen includes white painted cabinetry with a glaze and dark wood island. Heartwood included a large, deep boxed out window on the window wall to brighten up the kitchen. This kitchen includes a large island with seating for 4, Wolf range, Sub-Zero refrigerator/freezer, large pantry cabinets and glass front china cabinet. Island/Tabletop items provided by Savoir Faire Home Andover, MA Oriental rugs from First Rugs in Acton, MA Photo credit: Eric Roth Photography.
 Drop Wallcoverings

A gorgeous family room with Phillip Jeffries Tailored Linen Graphite designer wallcoverings. Installation by professional & specialized wallcovering installer, Drop Wallcoverings.

 Tom Williams Residential, Inc.
Inspiration for a timeless dark wood floor and brown floor living room remodel in Atlanta with white walls, a standard fireplace, a stone fireplace and a wall-mounted tv
 The New Design Project
Alan Gastelum (www.alangastelum.com)
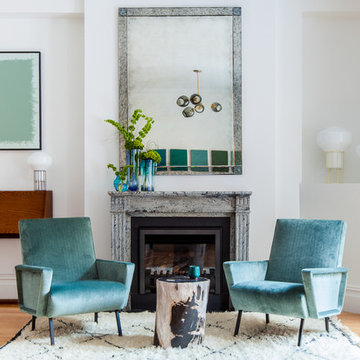
Inspiration for a large transitional medium tone wood floor living room remodel in New York with white walls, a standard fireplace and a stone fireplace
Inspiration for a large transitional medium tone wood floor living room remodel in New York with white walls, a standard fireplace and a stone fireplace
24