
Search results for "Tailored" in Home Design Ideas
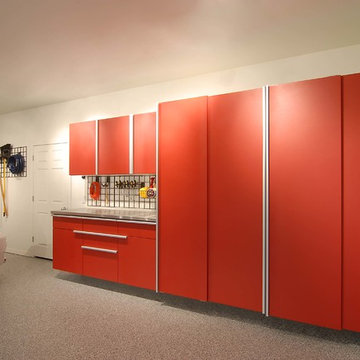
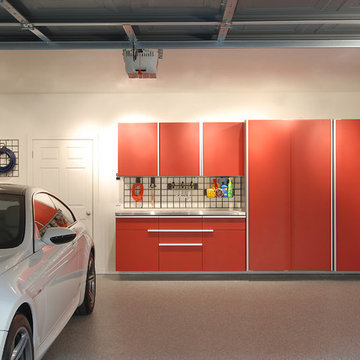
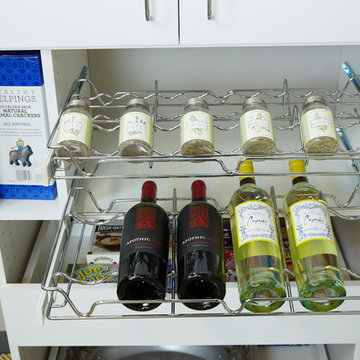
 Tailored Living Featuring Premier Garage
Inspiration for a mid-sized timeless garage remodel in Los Angeles


 Haven Design and Construction
This sophisticated black and white bath belongs to the clients' teenage son. He requested a masculine design with a warming towel rack and radiant heated flooring. A few gold accents provide contrast against the black cabinets and pair nicely with the matte black plumbing fixtures. A tall linen cabinet provides a handy storage area for towels and toiletries. The focal point of the room is the bold shower tile accent wall that provides a welcoming surprise when entering the bath from the basement hallway.
Find the right local pro for your project

 Offshoots, Inc.
A beautiful escape in your edible garden. Fruit trees create a privacy screen around a cedar pergola and raised vegetable beds.
This is an example of a farmhouse full sun backyard gravel vegetable garden landscape in Boston for summer.
This is an example of a farmhouse full sun backyard gravel vegetable garden landscape in Boston for summer.

 Kimberly Demmy Design
Suzanna Scott Photography
Example of a mid-sized danish master white tile ceramic tile and white floor freestanding bathtub design in Los Angeles with flat-panel cabinets, light wood cabinets, white walls, an undermount sink, quartz countertops and a hinged shower door
Example of a mid-sized danish master white tile ceramic tile and white floor freestanding bathtub design in Los Angeles with flat-panel cabinets, light wood cabinets, white walls, an undermount sink, quartz countertops and a hinged shower door
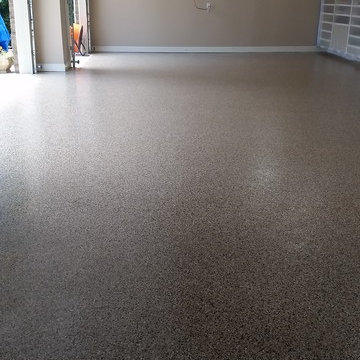
 Tailored Living of Atlanta Metro
Example of a large classic attached three-car garage design in Atlanta

 Tailored Living Serving South New Jersey
Inspiration for a large timeless men's carpeted and beige floor walk-in closet remodel in Philadelphia with beaded inset cabinets and dark wood cabinets


 Plain & Posh
The homeowners wanted to improve the layout and function of their tired 1980’s bathrooms. The master bath had a huge sunken tub that took up half the floor space and the shower was tiny and in small room with the toilet. We created a new toilet room and moved the shower to allow it to grow in size. This new space is far more in tune with the client’s needs. The kid’s bath was a large space. It only needed to be updated to today’s look and to flow with the rest of the house. The powder room was small, adding the pedestal sink opened it up and the wallpaper and ship lap added the character that it needed



 Breeze Giannasio Interiors
Stacy Zurin Goldberg
Small eclectic porcelain tile and black and white tile mosaic tile floor claw-foot bathtub photo in DC Metro with a wall-mount sink and gray walls
Small eclectic porcelain tile and black and white tile mosaic tile floor claw-foot bathtub photo in DC Metro with a wall-mount sink and gray walls
 Gemma Parker Design, LLC
Photography: Werner Straube

Bedroom - mid-sized transitional master bedroom idea in Chicago with gray walls and no fireplace
Bedroom - mid-sized transitional master bedroom idea in Chicago with gray walls and no fireplace
 Tailored Living Serving South New Jersey
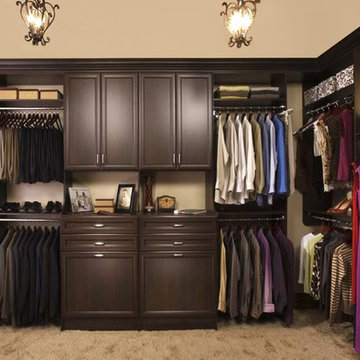
Walk-in closet - large traditional gender-neutral carpeted and beige floor walk-in closet idea in Philadelphia with raised-panel cabinets and dark wood cabinets


 Krista + Home
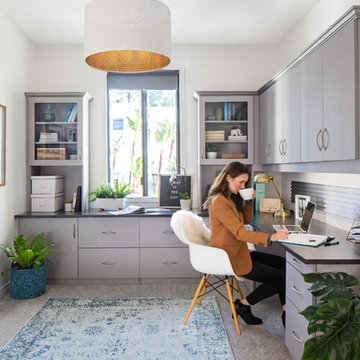
Study room - large transitional freestanding desk light wood floor and beige floor study room idea in Miami with gray walls

 Elena Eskandari - Case Design/Remodeling Inc.
Inspiration for a large timeless l-shaped beige floor enclosed kitchen remodel in DC Metro with an undermount sink, recessed-panel cabinets, white cabinets, gray backsplash, an island and white countertops
21